
7112 Ripley Street, McKinney, TX 75071
Local realty services provided by:ERA Courtyard Real Estate
7112 Ripley Street,McKinney, TX 75071
$625,000Last list price
- 3 Beds
- 2 Baths
- - sq. ft.
- Single family
- Sold
Listed by: kellymarie davis, pippin galloway
Office: coldwell banker apex, realtors
MLS#:21333152
Source:GDAR
Sorry, we are unable to map this address
Price summary
- Price:$625,000
- Monthly HOA dues:$173.33
About this home
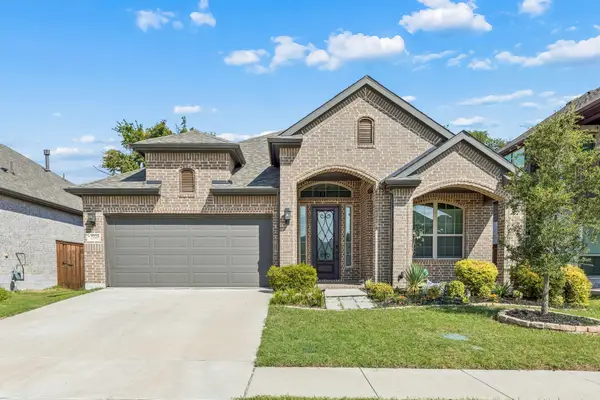
Discover effortless single-story living in this beautifully designed family home, where comfort and modern elegance come together in McKinney's sought after Tucker Hill neighborhood, celebrated for its charming front porch architecture and welcoming community atmosphere.
Boasting 3 bedrooms and 2 bathrooms, this residence provides an ideal balance of space and functionality, enhanced by thoughtful design elements.
This home's interior impresses with a meticulously crafted floor plan encompassing a formal dining area and a versatile office or flex space. The expansive kitchen stands out with custom cabinetry, a generously sized island, and a sleek gooseneck faucet. A spacious walk-in pantry ensures ample storage, while the hardwood floors seamlessly unite the living spaces, complemented by brand new carpet in the bedrooms for optimal coziness. Throughout, fresh paint enhances the airy ambiance, and glass transom windows above all entryways are paired with stylish plantation shutters for a classic, refined look.
The primary suite is strategically positioned at the back of the home, offering privacy and tranquility.
This home is artfully designed with craftsman architecture and exemplary curb appeal. It starts with a striking custom iron front door and a large, inviting covered front porch. The extensive landscaping provides a beautiful backdrop to this picturesque façade. A private backyard oasis awaits, featuring a covered patio and a decorative red shed, adding charm and utility. A spacious two-car garage not only accommodates vehicles but also offers additional storage space, ideal for organization. Half of the attic is already floored and ready for your seasonal storage.
This captivating McKinney neighborhood encapsulates a harmonious blend of style, function, and classic craftsmanship, creating a welcoming environment for discerning buyers seeking a premier living experience....
Contact an agent
Home facts
- Year built:2011
- Subdivision & Development:Tucker Hill Ph 1b
- Listing ID #:21333152
- Added:51 day(s) ago
- Updated:September 06, 2026 at 06:00 AM
Rooms and interior
- Bedrooms:3
- Total bathrooms:2
- Full bathrooms:2
- Flooring:Carpet, Hardwood
- Kitchen Description:Dishwasher, Disposal, Electric Oven, Gas Cooktop, Microwave, Vented Exhaust Fan
Heating and cooling
- Cooling:Ceiling Fans, Central Air, Zoned
- Heating:Fireplaces
- Central air:Yes
Structure and exterior
- Roof:Composition
- Year built:2011
- Lot Features:Interior Lot, Landscaped, Sprinkler System, Subdivision
- Architectural Style:Traditional
- Construction Materials:Brick, Fiber Cement
- Foundation Description:Slab
- Levels:1 Story
Schools
- High school:Walnut Grove
- Middle school:Moseley
- Elementary school:Mike and Janie Reeves
Finances and disclosures
- Price:$625,000
- Tax amount:$11,878
Features and amenities
- Appliances:Dishwasher, Disposal, Electric Oven, Gas Cooktop, Microwave, Plumbed For Gas, Some Gas Appliances, Vented Exhaust Fan
- Amenities:Window Coverings
Parking
- Garage:Yes
- Garage spaces:2
 Information provided, in part, by North Texas Real Estate Information Systems, Inc. Last Updated September 6, 2026 Listings with the NTREIS logo are listed by brokerages other than ERA Courtyard Real Estate.
New listings near 7112 Ripley Street
- New
 $764,950Active5 beds 4 baths3,544 sq. ft.
5016 Legacy Grove Drive, McKinney, TX 75071
MLS# 21379546Listed by: HOMESUSA.COM - New
 $470,000Active4 beds 4 baths2,739 sq. ft.
606 Seneca Boulevard, McKinney, TX 75069
MLS# 21376134Listed by: ONDEMAND REALTY - New
 $440,000Active4 beds 4 baths2,318 sq. ft.
5517 Broken Bend Drive, McKinney, TX 75072
MLS# 21363959Listed by: COLDWELL BANKER APEX, REALTORS - New
 $474,900Active3 beds 2 baths2,078 sq. ft.
1601 Meadow Ranch Road, McKinney, TX 75071
MLS# 21369586Listed by: RELO RADAR - New
 $540,000Active4 beds 3 baths2,448 sq. ft.
1521 Alexander Drive, McKinney, TX 75071
MLS# 21378128Listed by: MONUMENT REALTY - New
 $319,990Active3 beds 2 baths1,557 sq. ft.
575 S Virginia Hills Drive #4003, McKinney, TX 75072
MLS# 21379071Listed by: FATHOM REALTY - Open Sun, 2 to 4pmNew
 $769,500Active4 beds 3 baths2,676 sq. ft.
7304 Endeavor Lane, McKinney, TX 75070
MLS# 21377898Listed by: COMPASS RE TEXAS, LLC - Open Sun, 1 to 4pmNew
 $1,315,000Active4 beds 4 baths3,815 sq. ft.
800 N Waddill Street, McKinney, TX 75069
MLS# 21377874Listed by: RE/MAX FOUR CORNERS - New
 $498,000Active4 beds 3 baths2,381 sq. ft.
5224 Troupe Road, McKinney, TX 75071
MLS# 21377956Listed by: EBBY HALLIDAY REALTORS - Open Sun, 2 to 4pmNew
 $479,900Active3 beds 3 baths2,407 sq. ft.
2824 Meadowside Drive, McKinney, TX 75071
MLS# 21373517Listed by: REDFIN CORPORATION


Protect your home and budget from life's surprises with an Assurant Home Warranty, backed by a partner that supports you through every step of homeownership. Explore Plans.
© 2023 - 2026 ERA Franchise Systems LLC. All rights reserved. ERA Franchise Systems LLC fully supports the principles of the Fair Housing Act and the Equal Opportunity Act. ERA, ERA Real Estate powered, and their respective logos are registered service marks of ERA Franchise Systems LLC. Each office is independently owned and operated.