
7208 Los Padres Place, McKinney, TX 75070
Local realty services provided by:ERA Courtyard Real Estate
Upcoming open houses
- Sun, Oct 0401:00 pm - 03:00 pm
Listed by: barry waechter
Office: keller williams realty dpr
MLS#:21346373
Source:GDAR
Price summary
- Price:$779,000
- Price per sq. ft.:$202.76
- Monthly HOA dues:$79.17
About this home
PRISTINE, one-owner home with numerous upgrades, located in the prestigious Stone Hollow community within the highly acclaimed Frisco ISD. You are greeted by soaring ceilings and a LIGHT-FILLED, open layout with beautiful wood floors. The dedicated office features French doors alongside a wall of CUSTOM-BUILT, floor-to-ceiling shelving and cabinetry.
Enjoy the first-floor, spacious primary suite with a tray ceiling and a luxurious ensuite featuring HIS-and-HER closets. The OPEN-CONCEPT living area and eat-in kitchen with an adjacent dining room create a seamless flow—ideal for entertaining family and friends. The kitchen is a true CHEF’S DELIGHT, complete with a gas cooktop, abundant cabinetry, ample counter space, and a spacious island. A thoughtfully designed first-floor GUEST SUITE with ensuite offers both comfort and privacy for visitors or multi-generational living.
Follow the breathtaking staircase to an upstairs with NEW CARPET throughout, dedicated media room, a game room-flex space with a half bath, two additional bedrooms, and a full bath. Relax in the evenings under the covered patio overlooking a spacious backyard. Don’t miss this OPPORTUNITY to own your DREAM HOME, just a stone’s throw away from Comstock Elementary, the community pool and pond, Gabe Nesbitt Park, and Apex Centre, with easy access to shopping, dining, SH 121, and US 75....
Contact an agent
Home facts
- Year built:2017
- Subdivision & Development:Stone Hollow Add Ph Five
- Listing ID #:21346373
- Added:48 day(s) ago
- Updated:October 01, 2026 at 04:45 AM
Rooms and interior
- Bedrooms:4
- Total bathrooms:5
- Full bathrooms:3
- Half bathrooms:2
- Kitchen Description:Dishwasher, Disposal, Electric Oven, Gas Cooktop, Microwave
- Living area:3,842 sq. ft.
Structure and exterior
- Roof:Composition
- Year built:2017
- Building area:3,842 sq. ft.
- Lot area:0.17 Acres
- Lot Features:Few Trees, Interior Lot, Landscaped
- Construction Materials:Brick, Stone Veneer
- Foundation Description:Slab
- Levels:2 Story
Schools
- High school:Emerson
- Middle school:Scoggins,Wortham
- Elementary school:Comstock
Finances and disclosures
- Price:$779,000
- Price per sq. ft.:$202.76
- Tax amount:$13,455
Features and amenities
- Appliances:Dishwasher, Disposal, Electric Oven, Gas Cooktop, Microwave
Parking
- Garage:Yes
- Garage spaces:3
 Information provided, in part, by North Texas Real Estate Information Systems, Inc. Last Updated October 1, 2026 Listings with the NTREIS logo are listed by brokerages other than ERA Courtyard Real Estate.
New listings near 7208 Los Padres Place
- New
 $549,000Active4 beds 3 baths2,757 sq. ft.
8505 Ponderosa Drive, McKinney, TX 75072
MLS# 21400598Listed by: RE/MAX FOUR CORNERS - New
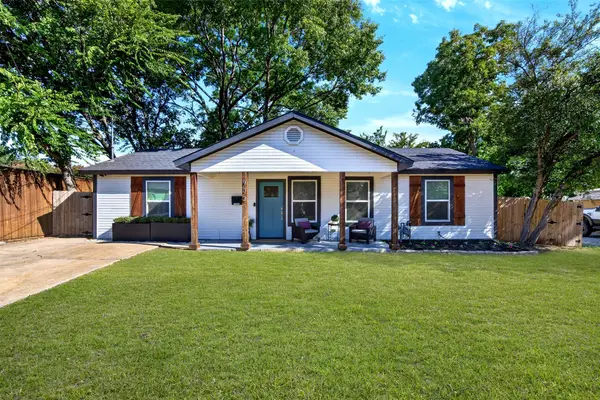 $349,000Active3 beds 2 baths1,152 sq. ft.
902 W Leland Avenue, McKinney, TX 75069
MLS# 21400385Listed by: FATHOM REALTY - New
 $392,000Active4 beds 3 baths2,394 sq. ft.
2201 Canyon Point, McKinney, TX 75071
MLS# 21400055Listed by: C21 FINE HOMES JUDGE FITE - New
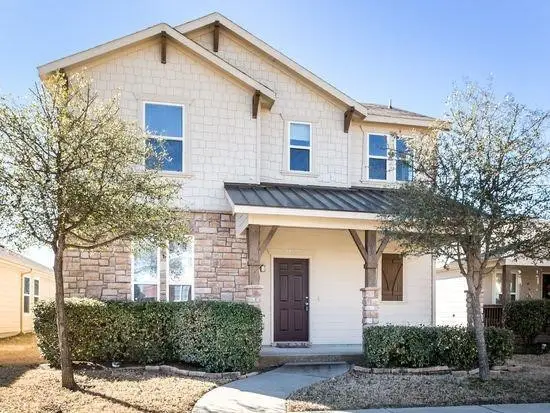 $349,900Active3 beds 3 baths1,664 sq. ft.
7105 Cotton Seed Drive, McKinney, TX 75070
MLS# 21400171Listed by: RE/MAX FOUR CORNERS - New
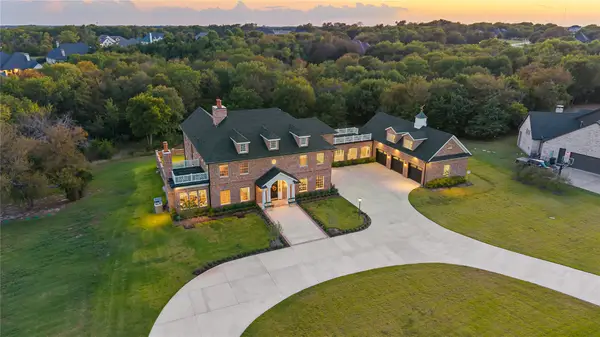 $2,350,000Active4 beds 6 baths6,848 sq. ft.
4332 Waterstone Estates Drive, McKinney, TX 75071
MLS# 21397435Listed by: COMPASS RE TEXAS, LLC - New
 $753,900Active4 beds 5 baths3,080 sq. ft.
3017 Orienteering Drive, McKinney, TX 75071
MLS# 21400011Listed by: PERRY HOMES REALTY LLC - Open Sun, 3 to 4pmNew
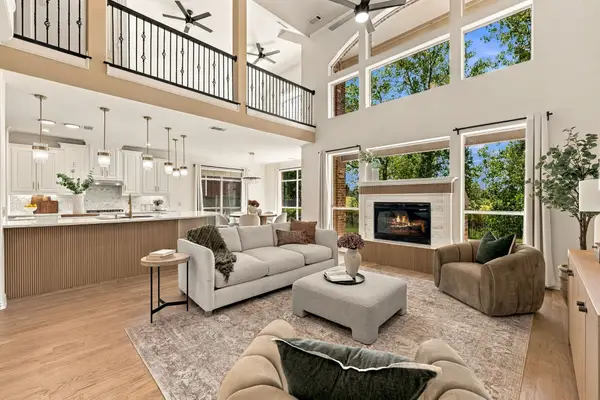 $815,000Active6 beds 4 baths4,522 sq. ft.
8417 Gallery Way, McKinney, TX 75072
MLS# 21399128Listed by: COMPASS RE TEXAS, LLC - Open Sat, 2 to 4pmNew
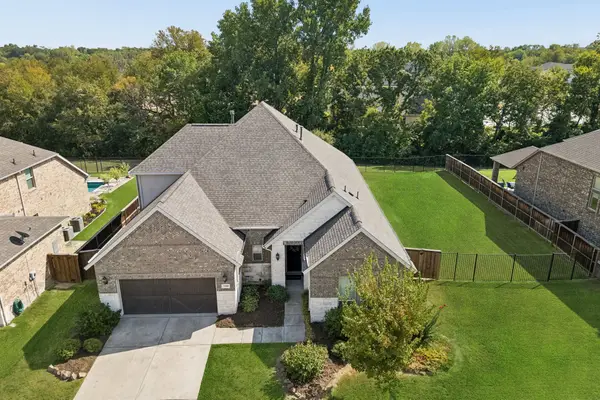 $645,000Active3 beds 3 baths3,093 sq. ft.
7320 River Park Drive, McKinney, TX 75071
MLS# 21381666Listed by: KELLER WILLIAMS REALTY ALLEN - Open Sun, 12 to 2pmNew
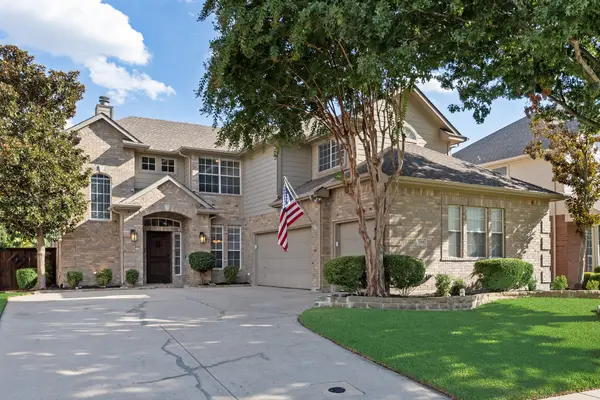 $600,000Active4 beds 3 baths2,998 sq. ft.
2501 Kentmere Lane, McKinney, TX 75072
MLS# 21394613Listed by: COLDWELL BANKER REALTY FRISCO - New
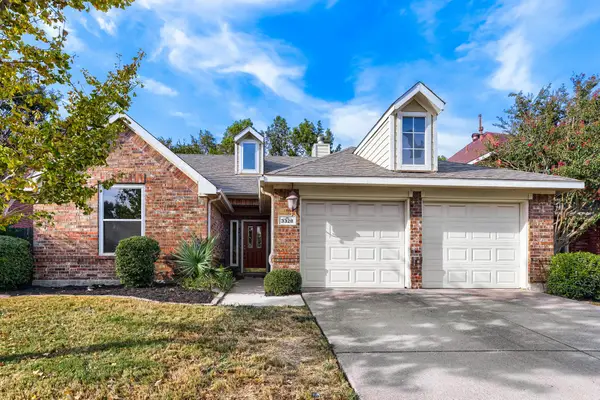 $365,000Active3 beds 2 baths1,686 sq. ft.
3328 Woodbluff Lane, McKinney, TX 75071
MLS# 21394618Listed by: KELLER WILLIAMS REALTY


Protect your home and budget from life's surprises with an Assurant Home Warranty, backed by a partner that supports you through every step of homeownership. Explore Plans.
© 2023 - 2026 ERA Franchise Systems LLC. All rights reserved. ERA Franchise Systems LLC fully supports the principles of the Fair Housing Act and the Equal Opportunity Act. ERA, ERA Real Estate powered, and their respective logos are registered service marks of ERA Franchise Systems LLC. Each office is independently owned and operated.