
7224 Chief Spotted Tail Drive, McKinney, TX 75070
Local realty services provided by:ERA Courtyard Real Estate
Listed by: patty sheets
Office: coldwell banker realty
MLS#:21354196
Source:GDAR
Price summary
- Price:$439,900
- Price per sq. ft.:$192.77
- Monthly HOA dues:$400
About this home
Freshly updated, beautifully staged and ready for its next owner, this corner-unit townhome in the desirable Greens at Stacy Crossing offers stylish, low-maintenance living in a prime McKinney location with Frisco ISD schools. Featuring 3 bedrooms and 2.5 baths, the home showcases new carpet in the primary suite and throughout the second floor, along with a beautifully refinished front door that creates a fresh first impression from the moment you arrive.
Abundant windows fill the home with natural light, while hardwood floors bring warmth and character to the main living areas. The open-concept kitchen features crisp white cabinetry extending to the ceiling, under-cabinet lighting, granite countertops and stainless steel appliances, seamlessly connecting to the dining and living spaces for effortless everyday living and entertaining.
The first-floor primary suite offers privacy and convenience, complemented by a beautifully updated bath featuring a quartz stone shower surround, dual vanities and sinks, and a custom walk-in closet with exceptional organization. Upstairs, an oversized game room creates a versatile second living space ideal for a media room, home office, game space or relaxed lounge. Two additional bedrooms and a full bath with dual sinks complete the second level.
As a corner unit, the home enjoys additional windows, enhanced natural light and added privacy. The community pool and clubhouse are just a short walk away, adding to the ease of the lock-and-leave lifestyle. Thoughtfully staged to highlight its clean, contemporary style, this move-in-ready home combines comfort, flexibility and convenience with easy access to shopping, dining and major thoroughfares....
Contact an agent
Home facts
- Year built:2018
- Subdivision & Development:Greens At Stacy Crossing The
- Listing ID #:21354196
- Added:46 day(s) ago
- Updated:October 06, 2026 at 12:12 PM
Rooms and interior
- Bedrooms:3
- Total bathrooms:3
- Full bathrooms:2
- Half bathrooms:1
- Flooring:Carpet, Ceramic Tile, Hardwood, Tile, Wood
- Kitchen Description:Dishwasher, Disposal, Gas Cooktop, Gas Oven, Microwave
- Living area:2,282 sq. ft.
Heating and cooling
- Cooling:Ceiling Fans, Central Air, Electric
- Heating:Central, Natural Gas
- Central air:Yes
Structure and exterior
- Roof:Composition
- Year built:2018
- Building area:2,282 sq. ft.
- Lot area:0.09 Acres
- Lot Features:Corner Lot, Few Trees, Landscaped, Subdivision
- Architectural Style:Traditional
- Construction Materials:Brick, Stone, Wood Siding
- Foundation Description:Slab
- Levels:2 Story
Schools
- High school:Emerson
- Middle school:Scoggins,Wortham
- Elementary school:Elliott
Finances and disclosures
- Price:$439,900
- Price per sq. ft.:$192.77
- Tax amount:$8,062
Features and amenities
- Appliances:Dishwasher, Disposal, Gas Cooktop, Gas Oven, Microwave, Plumbed For Gas, Some Gas Appliances
- Amenities:Fire Alarm, Fire Sprinkler System, Prewired, Security Lights, Security System, Smoke Detectors
Parking
- Garage:Yes
- Garage spaces:2
 Information provided, in part, by North Texas Real Estate Information Systems, Inc. Last Updated October 6, 2026 Listings with the NTREIS logo are listed by brokerages other than ERA Courtyard Real Estate.
New listings near 7224 Chief Spotted Tail Drive
- New
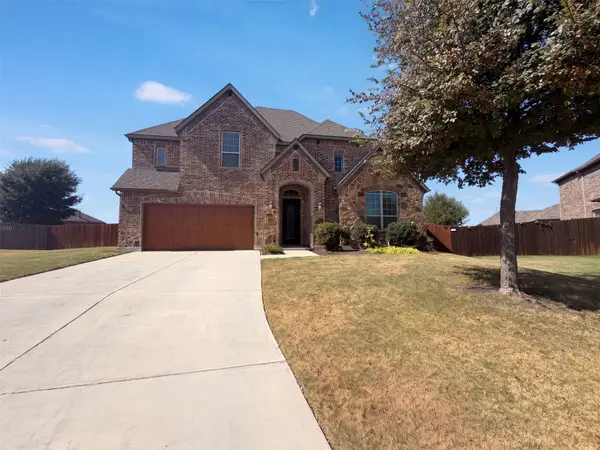 $690,000Active4 beds 3 baths3,429 sq. ft.
10832 Frost Place, McKinney, TX 75071
MLS# 21404428Listed by: OPENDOOR BROKERAGE, LLC - New
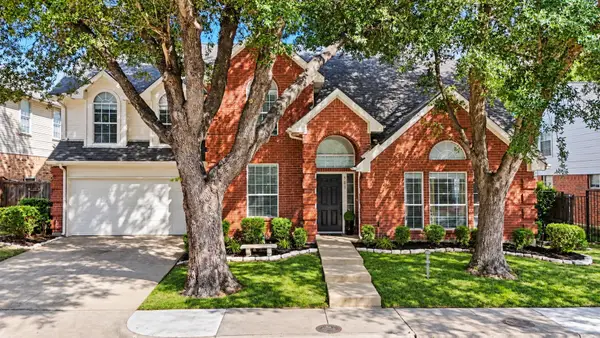 $475,000Active4 beds 3 baths2,150 sq. ft.
503 Glenn Lane, McKinney, TX 75072
MLS# 21397692Listed by: THE AGENCY FRISCO - New
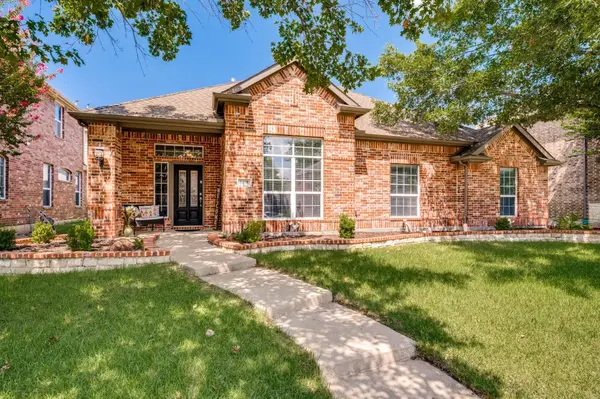 $540,000Active4 beds 3 baths2,483 sq. ft.
6408 Sapphire Drive, McKinney, TX 75070
MLS# 21391130Listed by: JPAR NORTH METRO - New
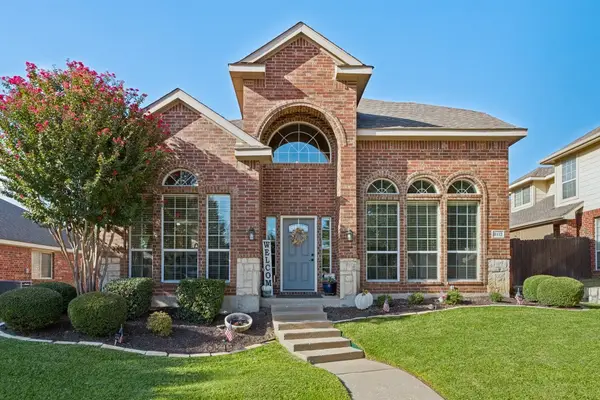 $464,990Active3 beds 4 baths2,626 sq. ft.
8112 Silverado Trail, McKinney, TX 75070
MLS# 21403691Listed by: SINAN ZAKARIA, BROKER - New
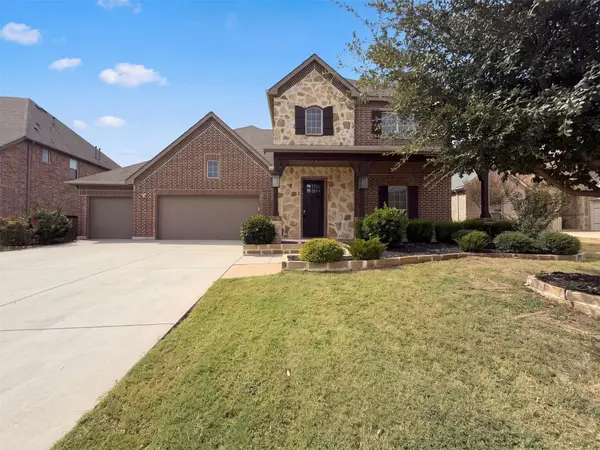 $616,000Active4 beds 4 baths3,765 sq. ft.
7913 Caddo Cove, McKinney, TX 75071
MLS# 21404204Listed by: OPENDOOR BROKERAGE, LLC - New
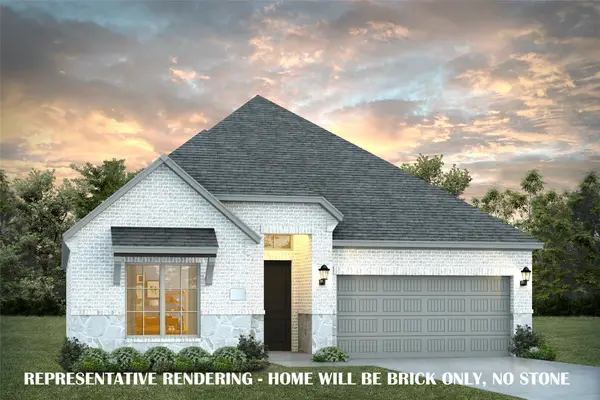 $640,578Active3 beds 3 baths2,163 sq. ft.
6941 Windfield Way, McKinney, TX 75070
MLS# 21404118Listed by: COLLEEN FROST REAL ESTATE SERV - New
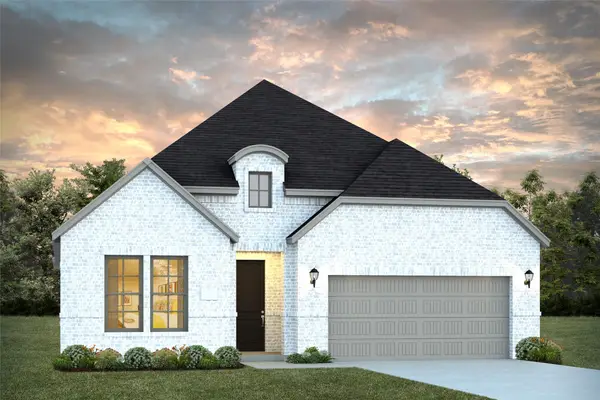 $624,330Active3 beds 3 baths2,173 sq. ft.
5601 Roselyn Way, McKinney, TX 75070
MLS# 21404097Listed by: COLLEEN FROST REAL ESTATE SERV - Open Sun, 1 to 3pmNew
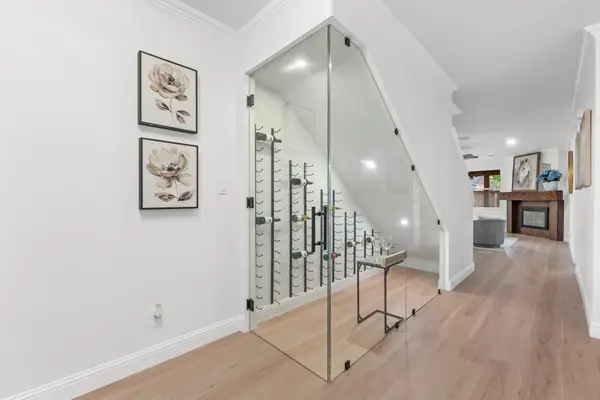 $749,990Active5 beds 4 baths3,231 sq. ft.
2208 Sheldon Drive, McKinney, TX 75072
MLS# 21403580Listed by: SHATOYA MALVEAUX, BROKER - New
 $740,770Active5 beds 4 baths2,838 sq. ft.
3904 Menard Street, McKinney, TX 75071
MLS# 21403772Listed by: VISIONS REALTY & INVESTMENTS - New
 $745,000Active4 beds 4 baths2,992 sq. ft.
6904 Crystal Springs Drive, McKinney, TX 75070
MLS# 21403218Listed by: WORTH CLARK REALTY


Protect your home and budget from life's surprises with an Assurant Home Warranty, backed by a partner that supports you through every step of homeownership. Explore Plans.
© 2023 - 2026 ERA Franchise Systems LLC. All rights reserved. ERA Franchise Systems LLC fully supports the principles of the Fair Housing Act and the Equal Opportunity Act. ERA, ERA Real Estate powered, and their respective logos are registered service marks of ERA Franchise Systems LLC. Each office is independently owned and operated.