
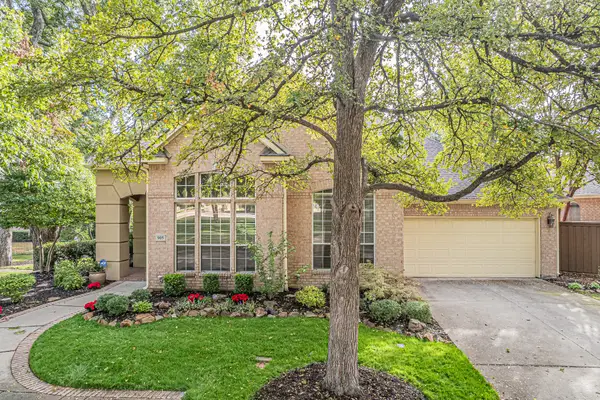
7309 Avondale Drive, McKinney, TX 75070
Local realty services provided by:ERA Newlin & Company
Listed by: katie chu
Office: compass re texas, llc.
MLS#:21419378
Source:GDAR
Price summary
- Price:$649,900
- Price per sq. ft.:$226.29
- Monthly HOA dues:$95.58
About this home
Exquisite courtyard-style Ashton Woods residence in acclaimed Frisco ISD, set on a premium lot overlooking the tranquil walking trail and manicured greenbelt of prestigious Craig Ranch. This impeccably maintained home offers 4 bedrooms, 3 full baths, 2 living areas, a private media room, and a 3-car garage. The open floor plan is designed for refined entertaining. The chef’s kitchen boasts stainless steel appliances, floor-to-ceiling cabinetry, a center island, and a walk-in pantry. The sun-drenched primary retreat features a spa-caliber bath with an expansive vanity, custom-tiled shower, and designer freestanding tub. The private courtyard is an entertainer’s haven with a covered patio and outdoor kitchen featuring a pizza oven, grill, and smoker. Moments from major freeways, fine dining, and upscale shopping.
Contact an agent
Home facts
- Year built:2016
- Subdivision & Development:Cooper Life At Craig Ranch Ph 2
- Listing ID #:21419378
- Added:1 day(s) ago
- Updated:November 02, 2026 at 01:25 PM
Rooms and interior
- Bedrooms:4
- Total bathrooms:3
- Full bathrooms:3
- Flooring:Carpet, Ceramic Tile
- Kitchen Description:Dishwasher, Disposal, Gas Cooktop, Refrigerator
- Living area:2,872 sq. ft.
Heating and cooling
- Cooling:Ceiling Fans, Central Air, Electric
- Heating:Central, Natural Gas
- Central air:Yes
Structure and exterior
- Roof:Composition
- Year built:2016
- Building area:2,872 sq. ft.
- Lot area:0.13 Acres
- Lot Features:Few Trees, Interior Lot, Landscaped
- Architectural Style:Traditional
- Construction Materials:Brick
- Foundation Description:Slab
- Levels:2 Story
Schools
- High school:Emerson
- Middle school:Lawler
- Elementary school:Comstock
Finances and disclosures
- Price:$649,900
- Price per sq. ft.:$226.29
- Tax amount:$10,954
Features and amenities
- Appliances:Dishwasher, Disposal, Dryer, Gas Cooktop, Plumbed For Gas, Refrigerator, Some Gas Appliances
- Laundry features:Dryer
- Amenities:Security System
Parking
- Garage:Yes
- Garage spaces:3
 Information provided, in part, by North Texas Real Estate Information Systems, Inc. Last Updated November 2, 2026 Listings with the NTREIS logo are listed by brokerages other than ERA Newlin & Company.
New listings near 7309 Avondale Drive
- New
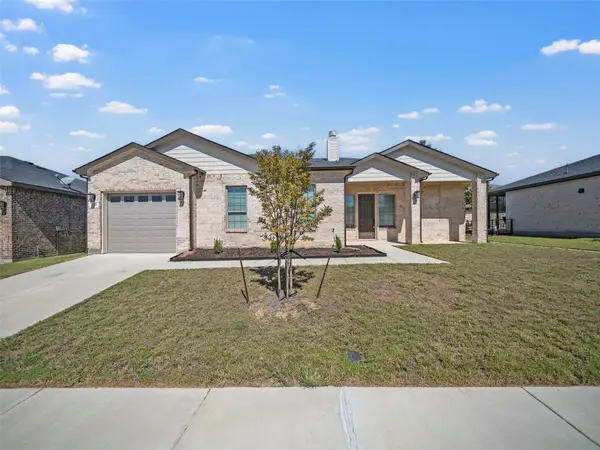 $349,000Active2 beds 2 baths1,317 sq. ft.
3712 Fireside Lane, McKinney, TX 75071
MLS# 21425790Listed by: MONUMENT REALTY - New
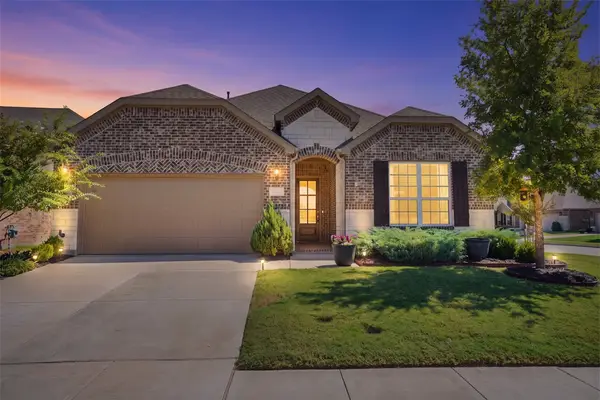 $489,000Active3 beds 2 baths2,179 sq. ft.
2700 Gillingham Lane, McKinney, TX 75071
MLS# 21425694Listed by: EATON REAL ESTATE COMPANY - New
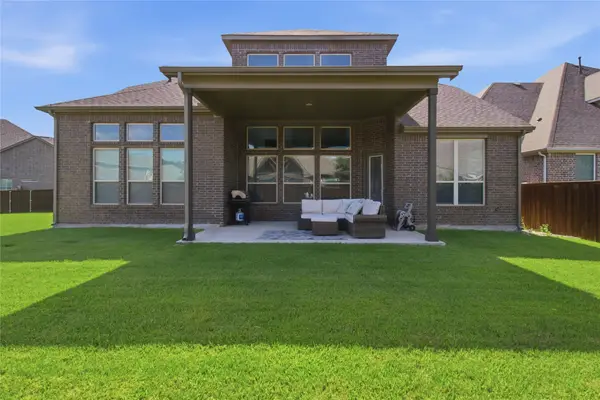 $625,000Active4 beds 4 baths3,337 sq. ft.
7500 Blanco Trail, McKinney, TX 75071
MLS# 21422693Listed by: REAL BROKER, LLC - New
 $659,490Active5 beds 4 baths3,600 sq. ft.
4717 Carina Road, McKinney, TX 75071
MLS# 21425582Listed by: HOMESUSA.COM - New
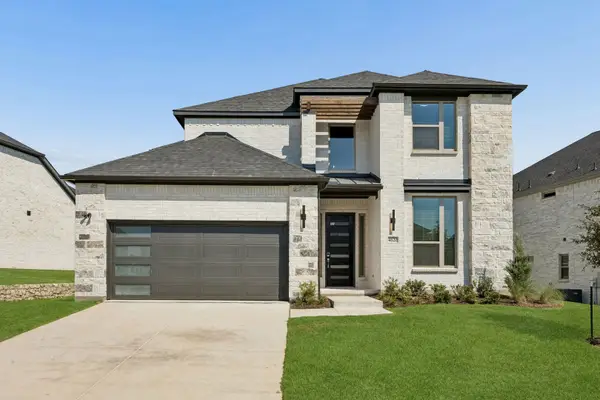 $659,490Active5 beds 4 baths3,600 sq. ft.
4729 Carina Road, McKinney, TX 75071
MLS# 21425584Listed by: HOMESUSA.COM - New
 $629,490Active4 beds 4 baths3,445 sq. ft.
4705 Carina Road, McKinney, TX 75071
MLS# 21425594Listed by: HOMESUSA.COM - New
 $629,490Active4 beds 4 baths3,445 sq. ft.
4721 Carina Road, McKinney, TX 75071
MLS# 21425598Listed by: HOMESUSA.COM - New
 $609,490Active5 beds 4 baths3,205 sq. ft.
4713 Carina Road, McKinney, TX 75071
MLS# 21425604Listed by: HOMESUSA.COM - New
 $619,000Active3 beds 3 baths2,456 sq. ft.
905 Lake Point Circle, McKinney, TX 75072
MLS# 21416163Listed by: COLDWELL BANKER REALTY


Protect your home and budget from life's surprises with an Assurant Home Warranty, backed by a partner that supports you through every step of homeownership. Explore Plans.
© 2023 - 2026 ERA Franchise Systems LLC. All rights reserved. ERA Franchise Systems LLC fully supports the principles of the Fair Housing Act and the Equal Opportunity Act. ERA, ERA Real Estate powered, and their respective logos are registered service marks of ERA Franchise Systems LLC. Each office is independently owned and operated.