
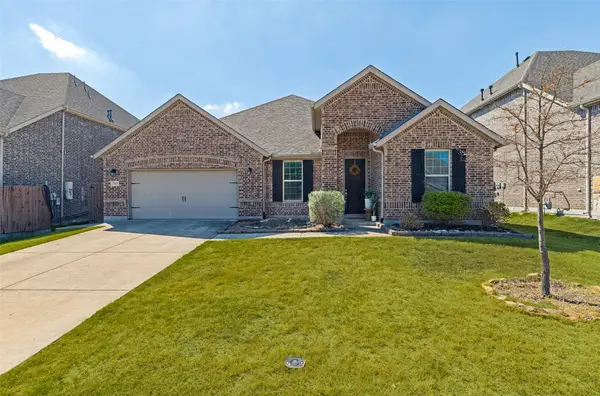
7809 Medina Way, McKinney, TX 75071
Local realty services provided by:ERA Empower
Listed by: christina rollins
Office: keller williams realty allen
MLS#:21392734
Source:GDAR
Price summary
- Price:$605,000
- Price per sq. ft.:$196.94
- Monthly HOA dues:$131
About this home
Welcome to 7809 Medina Way, a beautifully maintained 1-story home in Trinity Falls offering 3,072 square feet, 4 bedrooms, and 2.5 baths. Thoughtfully designed with both style and functionality in mind, this home features knotty alder cabinetry, granite countertops, a large kitchen island, stainless steel gas appliances, and an open living area centered around a stunning stone fireplace. Vaulted ceilings, designer lighting, wainscoting, and custom wood details add character throughout.
The spacious primary suite is thoughtfully separated from the additional bedrooms, creating a relaxing private retreat. Three additional bedrooms, ALONG WITH two versatile flex spaces, provide plenty of room for a home office, guests, formal dining, hobbies, or everyday living.
Step outside to the covered patio, complete with a wood-burning fireplace and a large backyard, creating an inviting space for entertaining or enjoying quiet evenings. The generously sized yard also offers ample space for a future luxury pool.
Additional upgrades include a whole-house air purification system integrated with the HVAC, tankless water heater, whole-home wired sound system, and an oversized, deep 3-car garage.
Located in the highly desirable Trinity Falls community, residents enjoy an array of amenities including resort-style pools, splash pads, a fitness center, co-working lounge, hike-and-bike trails, dog park, disc golf, and more than 450 acres of green space.
Beautifully cared for, thoughtfully upgraded, and ready for its next chapter, this home offers exceptional space, comfort, and value in Trinity Falls....
Contact an agent
Home facts
- Year built:2015
- Subdivision & Development:Trinity Falls Planning Unit 1 Ph 2a
- Listing ID #:21392734
- Added:1 day(s) ago
- Updated:September 24, 2026 at 04:51 AM
Rooms and interior
- Bedrooms:4
- Total bathrooms:3
- Full bathrooms:2
- Half bathrooms:1
- Kitchen Description:Dishwasher, Disposal, Gas Cooktop, Gas Oven, Microwave, Vented Exhaust Fan
- Living area:3,072 sq. ft.
Heating and cooling
- Cooling:Ceiling Fans, Central Air, Electric
- Heating:Central, Fireplaces
- Central air:Yes
Structure and exterior
- Roof:Composition
- Year built:2015
- Building area:3,072 sq. ft.
- Lot area:0.22 Acres
- Architectural Style:Traditional
- Construction Materials:Brick, Frame
- Foundation Description:Slab
- Levels:1 Story
Schools
- High school:McKinney North
- Middle school:Johnson
- Elementary school:Ruth and Harold Frazier
Finances and disclosures
- Price:$605,000
- Price per sq. ft.:$196.94
- Tax amount:$8,032
Features and amenities
- Appliances:Dishwasher, Disposal, Gas Cooktop, Gas Oven, Microwave, Plumbed For Gas, Some Gas Appliances, Tankless Water Heater, Vented Exhaust Fan
- Amenities:Prewired, Smoke Detectors
Parking
- Garage:Yes
- Garage spaces:3
 Information provided, in part, by North Texas Real Estate Information Systems, Inc. Last Updated September 24, 2026 Listings with the NTREIS logo are listed by brokerages other than ERA Empower.
New listings near 7809 Medina Way
- New
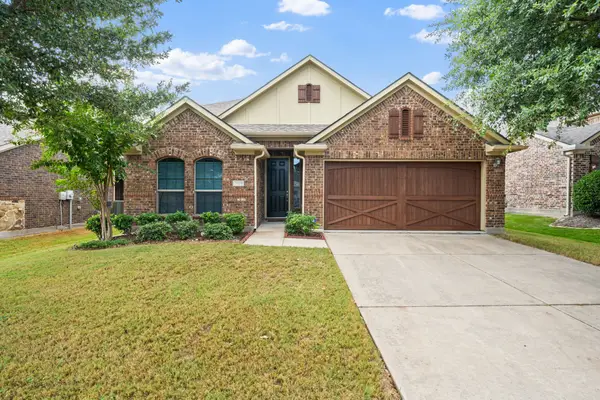 $480,000Active3 beds 3 baths2,275 sq. ft.
3909 Brook Wood Drive, McKinney, TX 75071
MLS# 21390916Listed by: EXP REALTY - New
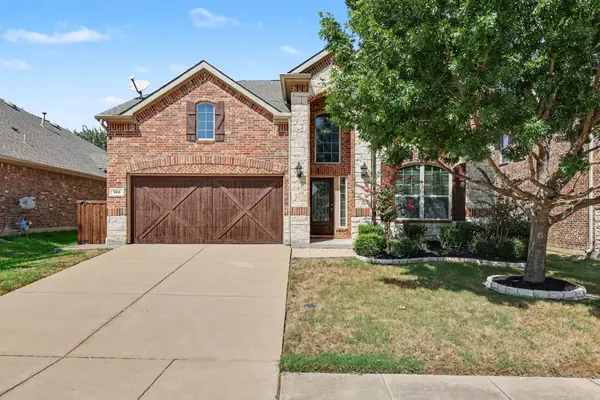 $545,000Active4 beds 4 baths2,664 sq. ft.
3916 Lands End Drive, McKinney, TX 75071
MLS# 21392003Listed by: MARK SPAIN REAL ESTATE - Open Sun, 12 to 2pmNew
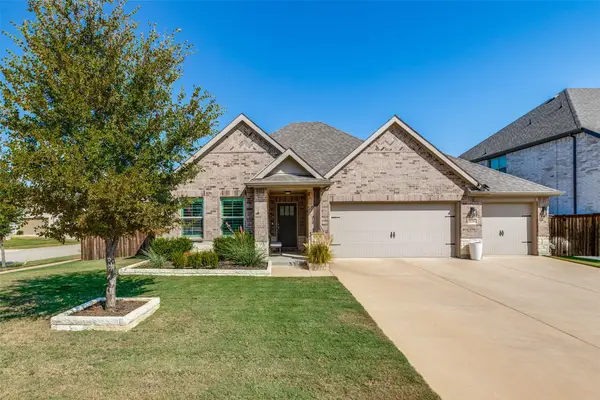 $515,000Active3 beds 2 baths2,076 sq. ft.
3216 Mountwell Drive, McKinney, TX 75071
MLS# 21392454Listed by: EBBY HALLIDAY, REALTORS - New
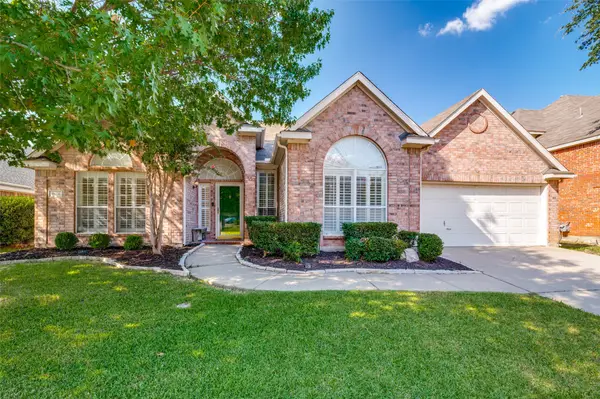 $499,000Active3 beds 2 baths2,603 sq. ft.
8804 Aviary Drive, McKinney, TX 75072
MLS# 21392267Listed by: HOMETIVA - New
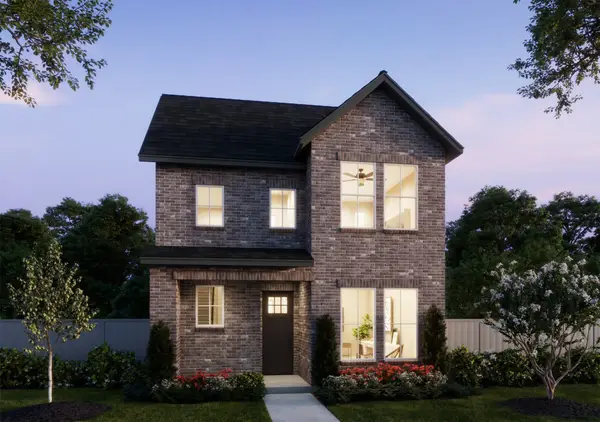 $419,210Active3 beds 3 baths2,073 sq. ft.
4813 Reveille Drive, McKinney, TX 75071
MLS# 21393969Listed by: COLLEEN FROST REAL ESTATE SERV - New
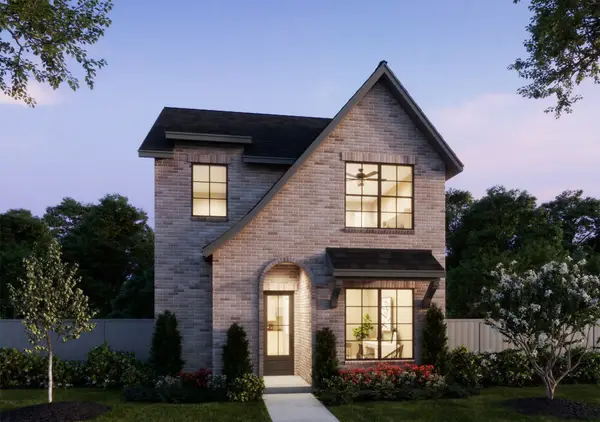 $416,290Active3 beds 3 baths2,091 sq. ft.
4809 Reveille Drive, McKinney, TX 75071
MLS# 21393997Listed by: COLLEEN FROST REAL ESTATE SERV - New
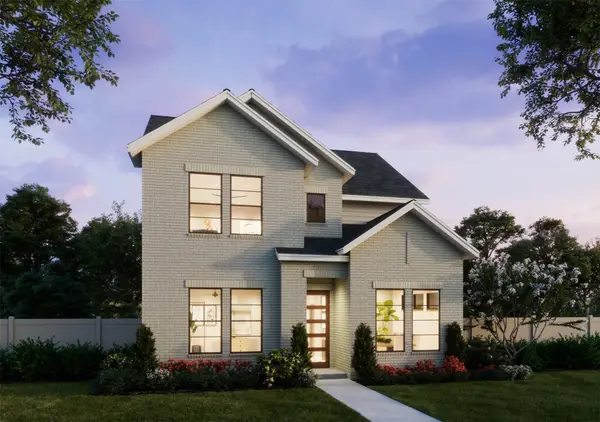 $466,390Active4 beds 3 baths2,417 sq. ft.
4801 Reveille Drive, McKinney, TX 75071
MLS# 21394018Listed by: COLLEEN FROST REAL ESTATE SERV - New
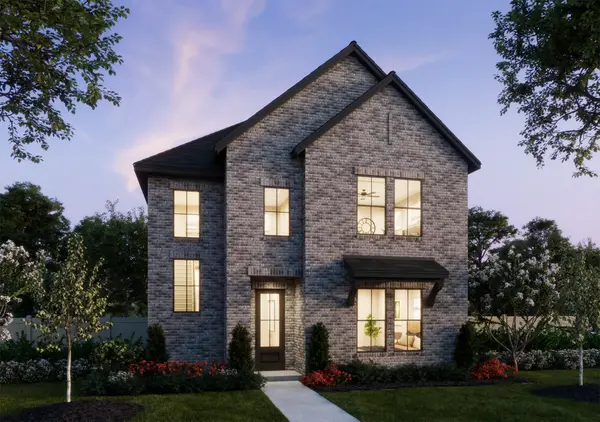 $460,520Active4 beds 3 baths2,420 sq. ft.
4624 Reveille Drive, McKinney, TX 75071
MLS# 21394072Listed by: COLLEEN FROST REAL ESTATE SERV - Open Sat, 2 to 4pmNew
 $482,000Active3 beds 2 baths2,132 sq. ft.
3605 Saint Croix Avenue, McKinney, TX 75071
MLS# 21371005Listed by: DAVE PERRY MILLER REAL ESTATE


Protect your home and budget from life's surprises with an Assurant Home Warranty, backed by a partner that supports you through every step of homeownership. Explore Plans.
© 2023 - 2026 ERA Franchise Systems LLC. All rights reserved. ERA Franchise Systems LLC fully supports the principles of the Fair Housing Act and the Equal Opportunity Act. ERA, ERA Real Estate powered, and their respective logos are registered service marks of ERA Franchise Systems LLC. Each office is independently owned and operated.