
8013 Three Forks Trail, McKinney, TX 75071
Local realty services provided by:ERA Newlin & Company
Listed by: deborah diviney
Office: coldwell banker apex, realtors
MLS#:21232564
Source:GDAR
Price summary
- Price:$775,000
- Price per sq. ft.:$228.08
- Monthly HOA dues:$131
About this home
***PRICE IMPROVEMENT***Perfect one-story Highland home with an open floor plan on a cul-de-sac lot overlooking the greenbelt. This well-maintained 4-bedroom, 3-bath home with a 3.5-car garage sits on almost a third of an acre lot and features high ceilings throughout. The kitchen offers white cabinetry, double ovens, granite countertops, a large island, built-in desk, and walk-in pantry. Spacious breakfast nook with abundant natural light opens to the family room with soaring ceilings, stone fireplace, wood mantel, and large casement windows. Private office with built-ins and designer accent wall. Formal dining room is ideal for entertaining. Media room located at the rear of the home. Flex space between two bedrooms is perfect for an in-law or nanny suite. Hardwood floors throughout most of the home. Enjoy a private backyard with extended patio, pergola, and plenty of room for a pool or outdoor activities. Located in Trinity Falls with resort-style amenities including pools, clubhouses, fitness center, playgrounds, fishing lakes, parks, and more. Frazier Elementary located within the community....
Contact an agent
Home facts
- Year built:2016
- Listing ID #:21232564
- Added:102 day(s) ago
- Updated:July 21, 2026 at 11:42 AM
Rooms and interior
- Bedrooms:4
- Total bathrooms:3
- Full bathrooms:3
- Flooring:Carpet, Ceramic Tile, Wood
- Kitchen Description:Convection Oven, Dishwasher, Disposal, Double Oven, Gas Cooktop, Microwave
- Living area:3,398 sq. ft.
Heating and cooling
- Cooling:Ceiling Fans, Central Air, Electric
- Heating:Central, Natural Gas
- Central air:Yes
Structure and exterior
- Roof:Composition
- Year built:2016
- Building area:3,398 sq. ft.
- Lot area:0.28 Acres
- Lot Features:Cul De Sac, Few Trees, Greenbelt, Landscaped, Lawn, Level, Sprinkler System, Subdivision
- Architectural Style:Traditional
- Construction Materials:Brick
- Foundation Description:Slab
- Levels:1 Story
Schools
- High school:McKinney North
- Middle school:Johnson
- Elementary school:Ruth and Harold Frazier
Finances and disclosures
- Price:$775,000
- Price per sq. ft.:$228.08
- Tax amount:$9,591
Features and amenities
- Appliances:Convection Oven, Dishwasher, Disposal, Double Oven, Gas Cooktop, Microwave, Plumbed For Gas, Some Gas Appliances, Tankless Water Heater
- Amenities:Bay Windows, Prewired, Window Coverings
Parking
- Garage:Yes
- Garage spaces:3
 Information provided, in part, by North Texas Real Estate Information Systems, Inc. Last Updated July 21, 2026 Listings with the NTREIS logo are listed by brokerages other than ERA Newlin & Company.
New listings near 8013 Three Forks Trail
- New
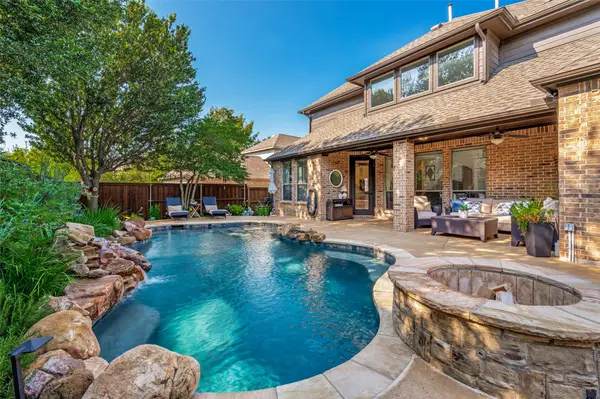 $865,000Active4 beds 4 baths3,882 sq. ft.
712 Glendevon Drive, McKinney, TX 75071
MLS# 21323686Listed by: KELLER WILLIAMS NO. COLLIN CTY - New
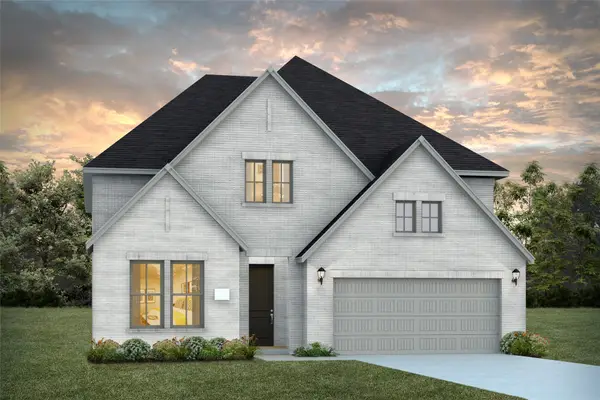 $896,160Active4 beds 5 baths3,363 sq. ft.
6955 Claystone Drive, McKinney, TX 75070
MLS# 21336904Listed by: COLLEEN FROST REAL ESTATE SERV - New
 $575,000Active3 beds 3 baths2,244 sq. ft.
5825 Liberty Hill Drive, McKinney, TX 75070
MLS# 21335909Listed by: AATREALTY LLC - Open Sat, 11am to 1pmNew
 $355,000Active4 beds 2 baths2,675 sq. ft.
4801 Sunflower Drive, McKinney, TX 75070
MLS# 21336008Listed by: MILESTONE REALTY TEXAS LLC - New
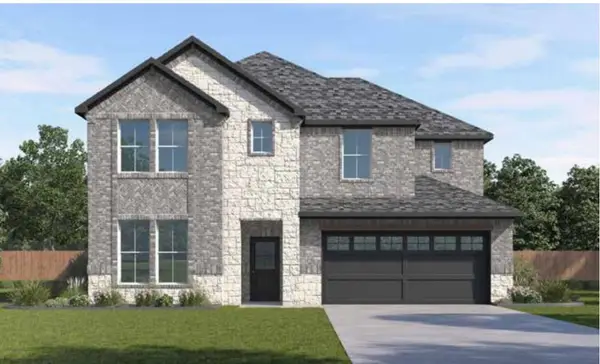 $684,690Active4 beds 3 baths3,368 sq. ft.
9416 Gossamer St, McKinney, TX 75071
MLS# 21336397Listed by: KELLER WILLIAMS REALTY LONE ST - New
 $695,990Active5 beds 3 baths3,522 sq. ft.
9404 Flyer Street, McKinney, TX 75071
MLS# 21336410Listed by: KELLER WILLIAMS REALTY LONE ST - Open Sun, 2 to 4pmNew
 $450,000Active3 beds 2 baths1,902 sq. ft.
3601 Delta Drive, McKinney, TX 75071
MLS# 21331868Listed by: COMPASS RE TEXAS, LLC - New
 $799,000Active4 beds 4 baths3,600 sq. ft.
6316 Simone Avenue, McKinney, TX 75071
MLS# 21336303Listed by: HUNTER DEHN REALTY - New
 $260,000Active2 beds 2 baths1,234 sq. ft.
3033 Stone Forest Circle, McKinney, TX 75070
MLS# 21330709Listed by: RE/MAX DALLAS SUBURBS PM - New
 $499,869Active3 beds 3 baths2,109 sq. ft.
4125 Vineland Drive, McKinney, TX 75071
MLS# 21336189Listed by: DAVID M. WEEKLEY


Protect your home and budget from life's surprises with an Assurant Home Warranty, backed by a partner that supports you through every step of homeownership. Explore Plans.
© 2023 - 2026 ERA Franchise Systems LLC. All rights reserved. ERA Franchise Systems LLC fully supports the principles of the Fair Housing Act and the Equal Opportunity Act. ERA, ERA Real Estate powered, and their respective logos are registered service marks of ERA Franchise Systems LLC. Each office is independently owned and operated.