
808 Harmony Lane, McKinney, TX 75069
Local realty services provided by:ERA Courtyard Real Estate
Listed by: shelly nutt
Office: monument realty
MLS#:21057910
Source:GDAR
Price summary
- Price:$580,000
- Price per sq. ft.:$231.63
- Monthly HOA dues:$140.42
About this home
BACK ON THE MARKET DUE TO NO FAULT OF HOME OR HOMEOWNER! PRICED WELL BELOW MARKET FOR QUICK SALE!
Beautiful, one-owner Adolphus custom home with bright, open layout perfect for everyday living and entertaining. Kitchen offers stainless Bosch appliances, center island, and ample prep space, opening to spacious living and dining with cozy fireplace. Main-level primary suite has private ensuite bath. Upstairs features a second full suite with walk-in closet and private bath—ideal for guests, multigenerational living, or teens. Third bedroom, additional full bath, and main-floor office provide great flexibility.
Enjoy thoughtful upgrades throughout, plus a low-maintenance side patio with new turf—perfect for pets or morning coffee. Rare THREE-CAR GARAGE for extra storage.
Located in Chapel Hill, a quiet, single-entrance community with mature trees, friendly neighbors, and greenbelt trails to Towne Lake Park. Just a mile from Historic Downtown McKinney. Homes here are rarely available—don’t miss this one....
Contact an agent
Home facts
- Year built:2017
- Listing ID #:21057910
- Added:241 day(s) ago
- Updated:July 05, 2026 at 11:38 AM
Rooms and interior
- Bedrooms:3
- Total bathrooms:3
- Full bathrooms:3
- Flooring:Ceramic Tile
- Kitchen Description:Dishwasher, Disposal, Electric Oven, Gas Cooktop, Microwave, Refrigerator
- Living area:2,504 sq. ft.
Heating and cooling
- Cooling:Ceiling Fans, Central Air, Electric
- Heating:Central, Natural Gas
- Central air:Yes
Structure and exterior
- Roof:Composition
- Year built:2017
- Building area:2,504 sq. ft.
- Lot area:0.1 Acres
- Lot Features:Interior Lot, Landscaped, Sprinkler System
- Architectural Style:Traditional
- Construction Materials:Brick, Stone
- Foundation Description:Slab
- Levels:2 Story
Schools
- High school:Mckinney
- Middle school:Dr Jack Cockrill
- Elementary school:Malvern
Finances and disclosures
- Price:$580,000
- Price per sq. ft.:$231.63
- Tax amount:$10,319
Features and amenities
- Appliances:Dishwasher, Disposal, Electric Oven, Electric Water Heater, Gas Cooktop, Gas Water Heater, Microwave, Refrigerator, Tankless Water Heater
- Amenities:Irrigation Equipment, Security System Owned, Window Coverings
Parking
- Garage:Yes
- Garage spaces:3
 Information provided, in part, by North Texas Real Estate Information Systems, Inc. Last Updated July 5, 2026 Listings with the NTREIS logo are listed by brokerages other than ERA Courtyard Real Estate.
New listings near 808 Harmony Lane
- New
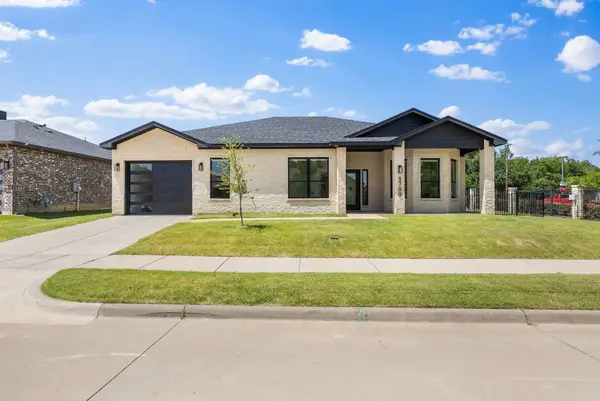 $412,000Active3 beds 2 baths1,634 sq. ft.
3700 Creek View Drive, McKinney, TX 75071
MLS# 21321642Listed by: CENTURY 21 MIKE BOWMAN, INC. - New
 $217,000Active0.45 Acres
702 Fenet Street, McKinney, TX 75069
MLS# 21319864Listed by: C21 FINE HOMES JUDGE FITE - New
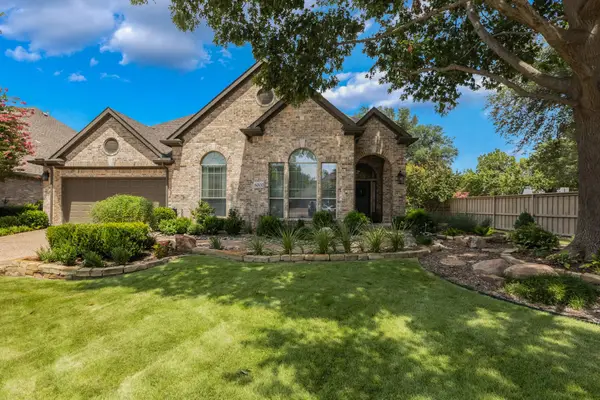 $565,000Active3 beds 3 baths2,462 sq. ft.
6000 Greywalls Drive, McKinney, TX 75072
MLS# 21321086Listed by: BERKSHIRE HATHAWAYHS PENFED TX - Open Sun, 2 to 4pmNew
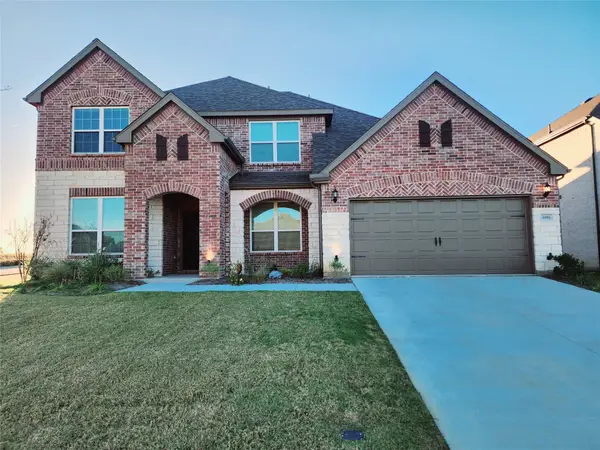 $650,000Active5 beds 4 baths3,632 sq. ft.
3951 Forged Way, McKinney, TX 75071
MLS# 21321255Listed by: EXP REALTY LLC - New
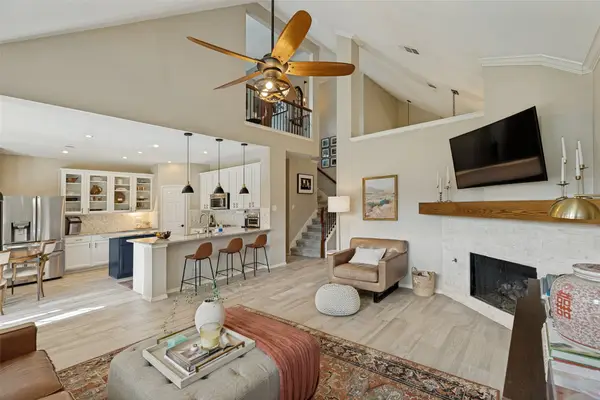 $525,000Active4 beds 3 baths2,692 sq. ft.
505 Knoll Park Court, McKinney, TX 75072
MLS# 21321314Listed by: COLDWELL BANKER APEX, REALTORS - New
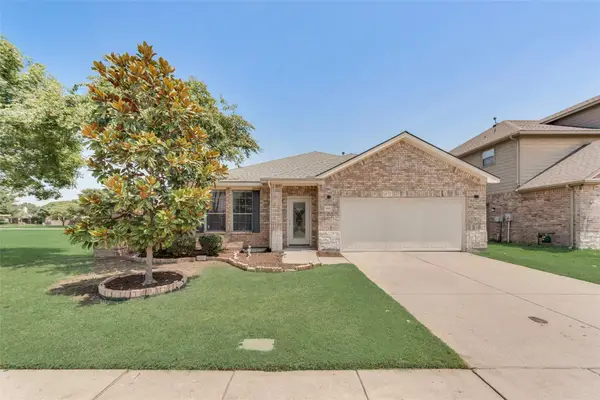 $445,000Active4 beds 2 baths2,098 sq. ft.
3901 Pitchstone Drive, McKinney, TX 75070
MLS# 21317123Listed by: EXP REALTY LLC - New
 $480,000Active4 beds 3 baths2,626 sq. ft.
3701 Daffodil Lane, McKinney, TX 75070
MLS# 21319205Listed by: LIVE LOCAL, LLC - New
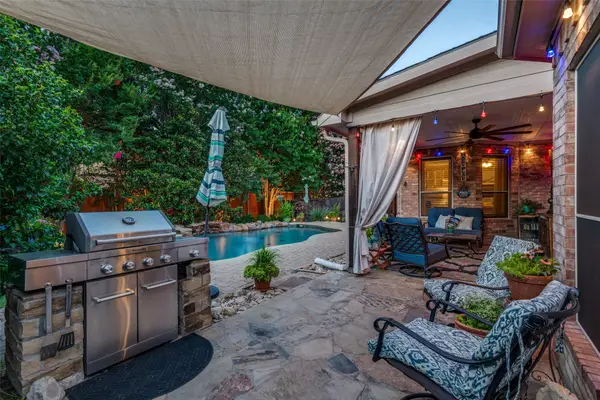 $535,000Active4 beds 3 baths2,662 sq. ft.
3004 Morning Dove, McKinney, TX 75072
MLS# 21319454Listed by: FATHOM REALTY - New
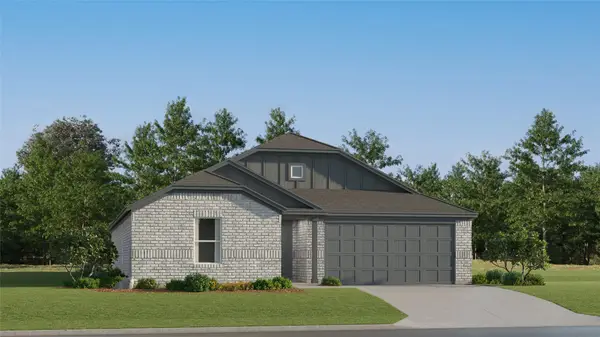 $292,099Active4 beds 2 baths2,047 sq. ft.
1008 Cole Street, Howe, TX 75459
MLS# 21321184Listed by: TURNER MANGUM,LLC - New
 $280,000Active4 beds 2 baths1,570 sq. ft.
923 Rockwall Street, McKinney, TX 75069
MLS# 21311811Listed by: RUSSELL REALTY


Protect your home and budget from life's surprises with an Assurant Home Warranty, backed by a partner that supports you through every step of homeownership. Explore Plans.
© 2023 - 2026 ERA Franchise Systems LLC. All rights reserved. ERA Franchise Systems LLC fully supports the principles of the Fair Housing Act and the Equal Opportunity Act. ERA, ERA Real Estate powered, and their respective logos are registered service marks of ERA Franchise Systems LLC. Each office is independently owned and operated.