
8200 Bethpage Drive, McKinney, TX 75070
Local realty services provided by:ERA Newlin & Company
Listed by: amber broadway, kesha heggar
Office: opendoor brokerage, llc.
MLS#:21310822
Source:GDAR
Price summary
- Price:$640,000
- Price per sq. ft.:$208.33
- Monthly HOA dues:$40.42
About this home
Picture yourself at 8200 Bethpage Dr, a comfortable residence designed for practical living, featuring a cozy fireplace for relaxation. The kitchen includes an accent backsplash, all stainless steel appliances, and a central island, providing both style and utility. The primary bedroom suite is equipped with a walk-in closet and a primary bathroom containing double sinks along with a separate tub and shower. An outdoor patio complements a securely fenced backyard, enhancing usable outdoor space. This home perfectly blends interior comfort with versatile outdoor space. Home comes with a 100-Day Home Warranty and a 7-Day Home Test Drive to move in 7 days early for free
Contact an agent
Home facts
- Year built:2021
- Subdivision & Development:Southern Hills At Craig Ranch Ph 3
- Listing ID #:21310822
- Added:54 day(s) ago
- Updated:August 17, 2026 at 08:03 AM
Rooms and interior
- Bedrooms:4
- Total bathrooms:4
- Full bathrooms:3
- Half bathrooms:1
- Flooring:Laminate
- Kitchen Description:Dishwasher
- Living area:3,072 sq. ft.
Heating and cooling
- Cooling:Central Air, Gas
- Heating:Central
- Central air:Yes
Structure and exterior
- Year built:2021
- Building area:3,072 sq. ft.
- Lot area:0.1 Acres
- Construction Materials:Brick
- Foundation Description:Slab
- Levels:2 Story
Schools
- High school:Emerson
- Middle school:Scoggins
- Elementary school:Isbell
Finances and disclosures
- Price:$640,000
- Price per sq. ft.:$208.33
- Tax amount:$12,242
Features and amenities
- Appliances:Dishwasher
Parking
- Garage:Yes
- Garage spaces:2
 Information provided, in part, by North Texas Real Estate Information Systems, Inc. Last Updated August 17, 2026 Listings with the NTREIS logo are listed by brokerages other than ERA Newlin & Company.
New listings near 8200 Bethpage Drive
- New
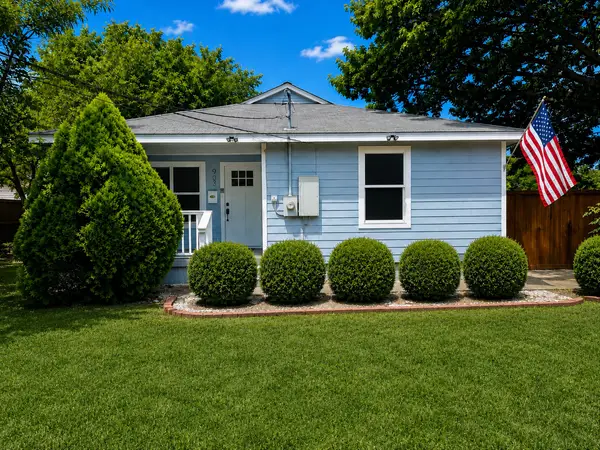 $305,000Active3 beds 1 baths968 sq. ft.
903 Moore Street, McKinney, TX 75069
MLS# 21361360Listed by: COREY SIMPSON & ASSOCIATES - New
 $324,500Active3 beds 1 baths1,128 sq. ft.
709 Barnes Street, McKinney, TX 75069
MLS# 21333564Listed by: FATHOM REALTY - New
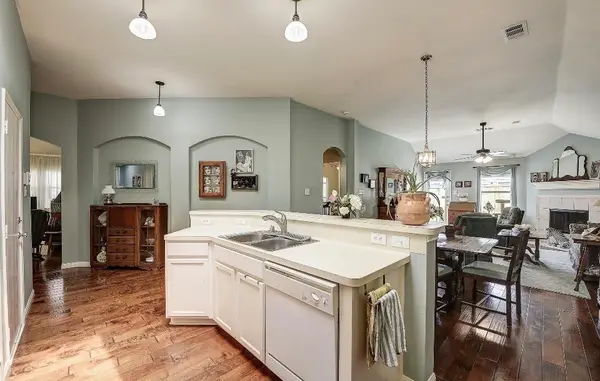 $344,900Active3 beds 2 baths1,726 sq. ft.
620 Cypress Hill Drive, McKinney, TX 75071
MLS# 21358949Listed by: EXP REALTY LLC - New
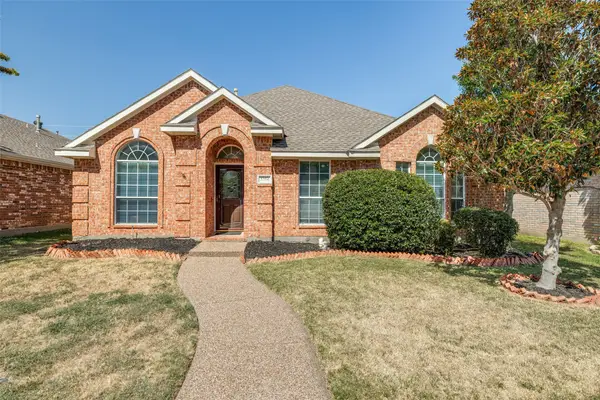 $400,000Active3 beds 2 baths2,132 sq. ft.
3304 Wind Flower Lane, McKinney, TX 75070
MLS# 21359703Listed by: RE/MAX DFW ASSOCIATES - New
 $629,000Active5 beds 4 baths3,415 sq. ft.
5900 Morning Wind Drive, McKinney, TX 75070
MLS# 21361127Listed by: SUNET GROUP - New
 $539,000Active4 beds 3 baths2,460 sq. ft.
4108 Bird Court, McKinney, TX 75071
MLS# 21360959Listed by: REAL BROKER, LLC - New
 $463,560Active3 beds 3 baths2,073 sq. ft.
3701 Homer Court, McKinney, TX 75071
MLS# 21360908Listed by: COLLEEN FROST REAL ESTATE SERV - New
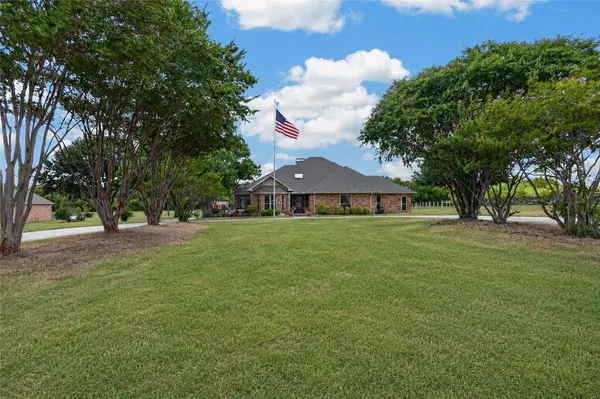 $959,000Active3 beds 4 baths2,963 sq. ft.
1821 Meadow Ranch Road, McKinney, TX 75071
MLS# 21356489Listed by: KELLER WILLIAMS REALTY DPR - New
 $687,540Active4 beds 4 baths2,811 sq. ft.
6463 Admirals Court, McKinney, TX 75071
MLS# 21360367Listed by: ESCAPE REALTY - New
 $449,000Active3 beds 3 baths2,436 sq. ft.
7900 White Stallion Trail, McKinney, TX 75070
MLS# 21360401Listed by: PINNACLE REALTY ADVISORS


Protect your home and budget from life's surprises with an Assurant Home Warranty, backed by a partner that supports you through every step of homeownership. Explore Plans.
© 2023 - 2026 ERA Franchise Systems LLC. All rights reserved. ERA Franchise Systems LLC fully supports the principles of the Fair Housing Act and the Equal Opportunity Act. ERA, ERA Real Estate powered, and their respective logos are registered service marks of ERA Franchise Systems LLC. Each office is independently owned and operated.