
8521 Donaho Trail, McKinney, TX 75071
Local realty services provided by:ERA Empower
8521 Donaho Trail,McKinney, TX 75071
$715,801
- 4 Beds
- 3 Baths
- 2,788 sq. ft.
- Single family
- Active
Listed by: dina verteramo
Office: highland homes realty
MLS#:21424968
Source:GDAR
Price summary
- Price:$715,801
- Price per sq. ft.:$256.74
- Monthly HOA dues:$524
About this home
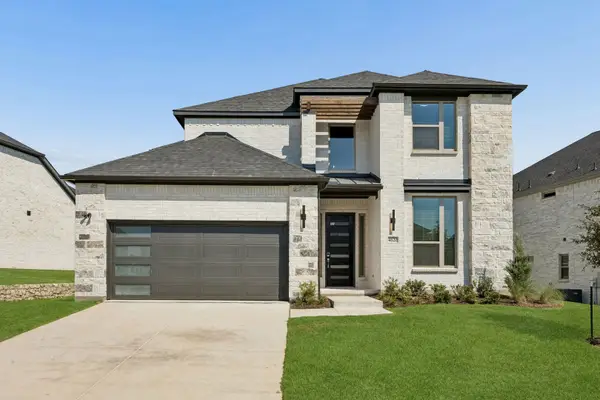
Elevation P upgrade with a custom front door & optional extended outdoor living area, all on an oversized lot! Primary bath has quartz countertop, undermount sinks, optional linen cabinet & the spa shower PLUS in lieu of tub! Kitchen features quartz countertops, an upgraded backsplash, Silgranit sink & pendant lights. Optional dining hutch with glass cabinets & shelves! Home includes the noir lighting package, black plumbing fixtures & black door hardware! Optional shower in lieu of tub in bath 2. Smart Home with second floor open rail overlook & stained cabinets throughout! Upgraded wood floors down, including the living areas, primary bedroom, study & bedroom 2! Tile, carpet & spillguard pad upgrades complete this beautiful home!
Contact an agent
Home facts
- Year built:2026
- Subdivision & Development:Trinity Falls
- Listing ID #:21424968
- Added:1 day(s) ago
- Updated:November 02, 2026 at 05:43 PM
Rooms and interior
- Bedrooms:4
- Total bathrooms:3
- Full bathrooms:3
- Flooring:Carpet, Tile, Wood
- Kitchen Description:Dishwasher, Disposal, Gas Cooktop, Microwave, Vented Exhaust Fan
- Living area:2,788 sq. ft.
Heating and cooling
- Heating:Central, Natural Gas
Structure and exterior
- Year built:2026
- Building area:2,788 sq. ft.
- Lot area:0.19 Acres
- Lot Features:Irregular Lot, Landscaped, Lawn, Sprinkler System
- Architectural Style:Traditional
- Construction Materials:Brick, Fiber Cement
- Foundation Description:Slab
- Levels:2 Story
Schools
- High school:McKinney North
- Middle school:Johnson
- Elementary school:Ruth and Harold Frazier
Finances and disclosures
- Price:$715,801
- Price per sq. ft.:$256.74
Features and amenities
- Appliances:Dishwasher, Disposal, Gas Cooktop, Microwave, Tankless Water Heater, Vented Exhaust Fan
- Amenities:Carbon Monoxide Detectors, Smoke Detectors
- Smart home:Yes
Parking
- Garage:Yes
- Garage spaces:2
 Information provided, in part, by North Texas Real Estate Information Systems, Inc. Last Updated November 2, 2026 Listings with the NTREIS logo are listed by brokerages other than ERA Empower.
New listings near 8521 Donaho Trail
- New
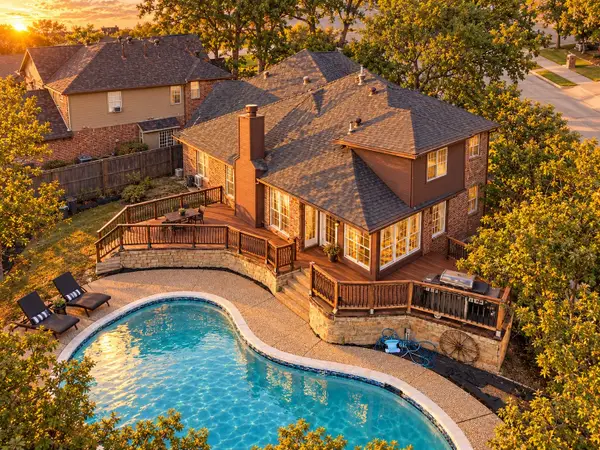 $825,000Active4 beds 3 baths3,021 sq. ft.
4805 Carolina Circle, McKinney, TX 75071
MLS# 21403559Listed by: EXP REALTY - New
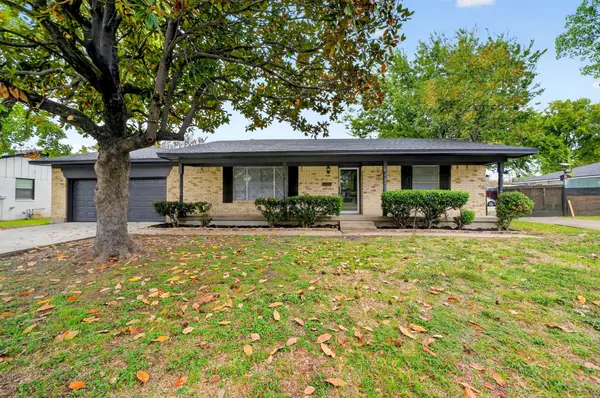 $339,000Active3 beds 2 baths1,638 sq. ft.
104 Belden Circle, McKinney, TX 75069
MLS# 21424902Listed by: BRADFORD ELITE REAL ESTATE LLC - New
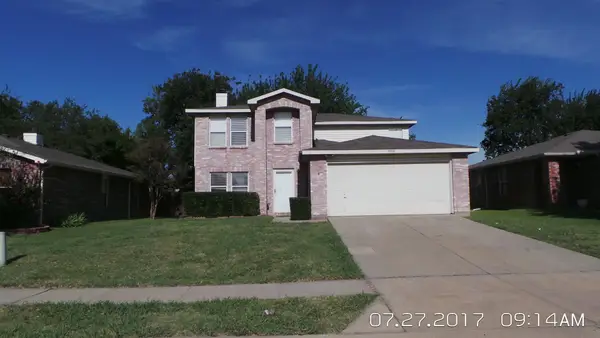 $299,000Active4 beds 3 baths2,599 sq. ft.
3308 Westview Drive, McKinney, TX 75070
MLS# 21425723Listed by: FIRST CHOICE, REALTORS - New
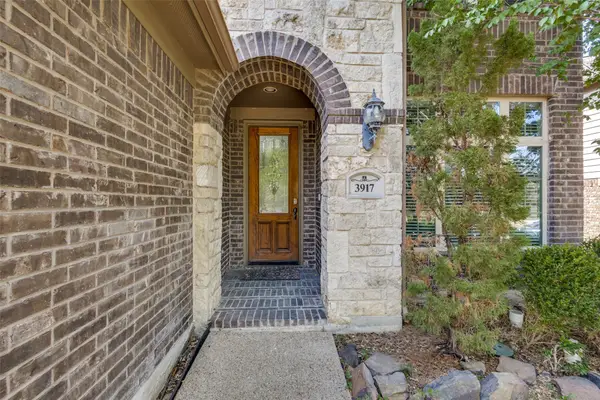 $435,000Active4 beds 4 baths2,702 sq. ft.
3917 Jeanette Lane, McKinney, TX 75071
MLS# 21425967Listed by: SERENE HEIGHTS LLC. - New
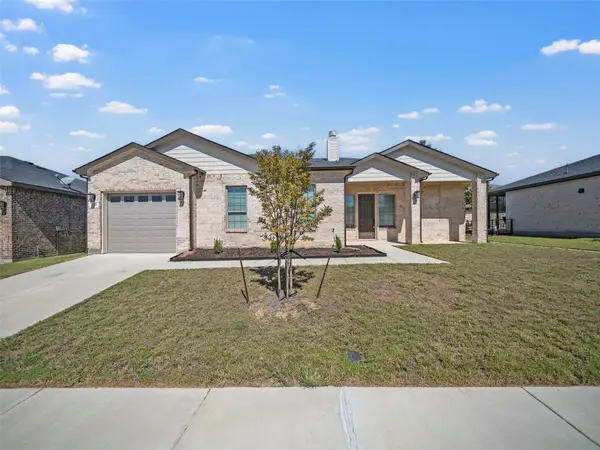 $349,000Active2 beds 2 baths1,317 sq. ft.
3712 Fireside Lane, McKinney, TX 75071
MLS# 21425790Listed by: MONUMENT REALTY - New
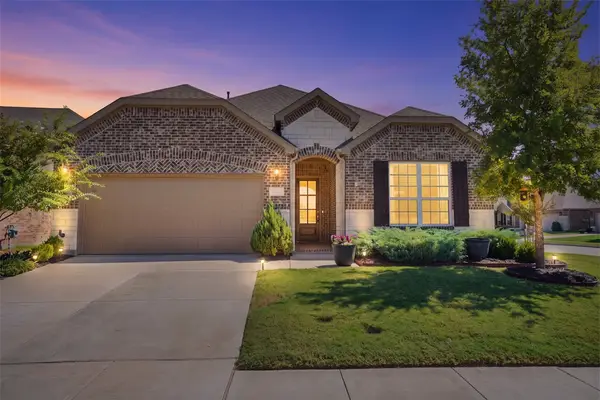 $489,000Active3 beds 2 baths2,179 sq. ft.
2700 Gillingham Lane, McKinney, TX 75071
MLS# 21425694Listed by: EATON REAL ESTATE COMPANY - New
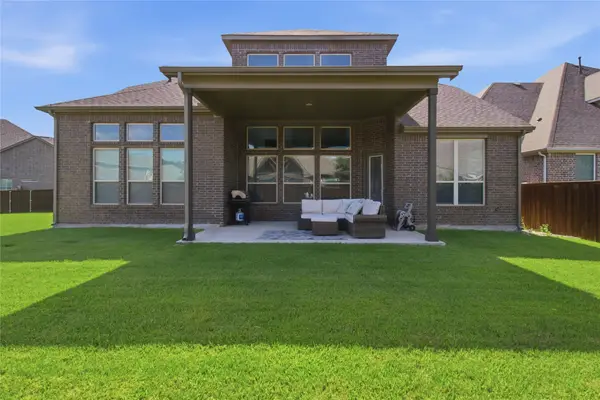 $625,000Active4 beds 4 baths3,337 sq. ft.
7500 Blanco Trail, McKinney, TX 75071
MLS# 21422693Listed by: REAL BROKER, LLC - New
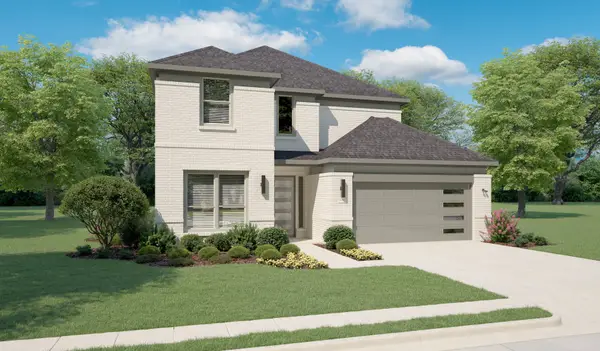 $659,490Active5 beds 4 baths3,600 sq. ft.
4717 Carina Road, McKinney, TX 75071
MLS# 21425582Listed by: HOMESUSA.COM - New
 $659,490Active5 beds 4 baths3,600 sq. ft.
4729 Carina Road, McKinney, TX 75071
MLS# 21425584Listed by: HOMESUSA.COM


Protect your home and budget from life's surprises with an Assurant Home Warranty, backed by a partner that supports you through every step of homeownership. Explore Plans.
© 2023 - 2026 ERA Franchise Systems LLC. All rights reserved. ERA Franchise Systems LLC fully supports the principles of the Fair Housing Act and the Equal Opportunity Act. ERA, ERA Real Estate powered, and their respective logos are registered service marks of ERA Franchise Systems LLC. Each office is independently owned and operated.