
925 Spring Falls Drive, McKinney, TX 75071
Local realty services provided by:ERA Newlin & Company
Upcoming open houses
- Sun, Aug 1611:00 am - 01:00 pm
Listed by: denise milliken
Office: real broker, llc.
MLS#:21342043
Source:GDAR
Price summary
- Price:$465,000
- Price per sq. ft.:$157.73
- Monthly HOA dues:$125
About this home
INCREDIBLE VALUE IN TRINITY FALLS!
If you've been waiting for an opportunity to get MORE HOME for your money in one of McKinney's most sought-after master-planned communities—THIS IS IT!
This stunning North-facing home offers a bright, open-concept floor plan designed for both everyday living and entertaining. A dedicated private office provides the perfect work-from-home space, while the beautifully appointed kitchen features pristine white cabinetry, granite countertops, stainless steel appliances, gas cooktop, walk-in pantry, oversized island with abundant seating, and an under-sink reverse osmosis system.
The spacious living room is anchored by a dramatic floor-to-ceiling stone fireplace, creating a warm and inviting focal point.
Step outside to the extended covered patio and enjoy a pool-sized backyard with NO REAR NEIGHBORS—offering exceptional privacy and plenty of room to create your own backyard oasis.
And then there's the Trinity Falls lifestyle! Enjoy resort-style amenities including multiple pools, parks, miles of trails, playgrounds, a clubhouse, fitness amenities, a private lake, community events, and an onsite elementary school.
With this much home, this location, and this NEW PRICE, this is an opportunity you don't want to overlook. Schedule your private showing today!...
Contact an agent
Home facts
- Year built:2015
- Subdivision & Development:Trinity Falls Planning Unit 1 Ph 1b
- Listing ID #:21342043
- Added:14 day(s) ago
- Updated:August 13, 2026 at 11:47 AM
Rooms and interior
- Bedrooms:4
- Total bathrooms:3
- Full bathrooms:2
- Half bathrooms:1
- Flooring:Carpet, Ceramic Tile, Wood
- Kitchen Description:Dishwasher, Disposal, Electric Oven, Gas Cooktop, Gas Range, Ice Maker, Microwave
- Living area:2,948 sq. ft.
Structure and exterior
- Year built:2015
- Building area:2,948 sq. ft.
- Lot area:0.14 Acres
- Construction Materials:Brick
- Foundation Description:Slab
- Levels:2 Story
Schools
- High school:McKinney North
- Middle school:Johnson
- Elementary school:Ruth and Harold Frazier
Finances and disclosures
- Price:$465,000
- Price per sq. ft.:$157.73
- Tax amount:$7,403
Features and amenities
- Appliances:Dishwasher, Disposal, Electric Oven, Gas Cooktop, Gas Range, Gas Water Heater, Ice Maker, Microwave, Plumbed For Gas, Some Gas Appliances
- Amenities:Smoke Detectors
Parking
- Garage:Yes
- Garage spaces:2
- Carport spaces:2
 Information provided, in part, by North Texas Real Estate Information Systems, Inc. Last Updated August 13, 2026 Listings with the NTREIS logo are listed by brokerages other than ERA Newlin & Company.
New listings near 925 Spring Falls Drive
- New
 $485,000Active3 beds 3 baths2,240 sq. ft.
124 Village Creek Drive, McKinney, TX 75071
MLS# 21358414Listed by: MTX REALTY, LLC - New
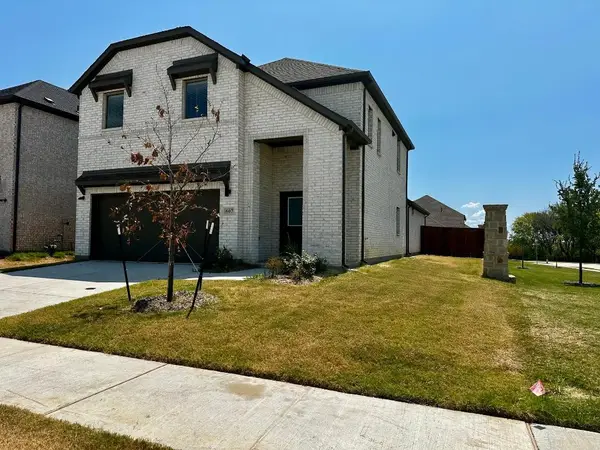 $345,000Active4 beds 3 baths2,300 sq. ft.
607 Green Grass Drive, McKinney, TX 75071
MLS# 21358517Listed by: RE/MAX DALLAS SUBURBS - New
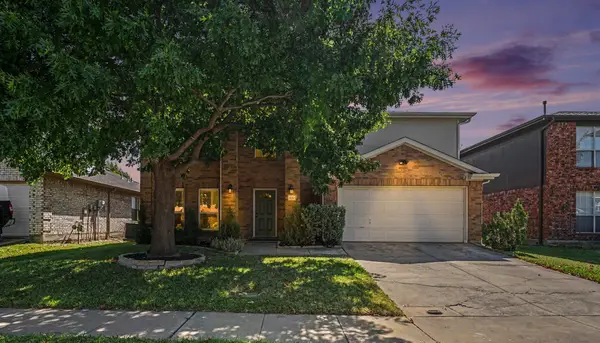 $450,000Active3 beds 3 baths2,588 sq. ft.
3201 Vermont Avenue, McKinney, TX 75070
MLS# 21358455Listed by: KELLER WILLIAMS REALTY DPR - New
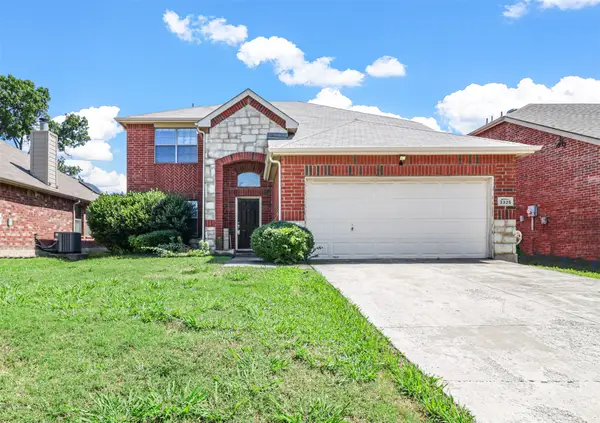 $399,900Active4 beds 3 baths2,709 sq. ft.
3325 Truman Street, McKinney, TX 75071
MLS# 21358197Listed by: LEAP PROPERTY MANAGEMENT - New
 $539,000Active3 beds 3 baths2,300 sq. ft.
809 Lake Point Circle, McKinney, TX 75072
MLS# 21346156Listed by: KELLER WILLIAMS REALTY ALLEN - New
 $679,000Active5 beds 4 baths4,186 sq. ft.
1209 Summer Lane, McKinney, TX 75071
MLS# 21347928Listed by: UNBUNDLE REALTY, L.L.C. - New
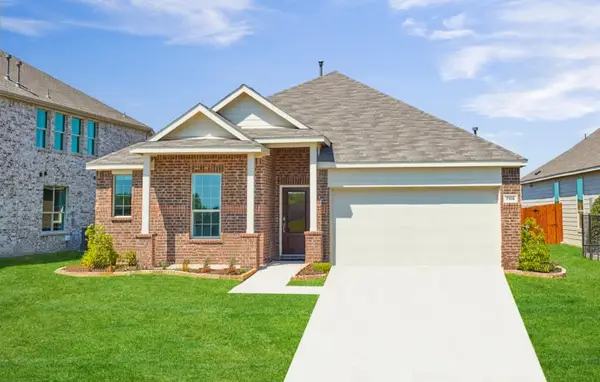 $409,900Active4 beds 2 baths1,990 sq. ft.
7109 Black Cherry Lane, McKinney, TX 75071
MLS# 21349018Listed by: MONUMENT REALTY - Open Sun, 12 to 2pmNew
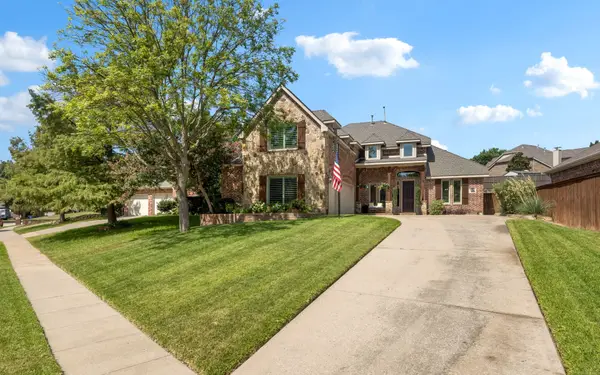 $770,000Active4 beds 3 baths3,435 sq. ft.
1708 Chessington Lane, McKinney, TX 75072
MLS# 21356601Listed by: COLDWELL BANKER APEX, REALTORS - Open Sat, 12 to 2pmNew
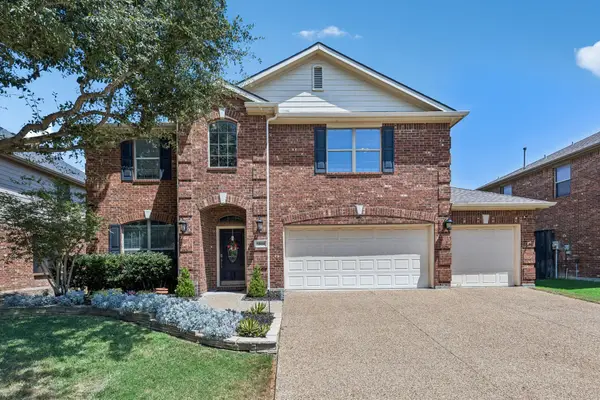 $550,000Active4 beds 3 baths2,889 sq. ft.
5804 Silver Leaf Drive, McKinney, TX 75070
MLS# 21356802Listed by: KELLER WILLIAMS REALTY DPR - Open Sat, 11am to 2pmNew
 $575,000Active4 beds 3 baths2,787 sq. ft.
2937 Sunset Ridge, McKinney, TX 75072
MLS# 21357911Listed by: NEJAT GROUP


Protect your home and budget from life's surprises with an Assurant Home Warranty, backed by a partner that supports you through every step of homeownership. Explore Plans.
© 2023 - 2026 ERA Franchise Systems LLC. All rights reserved. ERA Franchise Systems LLC fully supports the principles of the Fair Housing Act and the Equal Opportunity Act. ERA, ERA Real Estate powered, and their respective logos are registered service marks of ERA Franchise Systems LLC. Each office is independently owned and operated.