
1720 Salvatore Lane, McLendon Chisholm, TX 75032
Local realty services provided by:ERA Empower
Listed by: nicholas dileo
Office: real broker, llc.
MLS#:21385625
Source:GDAR
Price summary
- Price:$749,900
- Price per sq. ft.:$197.81
- Monthly HOA dues:$55
About this home
This like new Perry Homes features curved staircase highlights two-story entry. Home office with French doors and formal dining room set at entry. Two-story family room with wall of windows and corner fireplace opens to kitchen and morning area. Kitchen features walk-in pantry and island with built-in seating space. First-floor primary suite with wall of windows. Dual vanities, garden tub, separate glass-enclosed shower and two walk-in closets in primary bath. First-floor guest suite offers private bath. A game room, media room and three secondary bedrooms are upstairs. 4-car garage. Sits on just under .50 acre.
Contact an agent
Home facts
- Year built:2022
- Subdivision & Development:Sonoma Verde Ph 4a
- Listing ID #:21385625
- Added:1 day(s) ago
- Updated:September 19, 2026 at 11:54 AM
Rooms and interior
- Bedrooms:5
- Total bathrooms:5
- Full bathrooms:4
- Half bathrooms:1
- Flooring:Carpet, Ceramic Tile, Wood
- Kitchen Description:Dishwasher, Disposal, Electric Oven, Gas Cooktop, Microwave
- Living area:3,791 sq. ft.
Heating and cooling
- Cooling:Ceiling Fans, Central Air, Electric
- Heating:Central, Natural Gas
- Central air:Yes
Structure and exterior
- Roof:Composition
- Year built:2022
- Building area:3,791 sq. ft.
- Lot area:0.46 Acres
- Lot Features:Few Trees, Greenbelt, Lawn, Many Trees, Sprinkler System
- Architectural Style:Traditional
- Construction Materials:Brick, Stone
- Foundation Description:Slab
- Levels:2 Story
Schools
- High school:Rockwall
- Middle school:Cain
- Elementary school:Sharon Shannon
Finances and disclosures
- Price:$749,900
- Price per sq. ft.:$197.81
- Tax amount:$10,860
Features and amenities
- Appliances:Dishwasher, Disposal, Electric Oven, Gas Cooktop, Microwave
- Amenities:Smoke Detectors
Parking
- Garage:Yes
- Garage spaces:4
 Information provided, in part, by North Texas Real Estate Information Systems, Inc. Last Updated September 19, 2026 Listings with the NTREIS logo are listed by brokerages other than ERA Empower.
New listings near 1720 Salvatore Lane
- Open Sat, 1 to 3pmNew
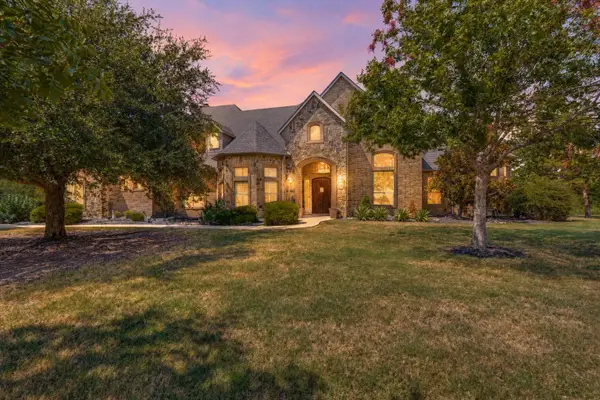 $989,000Active5 beds 6 baths4,209 sq. ft.
2 Dancing Waters, McLendon Chisholm, TX 75032
MLS# 21386927Listed by: CALL IT CLOSED REALTY - New
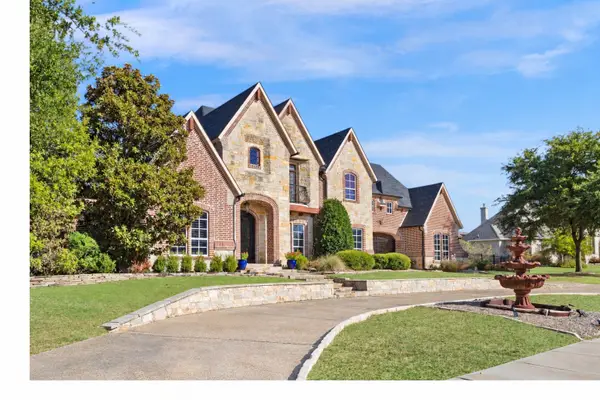 $1,299,000Active4 beds 5 baths5,256 sq. ft.
1057 Kingsbridge Lane, McLendon Chisholm, TX 75032
MLS# 21385593Listed by: GROW REALTY - New
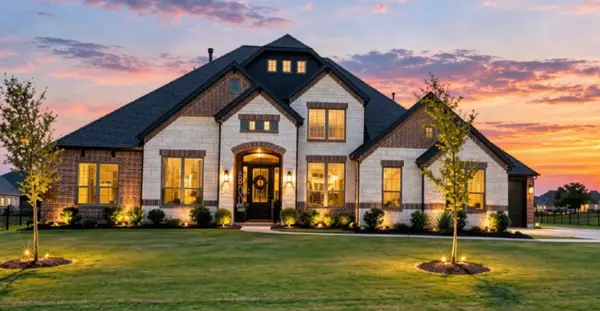 $749,000Active4 beds 4 baths2,694 sq. ft.
312 Bestowal Lane, McLendon Chisholm, TX 75032
MLS# 21386085Listed by: CALL IT CLOSED REALTY - New
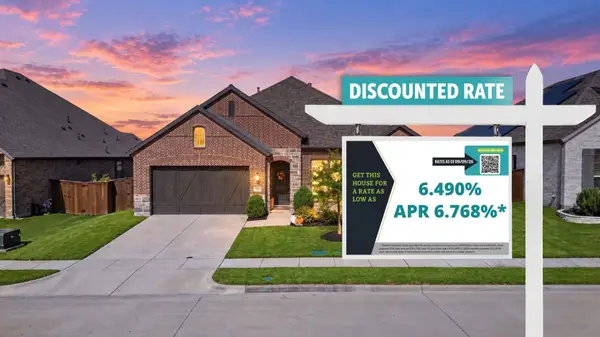 $469,000Active4 beds 4 baths2,795 sq. ft.
1818 Abruzzo Drive, McLendon Chisholm, TX 75032
MLS# 21381233Listed by: JPAR DALLAS  $500,000Active4 beds 4 baths2,772 sq. ft.
1830 Bellagio Lane, McLendon Chisholm, TX 75032
MLS# 21377096Listed by: COLDWELL BANKER REALTY FRISCO $715,900Active4 beds 4 baths3,411 sq. ft.
1736 Grenache Drive, McLendon Chisholm, TX 75032
MLS# 21376179Listed by: PERRY HOMES REALTY LLC- Open Sun, 2:30 to 4pm
 $595,000Active4 beds 5 baths3,350 sq. ft.
1838 Costa Verde Drive, McLendon Chisholm, TX 75032
MLS# 21375431Listed by: MONUMENT REALTY  $598,990Active3 beds 3 baths2,799 sq. ft.
1835 Verona Lane, McLendon Chisholm, TX 75032
MLS# 21374170Listed by: CASTLEROCK REALTY, LLC $487,000Active4 beds 4 baths2,791 sq. ft.
1987 Frediano Lane, McLendon Chisholm, TX 75032
MLS# 21373505Listed by: INFINITY REALTY GROUP OF TEXAS


Protect your home and budget from life's surprises with an Assurant Home Warranty, backed by a partner that supports you through every step of homeownership. Explore Plans.
© 2023 - 2026 ERA Franchise Systems LLC. All rights reserved. ERA Franchise Systems LLC fully supports the principles of the Fair Housing Act and the Equal Opportunity Act. ERA, ERA Real Estate powered, and their respective logos are registered service marks of ERA Franchise Systems LLC. Each office is independently owned and operated.