
1740 Grenache Drive, McLendon Chisholm, TX 75032
Local realty services provided by:ERA Newlin & Company
1740 Grenache Drive,McLendon Chisholm, TX 75032
$699,900
- 4 Beds
- 6 Baths
- 4,036 sq. ft.
- Single family
- Active
Upcoming open houses
- Sun, Nov 1512:00 pm - 06:00 pm
Listed by: lee jones
Office: perry homes realty llc.
MLS#:21243554
Source:GDAR
Price summary
- Price:$699,900
- Price per sq. ft.:$173.41
- Monthly HOA dues:$78
About this home
A large front porch opens into a grand two-story entryway that boasts a curved staircase. A private guest suite is located off the entrance and features a private hallway to the one-car garage. Adjacent to the guest suite is the formal dining room. As you walk past the stairs which feature a bonus storage space, you enter the grand family room which boasts tall ceilings, hardwood floors throughout the main living area, a wood mantel fireplace, and wall of windows. French doors lead into the home office right off the living space. An island with built-in seating, walk-in pantry, a 5-burner gas cooktop, and butler's pantry that leads into the dining room completes the kitchen. The morning area is embraced by two walls of windows and allows access to the covered backyard patio. The primary bedroom boasts a tray ceiling and wall of windows. French doors lead into the primary bathroom which boasts dual vanities, a freestanding tub, glass enclosed shower, and large walk-in closet. Upstairs you are greeted by a view to the first floor. The oversized game room is connected to the two secondary bedrooms that feature a Hollywood bathroom. The two-car garage is located in the hallway that leads to the kitchen....
Contact an agent
Home facts
- Year built:2026
- Subdivision & Development:Sonoma Verde
- Listing ID #:21243554
- Added:211 day(s) ago
- Updated:November 15, 2026 at 01:45 PM
Rooms and interior
- Bedrooms:4
- Total bathrooms:6
- Full bathrooms:3
- Half bathrooms:3
- Flooring:Carpet, Tile, Wood
- Kitchen Description:Dishwasher, Disposal, Gas Oven, Microwave
- Living area:4,036 sq. ft.
Heating and cooling
- Cooling:Ceiling Fans, Zoned
- Heating:Zoned
Structure and exterior
- Roof:Composition
- Year built:2026
- Building area:4,036 sq. ft.
- Lot area:0.24 Acres
- Lot Features:Sprinkler System, Subdivision
- Architectural Style:Traditional
- Construction Materials:Brick
- Foundation Description:Slab
- Levels:2 Story
Schools
- High school:Rockwall-Heath
- Middle school:Cain
- Elementary school:Sharon Shannon
Finances and disclosures
- Price:$699,900
- Price per sq. ft.:$173.41
Features and amenities
- Appliances:Dishwasher, Disposal, Gas Oven, Gas Water Heater, Microwave, Tankless Water Heater
- Amenities:Carbon Monoxide Detectors, Prewired, Smoke Detectors
Parking
- Garage:Yes
- Garage spaces:3
 Information provided, in part, by North Texas Real Estate Information Systems, Inc. Last Updated November 15, 2026 Listings with the NTREIS logo are listed by brokerages other than ERA Newlin & Company.
New listings near 1740 Grenache Drive
- New
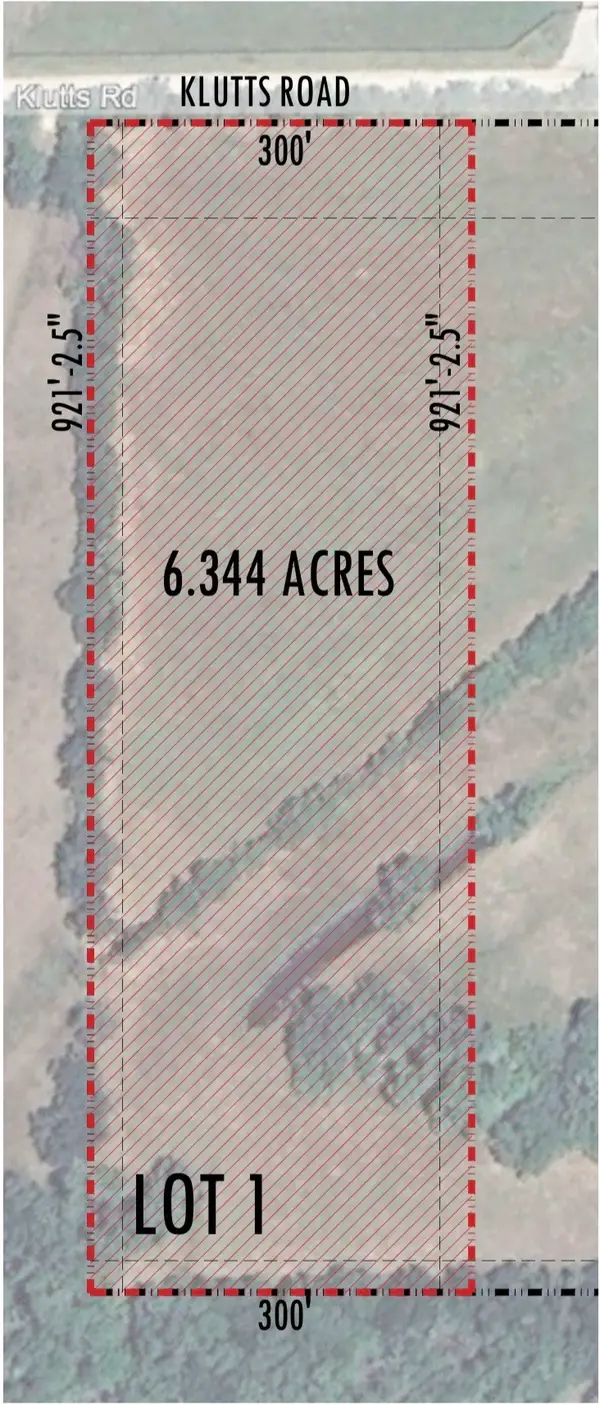 $575,000Active6.34 Acres
Lot 1 Klutts, McLendon Chisholm, TX 75032
MLS# 21435290Listed by: JPAR - ROCKWALL - New
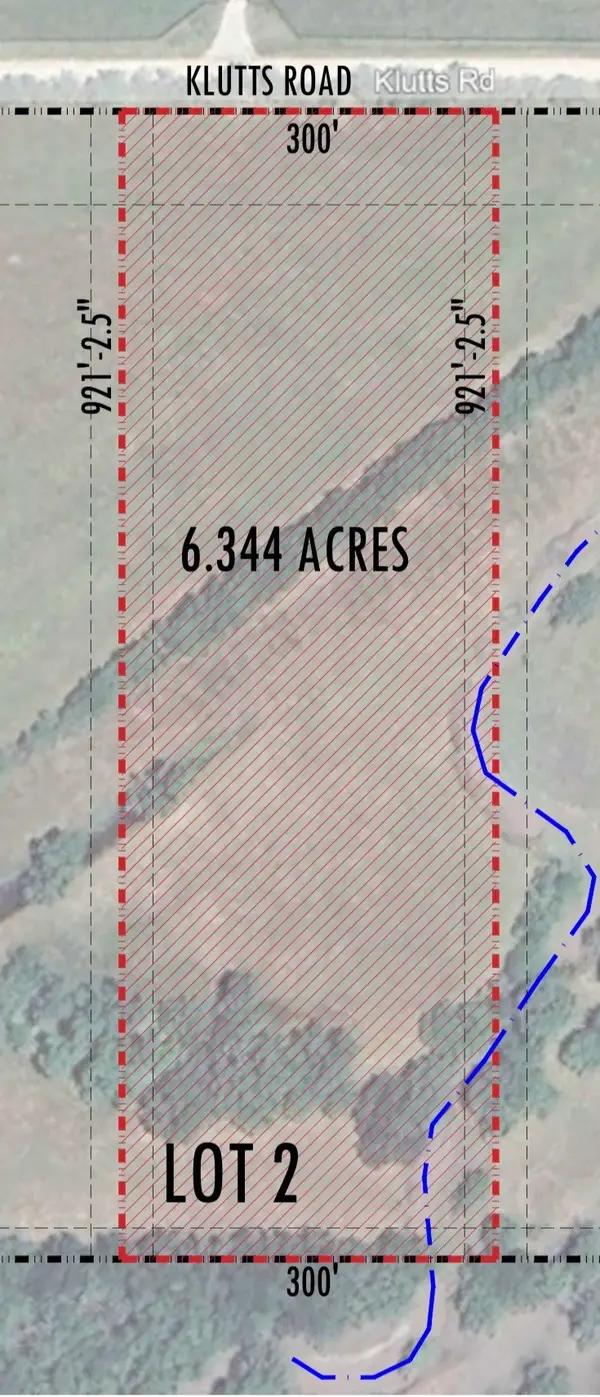 $499,000Active6.34 Acres
Lot 2 Klutts, McLendon Chisholm, TX 75032
MLS# 21436093Listed by: JPAR - ROCKWALL - New
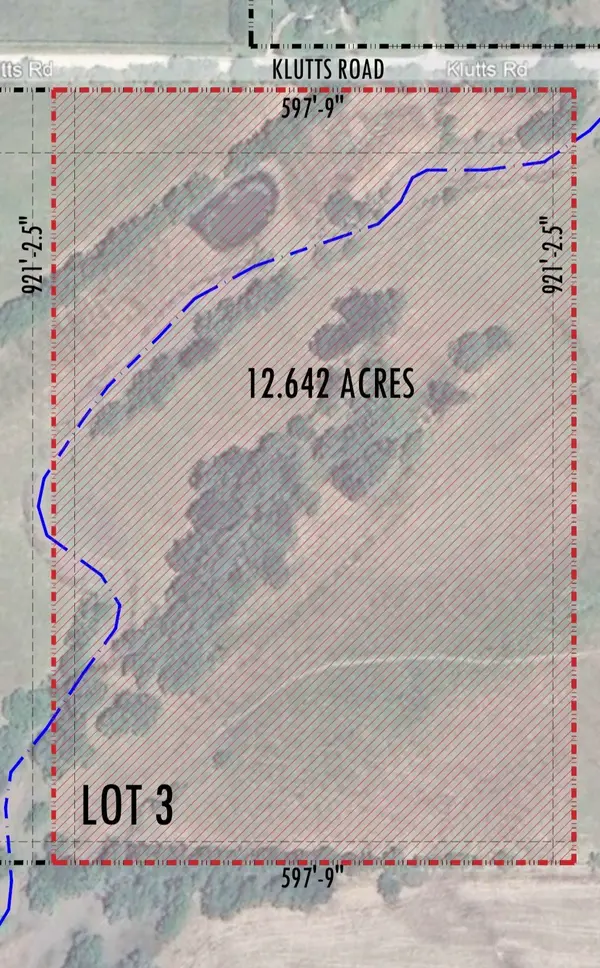 $799,000Active12.64 Acres
Lot 3 Klutts, McLendon Chisholm, TX 75032
MLS# 21436102Listed by: JPAR - ROCKWALL - New
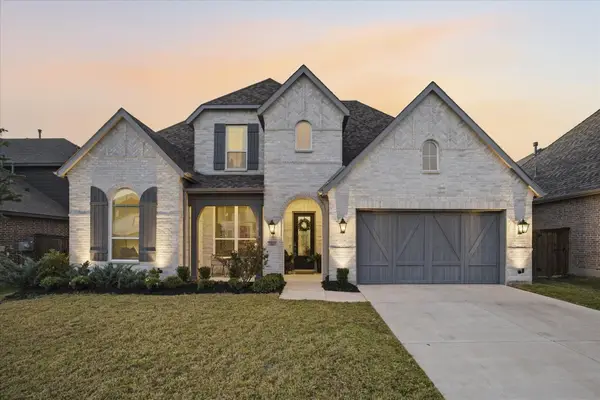 $645,000Active5 beds 5 baths3,917 sq. ft.
1860 Moscatel Lane, McLendon Chisholm, TX 75032
MLS# 21435432Listed by: KELLER WILLIAMS ROCKWALL 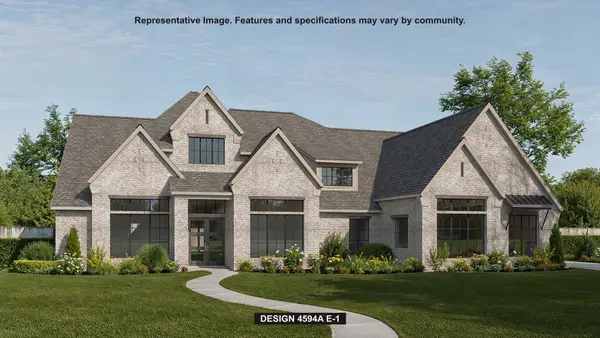 $1,223,900Pending5 beds 6 baths4,594 sq. ft.
402 Beckford Bend, Heath, TX 75032
MLS# 21429701Listed by: PERRY HOMES REALTY LLC- Open Sun, 1 to 3pm
 $1,600,000Active5 beds 6 baths6,743 sq. ft.
1073 Kingsbridge Lane, McLendon Chisholm, TX 75032
MLS# 21419258Listed by: KELLER WILLIAMS REALTY DPR  $909,000Active5 beds 4 baths3,921 sq. ft.
103 Fireside Court, McLendon Chisholm, TX 75032
MLS# 21426023Listed by: THE ASCEND REAL ESTATE CO.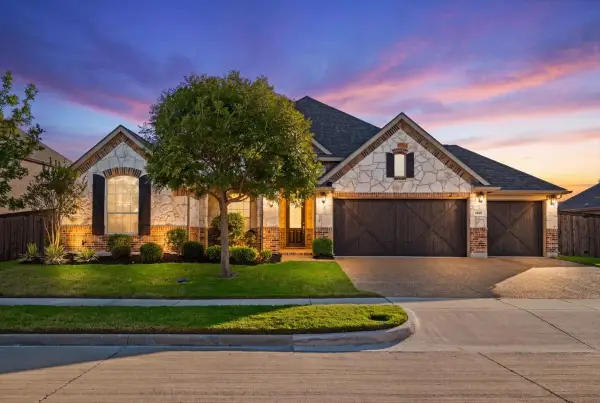 $475,000Active4 beds 3 baths2,751 sq. ft.
1455 Corrara Drive, Rockwall, TX 75032
MLS# 21414448Listed by: HART OF TEXAS $548,000Active4 beds 4 baths2,839 sq. ft.
2403 Carpano Lane, McLendon Chisholm, TX 75032
MLS# 21420667Listed by: KELLER WILLIAMS ROCKWALL $499,000Active4 beds 3 baths2,824 sq. ft.
1907 Sicilia Lane, McLendon Chisholm, TX 75032
MLS# 21417326Listed by: KELLER WILLIAMS LEGACY


Protect your home and budget from life's surprises with an Assurant Home Warranty, backed by a partner that supports you through every step of homeownership. Explore Plans.
© 2023 - 2026 ERA Franchise Systems LLC. All rights reserved. ERA Franchise Systems LLC fully supports the principles of the Fair Housing Act and the Equal Opportunity Act. ERA, ERA Real Estate powered, and their respective logos are registered service marks of ERA Franchise Systems LLC. Each office is independently owned and operated.