
1931 Frediano Lane, McLendon Chisholm, TX 75032
Local realty services provided by:ERA Courtyard Real Estate
Listed by: patty turner, jennifer pyatt
Office: keller williams rockwall
MLS#:21437673
Source:GDAR
Price summary
- Price:$685,000
- Price per sq. ft.:$187.72
- Monthly HOA dues:$83
About this home
Stunning & Stylish. Black framed windows, oak wood floors & designer lighting carry through this Sonoma Verde home, starting at the arched front entry. The kitchen is made for gathering, with 22 feet of quartz serving space, a six burner gas cooktop under a stainless vent hood, Frigidaire Professional appliances, double convection ovens, a farmhouse sink, glass front cabinets with interior lighting & a corner walk in pantry. The breakfast room adds a built in bar with a beverage fridge. A corner gas log fireplace with brick to the ceiling anchors the living room, while the study & media room open through French doors, and the media room is prewired for surround sound. The first floor primary suite sits off a private hallway with backyard views, a dressing vanity & an oversized dual entry shower with four shower heads make every day feel like a stay in a glamorous hotel. A first floor guest suite has its own walk in shower. Upstairs, a game room joins two more bedrooms with walk in closets. Out back, the covered patio extends to an extended open patio with two gas stubs ready for an outdoor kitchen & no neighbors behind! Sellers are currently offering $20,000 toward the buyer's closing costs....
Contact an agent
Home facts
- Year built:2023
- Subdivision & Development:Sonoma Verde Ph 4c
- Listing ID #:21437673
- Added:1 day(s) ago
- Updated:November 18, 2026 at 02:30 PM
Rooms and interior
- Bedrooms:4
- Total bathrooms:5
- Full bathrooms:4
- Half bathrooms:1
- Flooring:Carpet, Tile, Wood
- Kitchen Description:Convection Oven, Dishwasher, Disposal, Double Oven, Electric Oven, Gas Cooktop, Microwave, Some Commercial Grade, Vented Exhaust Fan, Wine Cooler
- Living area:3,649 sq. ft.
Heating and cooling
- Cooling:Ceiling Fans, Central Air, Electric, Zoned
- Heating:Central, Fireplaces, Natural Gas
- Central air:Yes
Structure and exterior
- Year built:2023
- Building area:3,649 sq. ft.
- Lot area:0.16 Acres
- Lot Features:Interior Lot, Subdivision
- Architectural Style:Traditional
- Construction Materials:Brick
- Levels:2 Story
Schools
- High school:Rockwall-Heath
- Middle school:Ursula Rakow
- Elementary school:Sharon Shannon
Finances and disclosures
- Price:$685,000
- Price per sq. ft.:$187.72
- Tax amount:$8,836
Features and amenities
- Appliances:Convection Oven, Dishwasher, Disposal, Double Oven, Electric Oven, Gas Cooktop, Gas Water Heater, Microwave, Plumbed For Gas, Some Commercial Grade, Some Gas Appliances, Tankless Water Heater, Vented Exhaust Fan, Wine Cooler
- Amenities:Carbon Monoxide Detectors, Irrigation Equipment, Smoke Detectors
Parking
- Garage:Yes
- Garage spaces:3
 Information provided, in part, by North Texas Real Estate Information Systems, Inc. Last Updated November 18, 2026 Listings with the NTREIS logo are listed by brokerages other than ERA Courtyard Real Estate.
New listings near 1931 Frediano Lane
- New
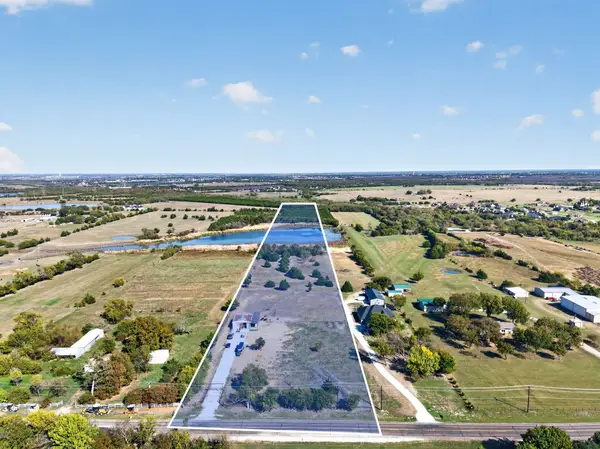 $850,000Active14 Acres
1885 Fm 1139, McLendon Chisholm, TX 75032
MLS# 21434659Listed by: BRADFORD ELITE REAL ESTATE LLC - New
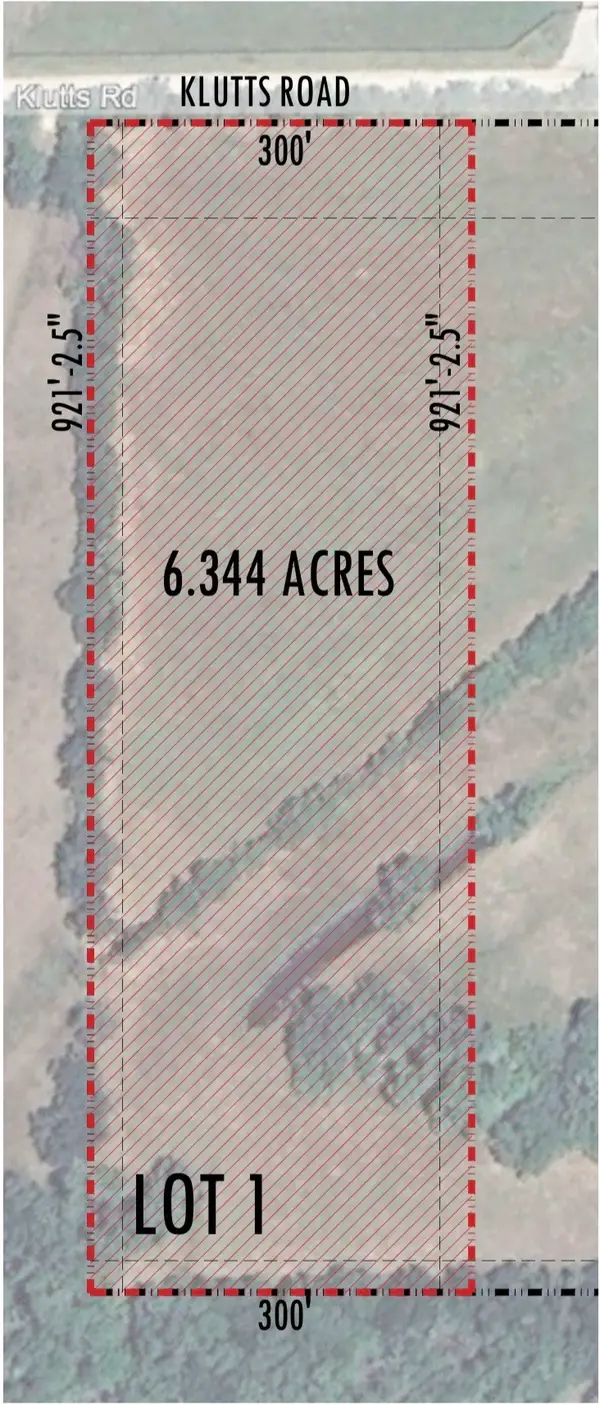 $575,000Active6.34 Acres
Lot 1 Klutts, McLendon Chisholm, TX 75032
MLS# 21435290Listed by: JPAR - ROCKWALL - New
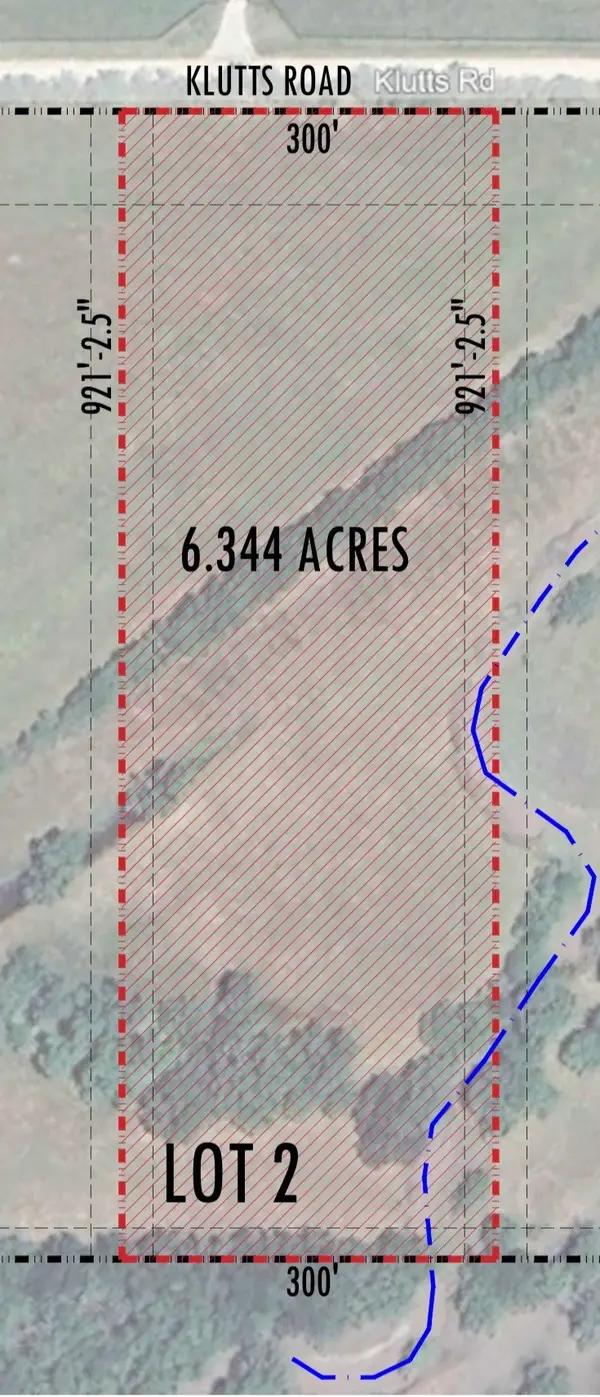 $499,000Active6.34 Acres
Lot 2 Klutts, McLendon Chisholm, TX 75032
MLS# 21436093Listed by: JPAR - ROCKWALL - New
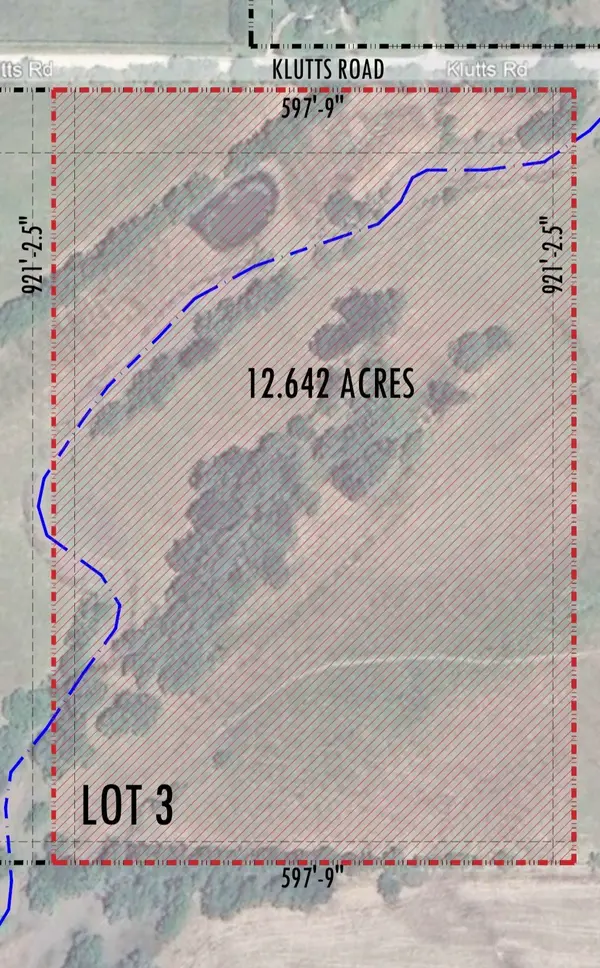 $799,000Active12.64 Acres
Lot 3 Klutts, McLendon Chisholm, TX 75032
MLS# 21436102Listed by: JPAR - ROCKWALL - New
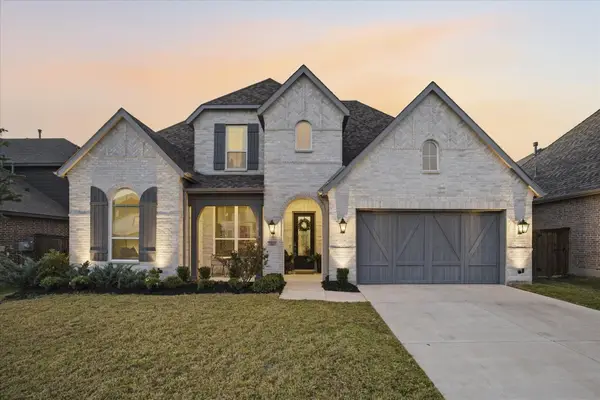 $645,000Active5 beds 5 baths3,917 sq. ft.
1860 Moscatel Lane, McLendon Chisholm, TX 75032
MLS# 21435432Listed by: KELLER WILLIAMS ROCKWALL 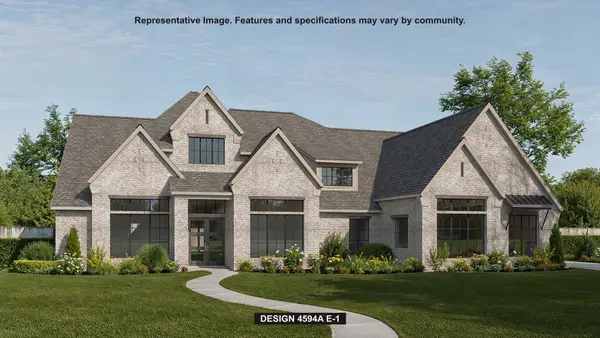 $1,223,900Pending5 beds 6 baths4,594 sq. ft.
402 Beckford Bend, Heath, TX 75032
MLS# 21429701Listed by: PERRY HOMES REALTY LLC $1,600,000Active5 beds 6 baths6,743 sq. ft.
1073 Kingsbridge Lane, McLendon Chisholm, TX 75032
MLS# 21419258Listed by: KELLER WILLIAMS REALTY DPR $909,000Active5 beds 4 baths3,921 sq. ft.
103 Fireside Court, McLendon Chisholm, TX 75032
MLS# 21426023Listed by: THE ASCEND REAL ESTATE CO.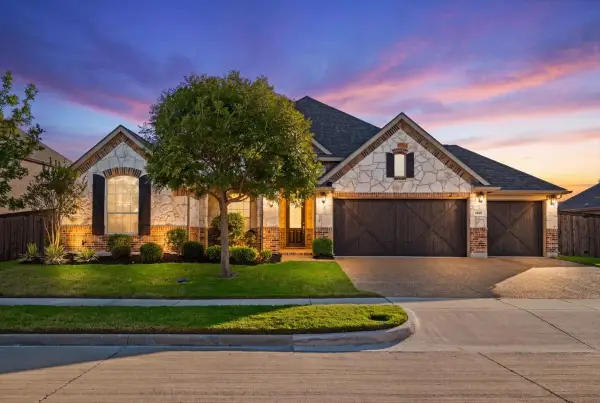 $475,000Active4 beds 3 baths2,751 sq. ft.
1455 Corrara Drive, Rockwall, TX 75032
MLS# 21414448Listed by: HART OF TEXAS


Protect your home and budget from life's surprises with an Assurant Home Warranty, backed by a partner that supports you through every step of homeownership. Explore Plans.
© 2023 - 2026 ERA Franchise Systems LLC. All rights reserved. ERA Franchise Systems LLC fully supports the principles of the Fair Housing Act and the Equal Opportunity Act. ERA, ERA Real Estate powered, and their respective logos are registered service marks of ERA Franchise Systems LLC. Each office is independently owned and operated.