
1807 Terminal Loop Rd, McQueeney, TX 78123
Local realty services provided by:ERA Brokers Consolidated
Listed by: heather hearne
Office: lpt realty, llc.
MLS#:9835274
Source:ACTRIS
Price summary
- Price:$1,645,000
- Price per sq. ft.:$436.11
About this home
What sets this home apart is the location, the tasteful updates, and the stunning views. Situated on a quiet bend of Lake McQueeney with 70’ of shoreline, this home offers a more relaxed lake experience, complete with exceptional sunset views, a tucked-in swim and float area, tropical landscaping, and a multi-terraced outdoor living area with a fire pit. The backyard transitions from quiet mornings to a nighttime, moonlit tropical oasis. Situated on nearly 0.7 acres across two parcels, this recently renovated, mid-century modern home is offered fully furnished and turnkey-ready.
Inside this 3,772 sf home, the views reign supreme. Floor-to-ceiling windows bring in lake views from every angle. The interior features soaring ceilings, a “work of art” floating staircase, and a dramatic wood-burning, see-through fireplace. The fully updated kitchen includes quartzite countertops, stainless-steel appliances, a wine refrigerator, and a layout designed for entertaining. The spacious primary suite offers a spa-inspired bath, oversized soaking tub, and serene courtyard views. There are three additional bedrooms, a guest bath, and a full bath upstairs.
A detached studio across the street provides flexible space for guests, an office, or a private retreat. The oversized parking area accommodates multiple vehicles and recreational equipment. Short-term rentals are permitted, offering flexibility for use as a primary residence, weekend retreat, or income-producing property. Conveniently located near New Braunfels and Seguin, this move-in-ready property delivers memorable views, generous outdoor space, and the Lake McQueeney lifestyle. Buyer to verify measurements, short-term rental requirements, and restrictions....
Contact an agent
Home facts
- Year built:1972
- Subdivision & Development:W G Koehler
- Listing ID #:9835274
- Updated:September 25, 2026 at 03:16 PM
Rooms and interior
- Bedrooms:4
- Total bathrooms:3
- Full bathrooms:2
- Half bathrooms:1
- Flooring:Carpet, Slate, Tile
- Kitchen Description:Bar Fridge, Cooktop, Dishwasher, Disposal, Microwave, Refrigerator, Stainless Steel Appliance(s), Wine Refrigerator
- Living area:3,772 sq. ft.
Heating and cooling
- Cooling:Central
- Heating:Central, Fireplace(s)
- Central air:Yes
Structure and exterior
- Roof:Asphalt
- Year built:1972
- Building area:3,772 sq. ft.
- Lot area:0.69 Acres
- Lot Features:Landscaped, Level, Sprinkler - Automatic, Trees-Large (Over 40 Ft)
- Construction Materials:Stucco
- Exterior Features:Uncovered Courtyard
- Foundation Description:Slab
Schools
- High school:Seguin
- Elementary school:McQueeney
Utilities
- Water:Public
- Sewer:Septic Tank
Finances and disclosures
- Price:$1,645,000
- Price per sq. ft.:$436.11
- Tax amount:$15,345 (2025)
Features and amenities
- Appliances:Bar Fridge, Convection Oven, Cooktop, Dishwasher, Disposal, Electric Water Heater, Microwave, RNGHD, Refrigerator, Stainless Steel Appliance(s), Water Softener, Water Softener Owned, Wine Refrigerator
- Amenities:Chandelier
Parking
- Total parking spaces:6
- Parking description:Additional Parking, Garage, Garage Door Opener, Oversized
- Garage:Yes
- Garage spaces:1
New listings near 1807 Terminal Loop Rd
- New
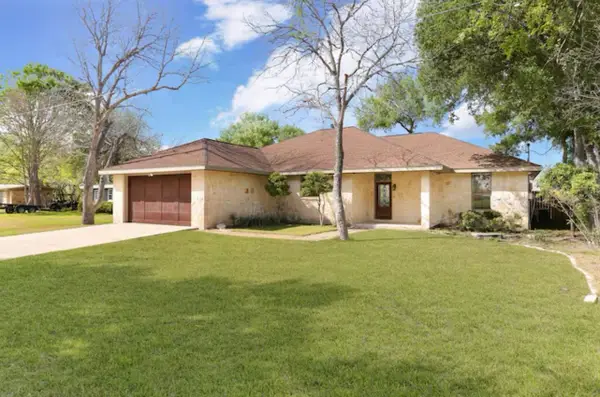 $949,900Active3 beds 2 baths2,232 sq. ft.
190 River Haven Road, McQueeney, TX 78123
MLS# 89578890Listed by: NEXT TREND REALTY LLC - New
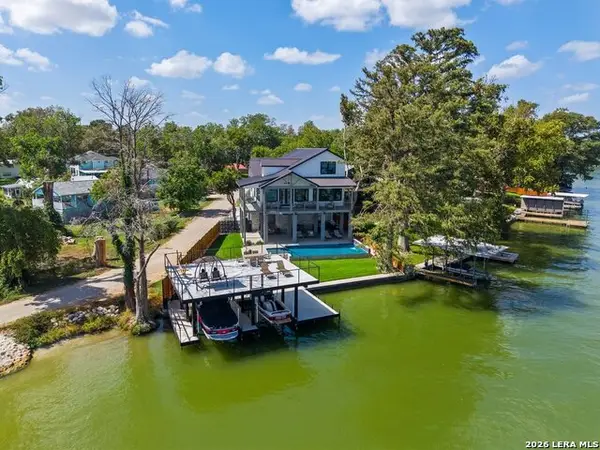 $2,450,000Active4 beds 5 baths3,626 sq. ft.
270 Isle Of View Dr, McQueeney, TX 78123
MLS# 2017779Listed by: SOUTHERLY & CO. REAL ESTATE - New
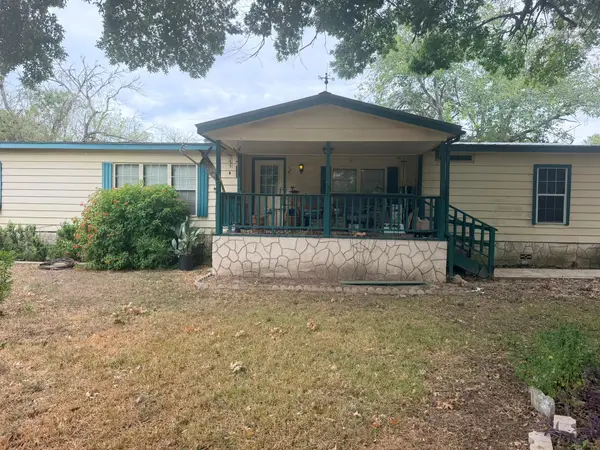 $125,000Active3 beds 2 baths1,842 sq. ft.
151 Oak Dr, McQueeney, TX 78123
MLS# 6464978Listed by: CENTURY 21 RANDALL MORRIS & AS 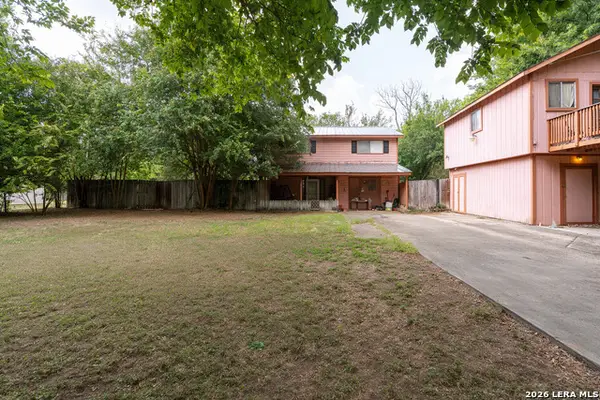 $299,000Active3 beds 2 baths1,984 sq. ft.
2114 Terminal Loop Rd, McQueeney, TX 78123
MLS# 2015946Listed by: REESE MONROE REALTY $304,500Active2 beds 2 baths1,686 sq. ft.
1410 Pecan Dr Nw, McQueeney, TX 78123
MLS# 2014505Listed by: BLISS REAL ESTATE, LLC $1,250,000Active3 beds 3 baths3,814 sq. ft.
107 Palmkey Street, McQueeney, TX 78123
MLS# 621898Listed by: LAKE HOMES REALTY, LLC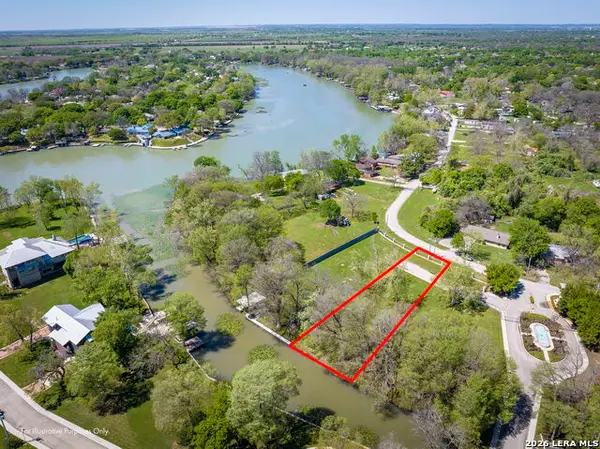 $397,500Active0.54 Acres
108 Cypress, McQueeney, TX 78123
MLS# 2010604Listed by: ANDERS PIERCE REALTY $1,495,000Active3 beds 3 baths2,884 sq. ft.
210 Admiral Benbow Ln, McQueeney, TX 78123
MLS# 2008414Listed by: KELLER WILLIAMS HERITAGE $4,299,900Active5 beds 7 baths4,312 sq. ft.
2529 Terminal Loop Rd, McQueeney, TX 78123
MLS# 3749994Listed by: KELLER WILLIAMS HERITAGE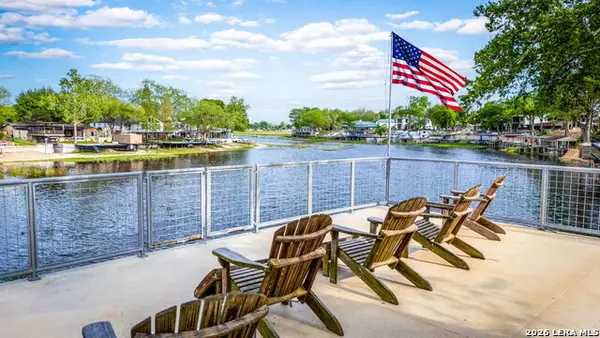 $6,850,000Active6 beds 9 baths6,533 sq. ft.
425 Terminal Loop Rd, McQueeney, TX 78123
MLS# 2006825Listed by: KELLER WILLIAMS HERITAGE


Protect your home and budget from life's surprises with an Assurant Home Warranty, backed by a partner that supports you through every step of homeownership. Explore Plans.
© 2023 - 2026 ERA Franchise Systems LLC. All rights reserved. ERA Franchise Systems LLC fully supports the principles of the Fair Housing Act and the Equal Opportunity Act. ERA, ERA Real Estate powered, and their respective logos are registered service marks of ERA Franchise Systems LLC. Each office is independently owned and operated.