
2419 Terminal Loop Rd, McQueeney, TX 78123
Local realty services provided by:ERA Experts
2419 Terminal Loop Rd,McQueeney, TX 78123
$2,199,900Last list price
- 5 Beds
- 6 Baths
- - sq. ft.
- Single family
- Sold
Listed by: frank baker
Office: keller williams heritage
MLS#:2000384
Source:LERA
Sorry, we are unable to map this address
Price summary
- Price:$2,199,900
About this home
East-facing waterfront, expansive open-water views, and one of Lake McQueeney's premier locations define this exceptional estate. Designed for entertaining, the property features a resort-style pool and spa, covered pavilion, upper veranda, beautifully landscaped terraces, and a private dock with boat lift, two personal watercraft lifts, and an oversized sun deck. When guests arrive, the detached guest apartment offers its own kitchenette, sleeping area, sitting room, and private balcony, creating comfortable accommodations without sacrificing privacy inside the main home. The interior showcases reclaimed wood flooring, Craftsman-inspired finishes, designer lighting, and expansive windows overlooking the lake. The chef's kitchen features granite countertops, custom cabinetry, large center island, farmhouse sink, built-in appliances, and a dry bar with ice maker. The primary suite enjoys private balcony access and beautiful lake views, while multiple guest bedrooms provide flexible accommodations. Additional highlights include an elevator, oversized garages, gated entry, outdoor shower, extensive parking, irrigation system, and quality craftsmanship throughout. This is luxury Lake McQueeney living built around boating, entertaining, and enjoying one of the lake's most sought-after waterfront settings. Main house is 3,083 sqft; 4 bed, 4.1 Bath. Guest house is 1,130 sqft. 1 bed, 1 Bath....
Contact an agent
Home facts
- Year built:2012
- Subdivision & Development:N/A
- Listing ID #:2000384
- Added:53 day(s) ago
- Updated:September 06, 2026 at 07:06 AM
Rooms and interior
- Bedrooms:5
- Total bathrooms:6
- Full bathrooms:5
- Half bathrooms:1
- Flooring:Wood
- Dining Description:Breakfast Bar
- Bathrooms Description:Double Vanity, Garden Tub, Tub/Shower Separate
- Kitchen Description:Breakfast Bar, Built-In Oven, Dishwasher, Disposal, Double Ovens, Eat-In Kitchen, Ice Maker Connection, Island Kitchen, Microwave Oven, Smooth Cooktop, Solid Counter Tops, Vent Fan, Walk-In Pantry
- Bedroom Description:Ceiling Fan, Full Bath, Master Bedroom Downstairs, Outside Access, Split, Walk-In Closet, Walk-In Closets
Heating and cooling
- Cooling:Three+ Central, Zoned
- Heating:3+ Units, Central, Electric, Zoned
Structure and exterior
- Roof:Metal
- Year built:2012
- Lot Features:1/2-1 Acre, Guadalupe River, Improved Water Front, Lake McQueeney, Level, Water Access
- Architectural Style:Traditional, Two Story
- Construction Materials:Cement Fiber
- Exterior Features:Additional Dwelling, Chain Link Fence, Covered Patio, Deck/Balcony, Detached Quarters, Dock, Garage Apartment, Has Gutters, Mature Trees, Patio Slab, Sprinkler System, Water Front Improved, Wrought Iron Fence
- Levels:2 Story
Schools
- High school:Seguin
- Middle school:A.J. BRIESEMEISTER
- Elementary school:Rodriguez
Utilities
- Sewer:Septic
Finances and disclosures
- Price:$2,199,900
- Tax amount:$33,787 (2026)
Features and amenities
- Laundry features:Dryer Connection, Laundry Lower Level, Laundry Room, Washer Connection
- Amenities:Built-In Oven, Ceiling Fans, Chandelier, Smoke Alarm, Utility Room Inside
- Pool features:AdjoiningPool/Spa, Hot Tub, In Ground Pool, Pool
Parking
- Parking description:Attached Garage, Detached Garage, Garage Door Opener, Oversized, Three Car Garage
 IDX information is provided exclusively for consumers’ personal, non-commercial use, that it may not be used for any purpose other than to identify prospective properties consumers may be interested in purchasing, and that the data is deemed reliable but is not guaranteed accurate by LERA MLS (Local Expertise Regional Access). The MLS may, at its discretion, require use of other disclaimers as necessary to protect participants and/or the MLS from liability.
 New listings near 2419 Terminal Loop Rd
- New
 $310,000Active2 beds 2 baths1,686 sq. ft.
1410 Pecan Dr Nw, McQueeney, TX 78123
MLS# 2014505Listed by: BLISS REAL ESTATE, LLC - New
 $450,000Active3 beds 2 baths1,458 sq. ft.
127 Fair Winds, McQueeney, TX 78123
MLS# 2014245Listed by: HERITAGE HOMES & RANCHES - New
 $1,250,000Active3 beds 3 baths3,814 sq. ft.
107 Palmkey Street, McQueeney, TX 78123
MLS# 621898Listed by: LAKE HOMES REALTY, LLC - New
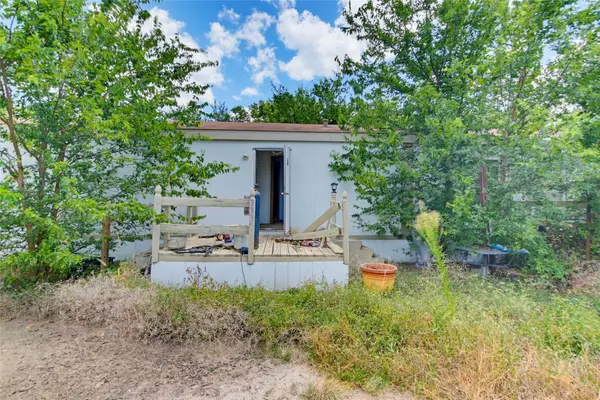 $80,000Active3 beds 2 baths1,116 sq. ft.
333 Pecan Drive Ne, McQueeney, TX 78123
MLS# 21358755Listed by: SOUTHERN HILLS REALTY 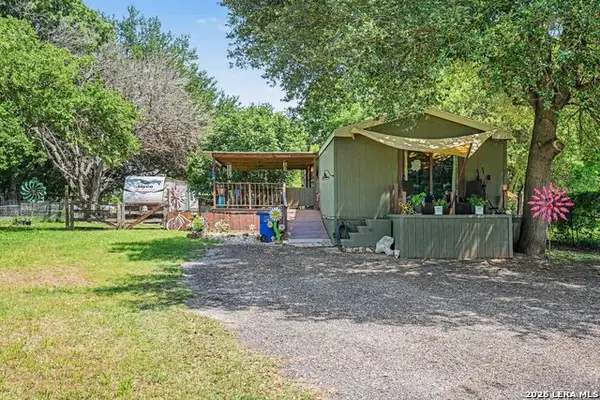 $170,000Active3 beds 2 baths1,330 sq. ft.
247 Woodcreek Cir, McQueeney, TX 78123
MLS# 2011090Listed by: ORCHARD BROKERAGE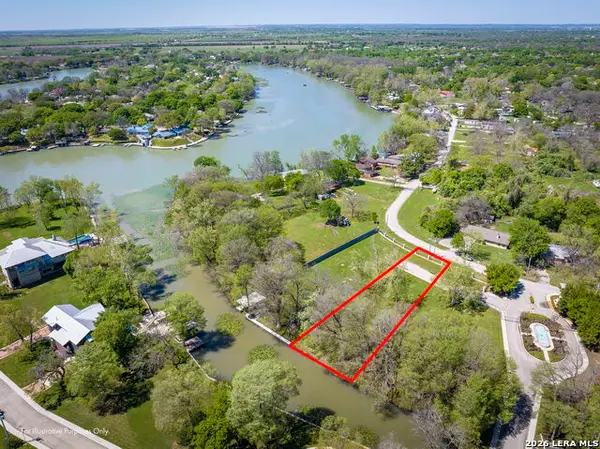 $397,500Active0.54 Acres
108 Cypress, McQueeney, TX 78123
MLS# 2010604Listed by: ANDERS PIERCE REALTY $1,495,000Active3 beds 3 baths2,884 sq. ft.
210 Admiral Benbow Ln, McQueeney, TX 78123
MLS# 2008414Listed by: KELLER WILLIAMS HERITAGE $4,500,000Active5 beds 7 baths4,312 sq. ft.
2529 Terminal Loop Rd, McQueeney, TX 78123
MLS# 3749994Listed by: KELLER WILLIAMS HERITAGE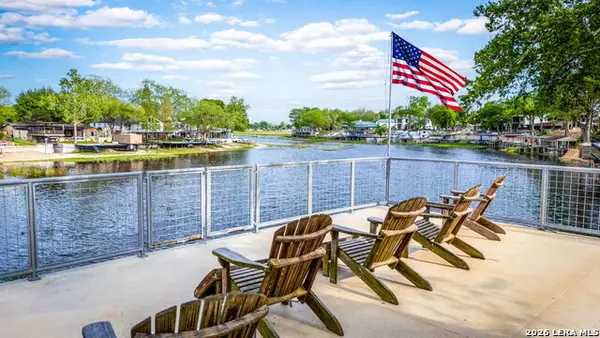 $6,850,000Active6 beds 9 baths6,533 sq. ft.
425 Terminal Loop Rd, McQueeney, TX 78123
MLS# 2006825Listed by: KELLER WILLIAMS HERITAGE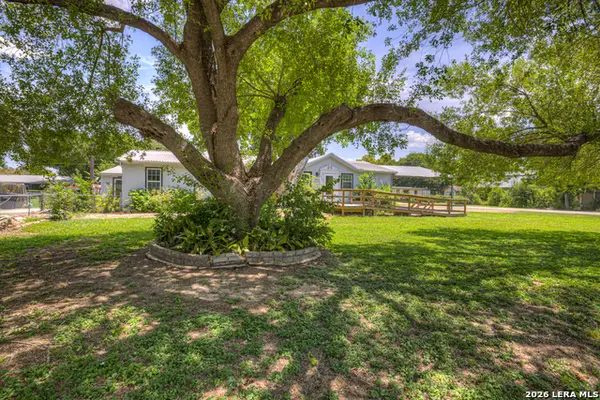 $189,000Active3 beds 2 baths1,625 sq. ft.
305 Elm, McQueeney, TX 78123
MLS# 2006563Listed by: CENTRAL TEXAS TRINITY REALTY


Protect your home and budget from life's surprises with an Assurant Home Warranty, backed by a partner that supports you through every step of homeownership. Explore Plans.
© 2023 - 2026 ERA Franchise Systems LLC. All rights reserved. ERA Franchise Systems LLC fully supports the principles of the Fair Housing Act and the Equal Opportunity Act. ERA, ERA Real Estate powered, and their respective logos are registered service marks of ERA Franchise Systems LLC. Each office is independently owned and operated.