
545 Admiral Benbow Lane, McQueeney, TX 78123
Local realty services provided by:ERA Brokers Consolidated
Listed by: bryan taylor
Office: bryan taylor properties
MLS#:627202
Source:TX_FRAR
Price summary
- Price:$1,899,900
- Price per sq. ft.:$592.24
- Monthly HOA dues:$48.17
About this home
One of Lake McQueeney’s most iconic homes is now on the market! 545 Admiral Benbow is a beautifully renovated 5-bedroom, 3.5-bath property featuring a boathouse, boatslip, boat dock, and swimming pool. Located in one of the most sought-after spots on the lake, it offers stunning open views of its largest section. Enjoy watching the sunrise in the morning and the shimmering glow on the water at sunset. Kids and grandkids can splash in the pool, swim in the lake, or ski past your own sun deck. Host gatherings in the newly updated kitchen, share dinner and drinks in the vaulted-ceiling living room, and let natural light pour in through enormous A-frame windows. Accommodate plenty of guests or retreat to one of two primary bedrooms—choose between a romantic, cozy space with a river rock fireplace or a spacious, secluded room. Thoughtfully redesigned with numerous updates, this home is ready for you and your family. Experience lake life in the charming community of Treasure Island, where you can enjoy friendly neighbors, festive boat parades, the July 4th golf cart parade, annual spring and fall events, or simply the peaceful solitude of the islands. Whether as a vacation getaway or a primary residence, this is where you’ll find the serenity—or vibrant lake fun—you’ve been dreaming of....
Contact an agent
Home facts
- Year built:1959
- Subdivision & Development:Treasure Island
- Listing ID #:627202
- Added:1 day(s) ago
- Updated:October 08, 2026 at 05:17 AM
Rooms and interior
- Bedrooms:5
- Total bathrooms:4
- Full bathrooms:3
- Rooms Total:12
- Flooring:Carpet, Ceramic Tile, Tile
- Dining Description:Breakfast Area, Breakfast Bar, Dining Area, Living/Dining Room, Separate Formal Dining Room
- Bathrooms Description:Separate Shower, Shower Only, Tub Shower, Vanity
- Kitchen Description:Built-In Oven, Cooktop, Dishwasher, Disposal, Double Oven, Down Draft, Electric Cooktop, Granite Counters, Ice Maker, Microwave, Refrigerator, Some Electric Appliances
- Living area:3,208 sq. ft.
Heating and cooling
- Cooling:Ceiling Fans
- Heating:Electric, Fireplaces, Zoned
Structure and exterior
- Roof:Metal
- Year built:1959
- Building area:3,208 sq. ft.
- Lot area:0.26 Acres
- Construction Materials:Frame, Masonry, Stone, Stone Veneer, Stucco, Vertical Siding
- Exterior Features:Balcony, Covered, Covered Patio, Deck, Dock, Gas Grill, Outdoor Kitchen, Patio, Porch, Propane Tank Owned, Refrigerator
- Foundation Description:Slab
- Levels:2 Story
Schools
- High school:Seguin High School
- Middle school:A.J. Briesemeister Middle School
- Elementary school:McQueeney Elementary
Utilities
- Sewer:Public Sewer, Septic Needed
Finances and disclosures
- Price:$1,899,900
- Price per sq. ft.:$592.24
Features and amenities
- Appliances:Built-In Oven, Cooktop, Dishwasher, Disposal, Double Oven, Down Draft, Dryer, Electric Cooktop, Ice Maker, Microwave, Refrigerator, Some Electric Appliances, Washer, Water Heater
- Laundry features:Dryer, Electric Dryer Hookup, Laundry Room, Main Level, Washer, Washer Hookup
- Amenities:Beamed Ceilings, Chandelier, Entrance Foyer, Fire Alarm, High Ceilings, Open Floorplan, Recessed Lighting, Wet Bar
- Pool features:In Ground, Pool Cover, Private
Parking
- Parking description:2 Car Garage, Attached, Circular Driveway, Door-Single, Garage, Garage Door Opener, Garage Faces Front
- Garage:Yes
- Garage spaces:2
New listings near 545 Admiral Benbow Lane
- New
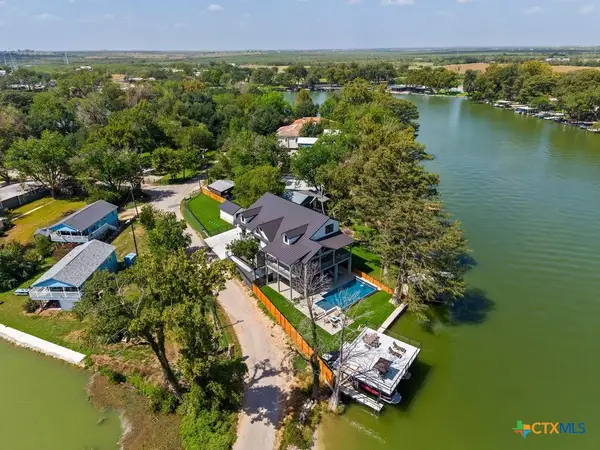 $2,450,000Active4 beds 5 baths2,628 sq. ft.
270 Isle Of View Drive, McQueeney, TX 78123
MLS# 627356Listed by: SOUTHERLY & CO. REAL ESTATE 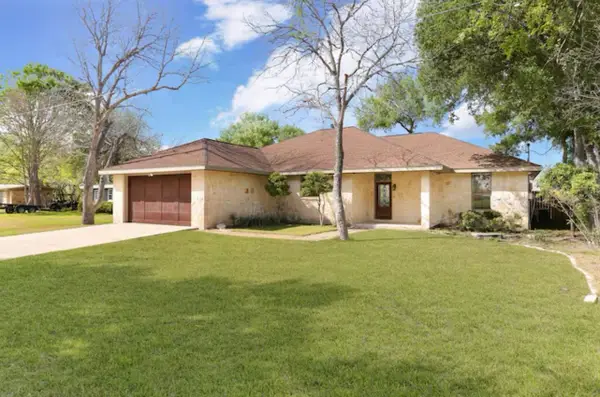 $949,900Pending3 beds 2 baths2,232 sq. ft.
190 River Haven Road, McQueeney, TX 78123
MLS# 89578890Listed by: NEXT TREND REALTY LLC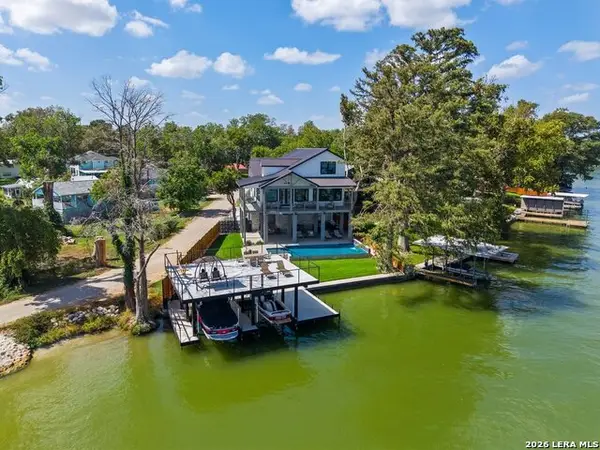 $2,450,000Active4 beds 5 baths3,626 sq. ft.
270 Isle Of View Dr, McQueeney, TX 78123
MLS# 2017779Listed by: SOUTHERLY & CO. REAL ESTATE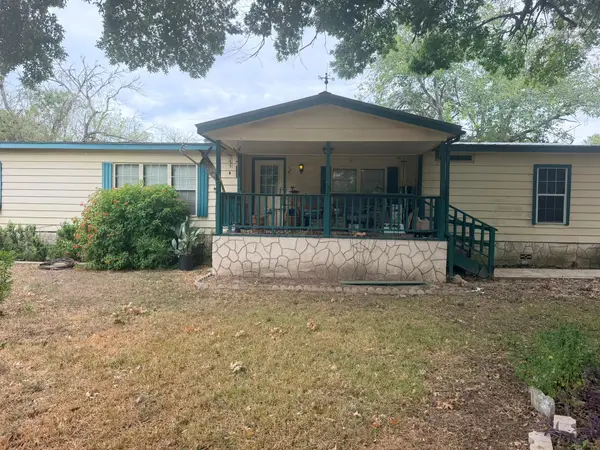 $125,000Active3 beds 2 baths1,842 sq. ft.
151 Oak Dr, McQueeney, TX 78123
MLS# 6464978Listed by: CENTURY 21 RANDALL MORRIS & AS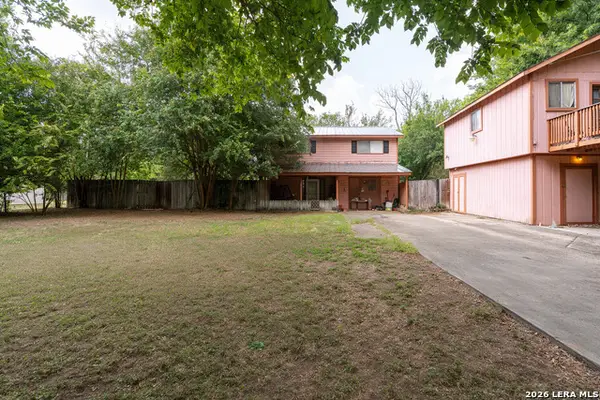 $289,000Active3 beds 2 baths1,984 sq. ft.
2114 Terminal Loop Rd, McQueeney, TX 78123
MLS# 2015946Listed by: REESE MONROE REALTY $304,500Active2 beds 2 baths1,686 sq. ft.
1410 Pecan Dr Nw, McQueeney, TX 78123
MLS# 2014505Listed by: BLISS REAL ESTATE, LLC $1,250,000Active3 beds 3 baths3,814 sq. ft.
107 Palmkey Street, McQueeney, TX 78123
MLS# 621898Listed by: LAKE HOMES REALTY, LLC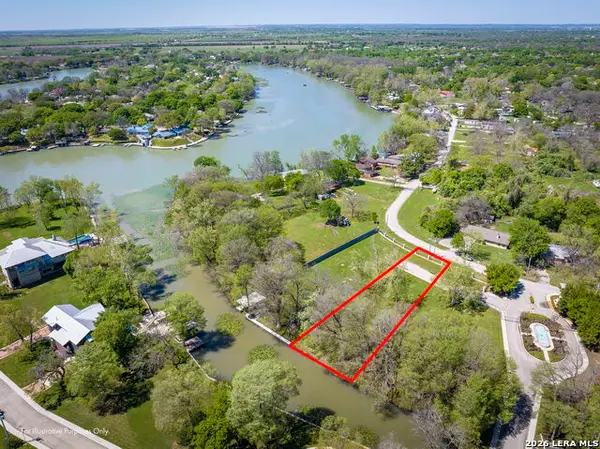 $397,500Active0.54 Acres
108 Cypress, McQueeney, TX 78123
MLS# 2010604Listed by: ANDERS PIERCE REALTY $1,495,000Active3 beds 3 baths2,884 sq. ft.
210 Admiral Benbow Ln, McQueeney, TX 78123
MLS# 2008414Listed by: KELLER WILLIAMS HERITAGE


Protect your home and budget from life's surprises with an Assurant Home Warranty, backed by a partner that supports you through every step of homeownership. Explore Plans.
© 2023 - 2026 ERA Franchise Systems LLC. All rights reserved. ERA Franchise Systems LLC fully supports the principles of the Fair Housing Act and the Equal Opportunity Act. ERA, ERA Real Estate powered, and their respective logos are registered service marks of ERA Franchise Systems LLC. Each office is independently owned and operated.