
332 San Saba Street, Meadowlakes, TX 78654
Local realty services provided by:ERA Experts
332 San Saba Street,Meadowlakes, TX 78654
$825,000
- 3 Beds
- 5 Baths
- 3,223 sq. ft.
- Single family
- Active
Listed by: mike thelen
Office: thelen & associates real estat
MLS#:178630
Source:TX_HLAR
Price summary
- Price:$825,000
- Price per sq. ft.:$255.97
About this home
Enjoy this custom-built home on a spacious corner lot surrounded by beautiful pecan trees in the gated community of Meadowlakes. This thoughtfully designed home features an open-concept floor plan with an expansive living room that flows seamlessly into the spacious kitchen, creating the perfect space for entertaining and everyday living. The home offers two eating areas, including a bright breakfast nook and a formal dining room for special occasions. A dedicated private office provides an ideal space for working from home or managing daily tasks. The oversized primary suite is a true retreat, featuring separate his-and-her bathrooms for added privacy and convenience. A large side-entry garage includes a dedicated golf cart storage area and connects to the home through a covered breezeway, with an additional covered patio for relaxing outdoors. Located just a few blocks from the private Meadowlakes dock with access to Lake Marble Falls, this home also offers access to the outstanding amenities of Meadowlakes, including the city-owned Hidden Falls Golf Course, an on-site restaurant, tennis courts, a POA park, and lake access. This exceptional property combines comfort, convenience, and an outstanding lifestyle in one of the area's most desirable communities. Recent updates include hardwood flooring in all the bedrooms, new composition roof, and freshly interior painted thoughout, including the including the garage....
Contact an agent
Home facts
- Year built:2007
- Subdivision & Development:Meadowlakes
- Listing ID #:178630
- Added:46 day(s) ago
- Updated:August 22, 2026 at 02:09 PM
Rooms and interior
- Bedrooms:3
- Total bathrooms:5
- Full bathrooms:4
- Half bathrooms:1
- Flooring:Hardwood, Tile
- Kitchen Description:Dishwasher, Microwave
- Living area:3,223 sq. ft.
Heating and cooling
- Cooling:Central Air
- Heating:Central, Electric
- Central air:Yes
Structure and exterior
- Roof:Composition
- Year built:2007
- Building area:3,223 sq. ft.
- Lot area:0.26 Acres
- Construction Materials:Stone
- Exterior Features:Sprinkler System
- Foundation Description:Slab
- Levels:1 Story
Finances and disclosures
- Price:$825,000
- Price per sq. ft.:$255.97
Features and amenities
- Laundry features:Washer Hookup
New listings near 332 San Saba Street
- New
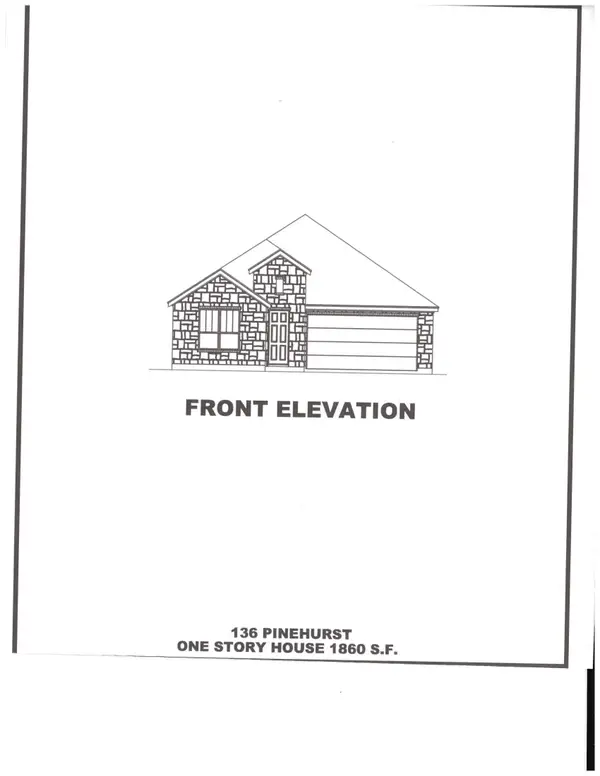 $524,900Active3 beds 3 baths1,860 sq. ft.
136 Pinehurst, Meadowlakes, TX 78654
MLS# 179186Listed by: WALKER & ASSOC. REAL ESTATE - New
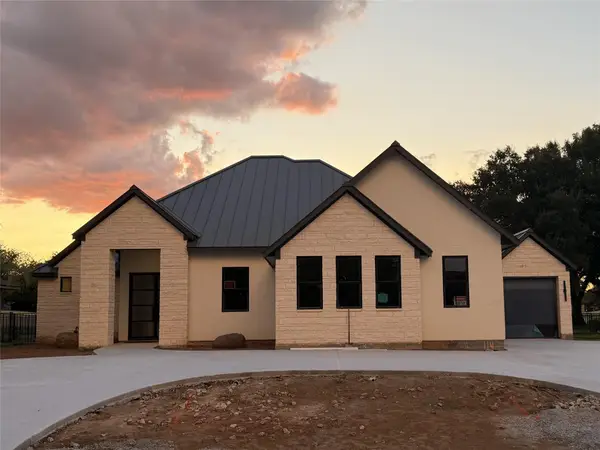 $859,000Active3 beds 3 baths2,300 sq. ft.
114 Meadowlakes Dr, Meadowlakes, TX 78654
MLS# 8302686Listed by: COMPASS RE TEXAS, LLC 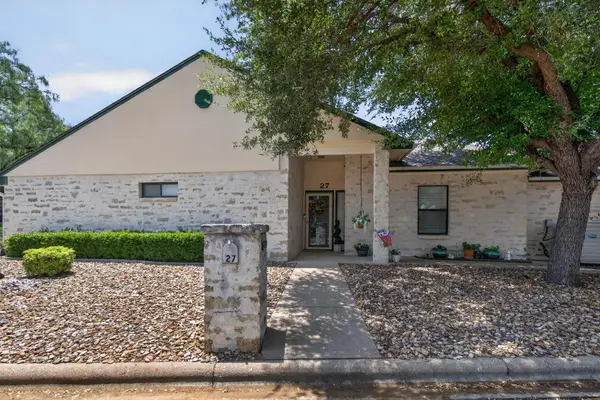 $359,500Active3 beds 2 baths1,982 sq. ft.
27 Fairway Lane, Meadowlakes, TX 78654
MLS# 179052Listed by: THELEN & ASSOCIATES REAL ESTAT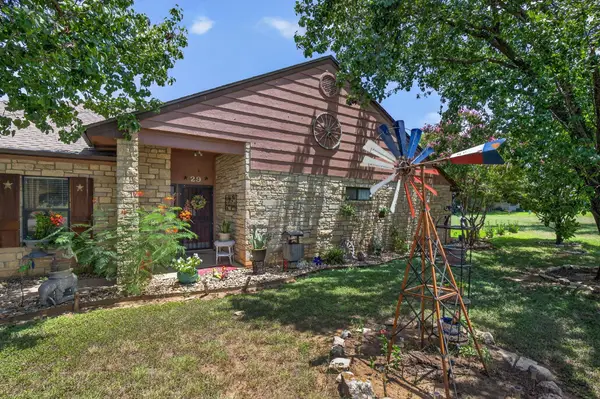 $349,500Active3 beds 2 baths1,940 sq. ft.
29 Fairway Lane, Meadowlakes, TX 78654
MLS# 178926Listed by: THELEN & ASSOCIATES REAL ESTAT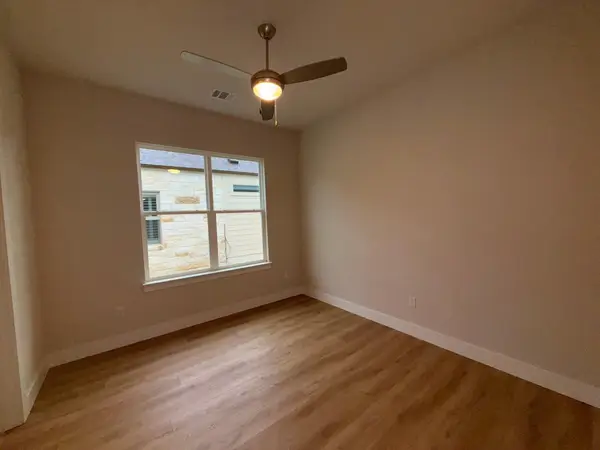 $549,900Active3 beds 3 baths2,028 sq. ft.
134` Pinehurst St, Meadowlakes, TX 78654
MLS# 7721148Listed by: WALKER & ASSOC. REAL ESTATE $309,670Active4 beds 2 baths1,682 sq. ft.
Address Withheld By Seller, Marble Falls, TX 78654
MLS# 178762Listed by: D.R. HORTON, AMERICA'S BUILDER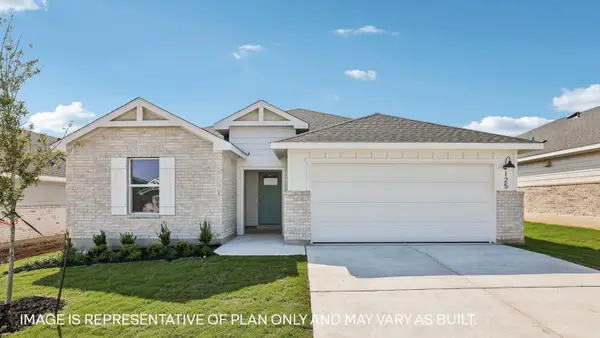 $311,990Active4 beds 2 baths1,682 sq. ft.
136 Southridge Trl, Marble Falls, TX 78654
MLS# 3046427Listed by: D.R. HORTON, AMERICA'S BUILDER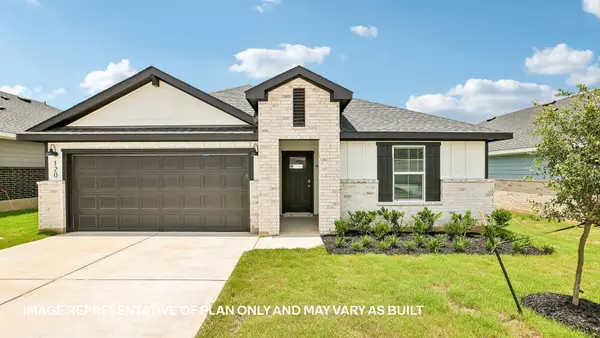 $311,230Active4 beds 2 baths1,859 sq. ft.
Address Withheld By Seller, Marble Falls, TX 78654
MLS# 178755Listed by: D.R. HORTON, AMERICA'S BUILDER $240,999Pending4 beds 2 baths1,720 sq. ft.
313 Southridge Trl, Marble Falls, TX 78666
MLS# 5304056Listed by: KELLER WILLIAMS CITY-VIEW $699,999Active3 beds 3 baths2,431 sq. ft.
319 Meadowlakes Dr, Marble Falls, TX 78654
MLS# 2893734Listed by: M&M PROPERTIES REALTY, LLC


Protect your home and budget from life's surprises with an Assurant Home Warranty, backed by a partner that supports you through every step of homeownership. Explore Plans.
© 2023 - 2026 ERA Franchise Systems LLC. All rights reserved. ERA Franchise Systems LLC fully supports the principles of the Fair Housing Act and the Equal Opportunity Act. ERA, ERA Real Estate powered, and their respective logos are registered service marks of ERA Franchise Systems LLC. Each office is independently owned and operated.