
12223 Alston Drive, Meadows Place, TX 77477
Local realty services provided by:ERA Experts
12223 Alston Drive,Meadows Place, TX 77477
$314,900
- 4 Beds
- 3 Baths
- 2,274 sq. ft.
- Single family
- Active
Listed by: kurt kopczynski
Office: oak story realty, llc.281-846-4197
MLS#:55586488
Source:HARMLS
Price summary
- Price:$314,900
- Price per sq. ft.:$138.48
About this home
Gorgeous and fully renovated 2-story home located in the City of Meadows Place! 4 bedroom, 2 1/2 bathroom house with oversized bedrooms, a formal living and dining room, and updates galore! The 1st floor primary suite features a large closet and designer en suite bath. Three large secondary bedrooms and a full bathroom are located upstairs. The kitchen features painted cabinetry, ample storage and prep space, a stainless steel gas range, brand new dishwasher, and quartz countertops! Indoor laundry room with additional storage space. Half bath downstairs! The backyard & covered patio are perfect for entertaining and playing. PEX Plumbing, recent AC & driveway, and foundation repair with lifetime warranty. Beautiful, mature landscaping in the front yard. Zoned to Fort Bend ISD & walking distance to Meadows Elementary school! No HOA/MUD. The City of Meadows Place has its own Police, Fire, EMS, pool, discovery & nature center, tennis courts, splash pad, beautiful lake, + a low tax rate!
Contact an agent
Home facts
- Year built:1973
- Subdivision & Development:Meadows Sec 4
- Listing ID #:55586488
- Updated:November 19, 2026 at 04:20 PM
Rooms and interior
- Bedrooms:4
- Total bathrooms:3
- Full bathrooms:2
- Half bathrooms:1
- Rooms Total:9
- Flooring:Plank, Tile, Vinyl
- Bathrooms Description:Tub Shower
- Kitchen Description:Dishwasher, Disposal, Gas Oven, Gas Range, Kitchen Family Room Combo, Pantry, Quartz Counters
- Living area:2,274 sq. ft.
Heating and cooling
- Cooling:Central Air, Electric
- Heating:Central, Gas
- Central air:Yes
Structure and exterior
- Roof:Composition
- Year built:1973
- Building area:2,274 sq. ft.
- Lot area:0.19 Acres
- Lot Features:Subdivision
- Architectural Style:Traditional
- Construction Materials:Brick, Cement Siding, Wood Siding
- Exterior Features:Fence, Patio, Porch, Tennis Courts
- Foundation Description:Slab
- Levels:2 Stories
Schools
- High school:DULLES HIGH SCHOOL
- Middle school:DULLES MIDDLE SCHOOL
- Elementary school:MEADOWS ELEMENTARY SCHOOL (FORT BEND)
Utilities
- Sewer:Public Sewer
Finances and disclosures
- Price:$314,900
- Price per sq. ft.:$138.48
- Tax amount:$6,347 (2026)
Features and amenities
- Appliances:Dishwasher, Disposal, Gas Oven, Gas Range
- Amenities:Entrance Foyer
Parking
- Parking description:Driveway, Garage
- Garage:Yes
- Garage spaces:2
New listings near 12223 Alston Drive
- New
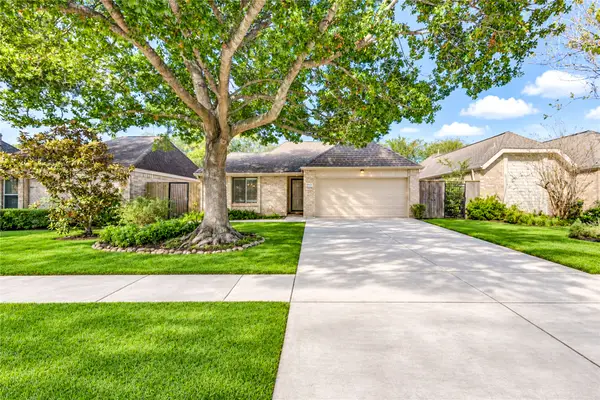 $310,000Active3 beds 2 baths1,740 sq. ft.
11942 Brook Meadows Lane, Meadows Place, TX 77477
MLS# 36469627Listed by: OAK STORY REALTY, LLC. 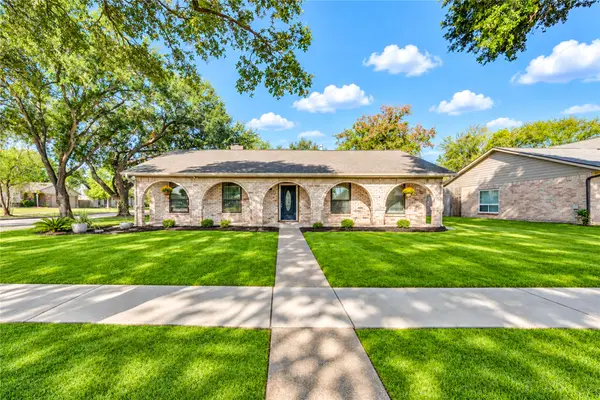 $324,900Pending3 beds 2 baths2,079 sq. ft.
11710 Blair Meadow Drive, Meadows Place, TX 77477
MLS# 24291234Listed by: OAK STORY REALTY, LLC.- Open Sat, 2 to 4pmNew
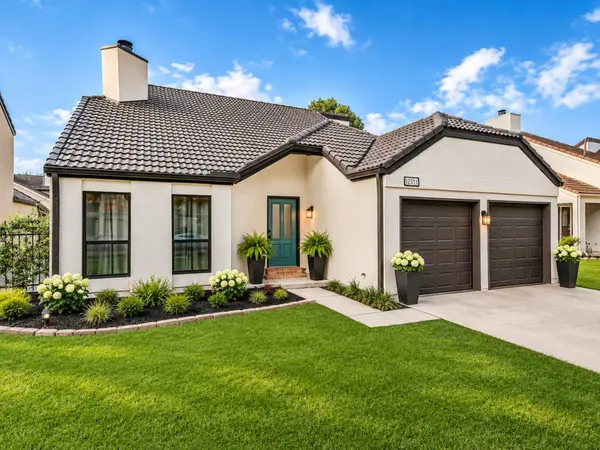 $357,500Active4 beds 2 baths1,902 sq. ft.
12311 Brighton Lane, Meadows Place, TX 77477
MLS# 18741877Listed by: ONTX REALTY PARTNERS 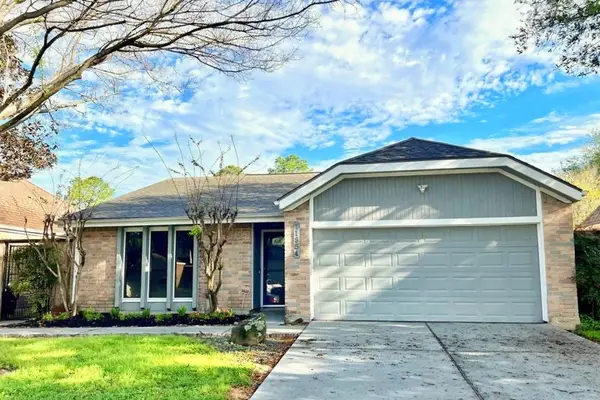 $299,500Active3 beds 2 baths1,739 sq. ft.
11954 Brook Meadows Lane, Meadows Place, TX 77477
MLS# 58238406Listed by: CENTURY 21 OLYMPIAN AREA SPECIALISTS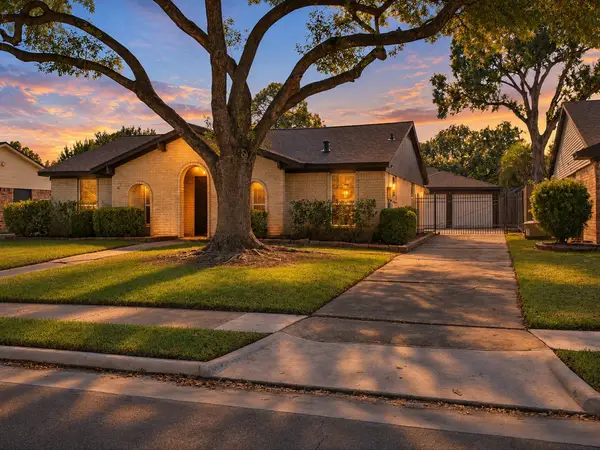 $256,000Pending3 beds 2 baths1,585 sq. ft.
11847 Monticeto, Meadows Place, TX 77477
MLS# 40716453Listed by: PARKWAY REALTY - MARY SMITHERMAN, BROKER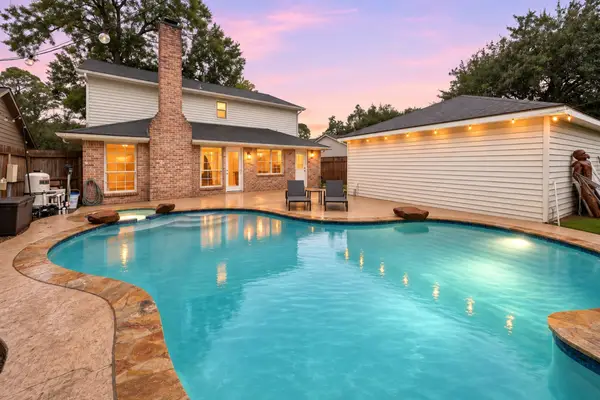 $370,000Active4 beds 3 baths2,470 sq. ft.
11306 Brighton Lane, Meadows Place, TX 77477
MLS# 13148141Listed by: REDFIN CORPORATION- Open Thu, 3 to 5:30pm
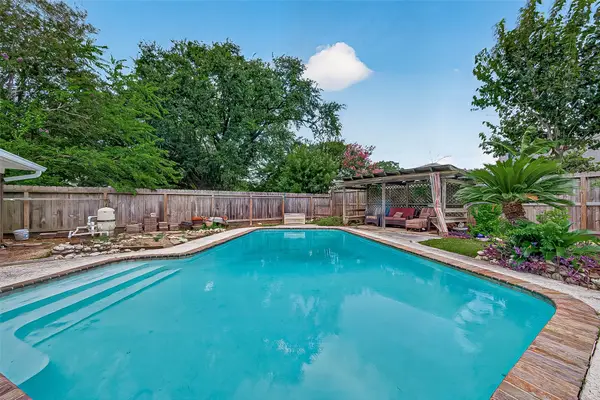 $329,000Active4 beds 3 baths2,275 sq. ft.
11730 Dorrance Lane, Meadows Place, TX 77477
MLS# 65050082Listed by: CENTRAL METRO REALTY 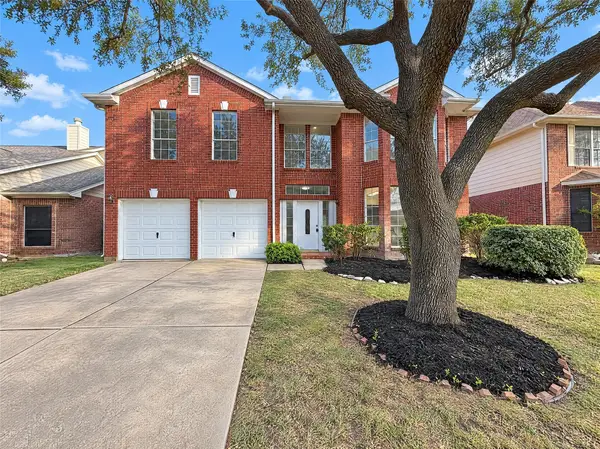 $355,000Active4 beds 3 baths2,881 sq. ft.
12522 Meadowglen Drive, Meadows Place, TX 77477
MLS# 9130726Listed by: OPENDOOR BROKERAGE, LLC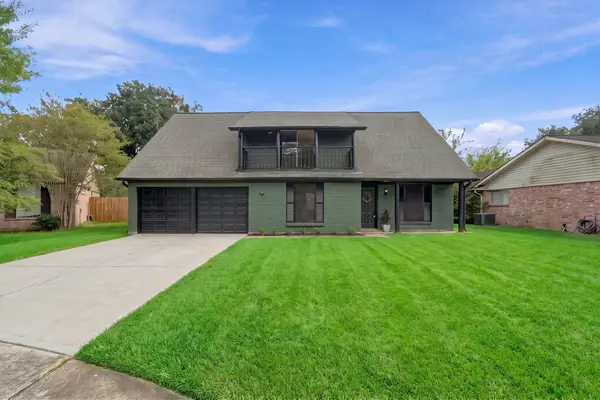 $315,000Active4 beds 2 baths2,129 sq. ft.
11711 Cedar Form Lane, Meadows Place, TX 77477
MLS# 67722424Listed by: REALVEST SERVICES, LLC


Protect your home and budget from life's surprises with an Assurant Home Warranty, backed by a partner that supports you through every step of homeownership. Explore Plans.
© 2023 - 2026 ERA Franchise Systems LLC. All rights reserved. ERA Franchise Systems LLC fully supports the principles of the Fair Housing Act and the Equal Opportunity Act. ERA, ERA Real Estate powered, and their respective logos are registered service marks of ERA Franchise Systems LLC. Each office is independently owned and operated.