
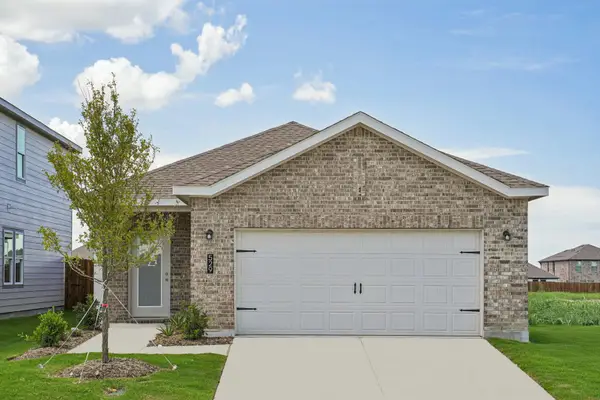
1427 Azalea Drive, Melissa, TX 75454
Local realty services provided by:ERA Empower
Listed by: ben caballero
Office: homesusa.com
MLS#:20864239
Source:GDAR
Price summary
- Price:$369,900
- Price per sq. ft.:$198.55
- Monthly HOA dues:$280
About this home
MLS# 20864239 - Built by Grenadier Investments - Ready Now! ~ Discover The Elm Plan, a beautifully designed end-unit townhome located in the desirable Willow Grove mini master-planned community. Offering 1,863 sq. ft. of thoughtfully designed living space, this home features 3 spacious bedrooms, 2.5 bathrooms, a 2-car garage, and an abundance of natural light throughout. The open-concept floor plan creates an effortless flow between the spacious living, dining, and kitchen areas, making it ideal for everyday living and entertaining. An electric fireplace adds warmth and ambiance to the main living space, while warm neutral tones and brushed nickel finishes create a sophisticated, inviting atmosphere. The kitchen offers generous storage, including a spacious pantry for added convenience. Upstairs, the primary bedroom provides a comfortable and private retreat, complemented by two additional bedrooms offering flexibility for guests, family, or a home office. Outside, enjoy your own private fenced patio—perfect for relaxing or entertaining. With its blend of modern and traditional design elements, stylish finishes, and low-maintenance lifestyle, The Elm Plan offers comfort, functionality, and timeless appeal in the vibrant Willow Grove community. See Sales Counselor for details on Builder Promotions....
Contact an agent
Home facts
- Year built:2024
- Subdivision & Development:Willow Grove Townhomes
- Listing ID #:20864239
- Added:698 day(s) ago
- Updated:October 01, 2026 at 07:46 AM
Rooms and interior
- Bedrooms:3
- Total bathrooms:3
- Full bathrooms:2
- Half bathrooms:1
- Flooring:Carpet, Ceramic Tile, Wood
- Kitchen Description:Dishwasher, Disposal, Gas Cooktop, Microwave
- Living area:1,863 sq. ft.
Heating and cooling
- Cooling:Ceiling Fans, Central Air, Electric
- Heating:Central, Natural Gas
- Central air:Yes
Structure and exterior
- Roof:Composition
- Year built:2024
- Building area:1,863 sq. ft.
- Lot area:0.05 Acres
- Lot Features:Few Trees, Landscaped, Subdivision
- Architectural Style:Traditional
- Construction Materials:Brick, Stone
- Foundation Description:Slab
- Levels:2 Story
Schools
- High school:Melissa
- Middle school:Melissa
- Elementary school:Willow Wood
Finances and disclosures
- Price:$369,900
- Price per sq. ft.:$198.55
Features and amenities
- Appliances:Dishwasher, Disposal, Gas Cooktop, Gas Water Heater, Microwave
- Amenities:Carbon Monoxide Detectors, Fire Sprinkler System, Security Lights, Security System, Smoke Detectors
Parking
- Garage:Yes
- Garage spaces:2
 Information provided, in part, by North Texas Real Estate Information Systems, Inc. Last Updated October 1, 2026 Listings with the NTREIS logo are listed by brokerages other than ERA Empower.
New listings near 1427 Azalea Drive
- Open Sat, 12 to 2pmNew
 $425,000Active4 beds 4 baths3,144 sq. ft.
1108 Mahogany Drive, Melissa, TX 75454
MLS# 21398811Listed by: REDFIN CORPORATION - New
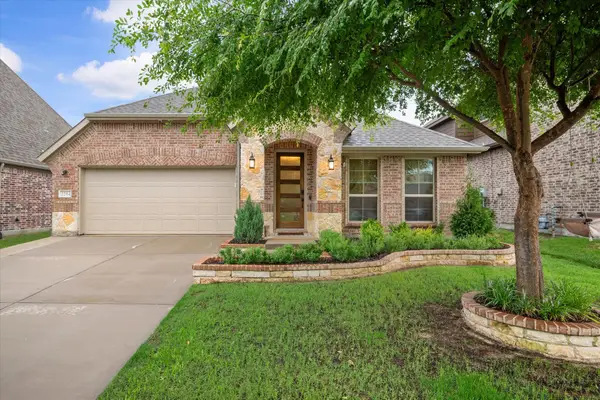 $450,000Active3 beds 2 baths2,187 sq. ft.
2204 Saratoga Drive, Melissa, TX 75454
MLS# 21392860Listed by: COMPASS TEXAS REALTY, LLC - New
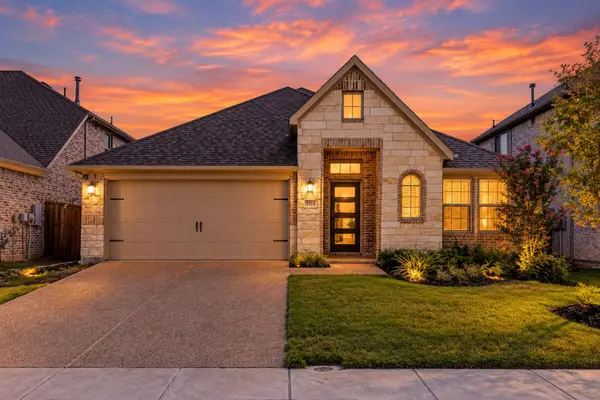 $499,000Active4 beds 3 baths2,402 sq. ft.
3514 Beebalm Boulevard, Melissa, TX 75454
MLS# 21398240Listed by: EXP REALTY - Open Sat, 2 to 4pmNew
 $375,000Active3 beds 2 baths1,894 sq. ft.
3022 Pinyon Place, Melissa, TX 75454
MLS# 21393195Listed by: REDFIN CORPORATION - New
 $619,847Active5 beds 4 baths3,261 sq. ft.
3402 Running Stream Way, Melissa, TX 75454
MLS# 21398250Listed by: VISIONS REALTY & INVESTMENTS - New
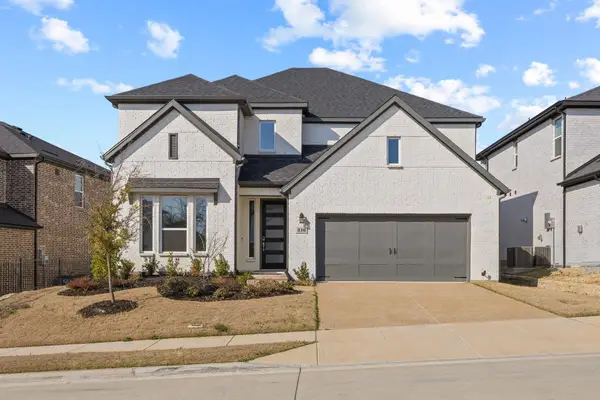 $525,000Active5 beds 4 baths2,607 sq. ft.
210 Indigo Drive, Melissa, TX 75454
MLS# 21392392Listed by: UNITED REAL ESTATE - New
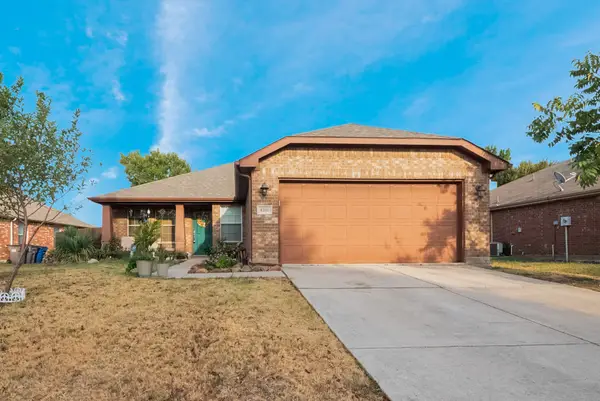 $299,000Active3 beds 2 baths1,540 sq. ft.
4206 Ridgewood Road, Melissa, TX 75454
MLS# 21394742Listed by: FATHOM REALTY LLC - New
 $549,000Active4 beds 4 baths3,175 sq. ft.
2909 Pioneer Drive, Melissa, TX 75454
MLS# 21395771Listed by: FATHOM REALTY - New
 $280,000Active3 beds 2 baths1,385 sq. ft.
3819 Wolf Creek Lane, Melissa, TX 75454
MLS# 21386743Listed by: LPT REALTY LLC - New
 $336,000Active3 beds 2 baths1,412 sq. ft.
2106 Stampede Drive, Melissa, TX 75454
MLS# 21394500Listed by: HOMESUSA.COM


Protect your home and budget from life's surprises with an Assurant Home Warranty, backed by a partner that supports you through every step of homeownership. Explore Plans.
© 2023 - 2026 ERA Franchise Systems LLC. All rights reserved. ERA Franchise Systems LLC fully supports the principles of the Fair Housing Act and the Equal Opportunity Act. ERA, ERA Real Estate powered, and their respective logos are registered service marks of ERA Franchise Systems LLC. Each office is independently owned and operated.