
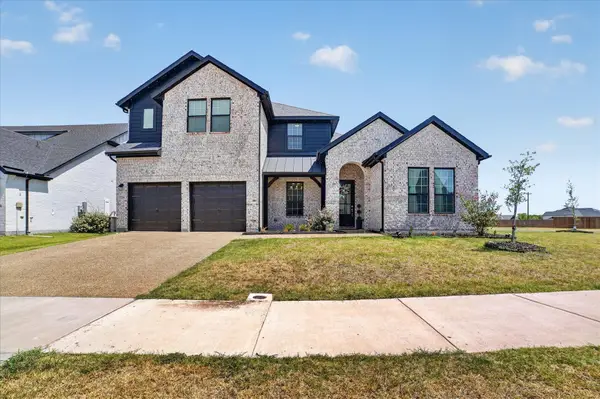
2601 Patriot Drive, Melissa, TX 75454
Local realty services provided by:ERA Courtyard Real Estate
Listed by: pamela lewis, russell dimmick
Office: ebby halliday, realtors
MLS#:21367829
Source:GDAR
Price summary
- Price:$469,000
- Price per sq. ft.:$171.04
- Monthly HOA dues:$70
About this home
Highland Homes built beauty in desirable Melissa neighborhood of Liberty! 2-story with 3-bedrooms, 2.5 baths, study, family room, game room and dining! Great layout with study off entry with French doors! Open and spacious kitchen with granite, stainless appliances, and roomy breakfast bar! Built in workstation in kitchen, as well. Pretty hardwood floors downstairs including master! Private master suite with vaulted ceilings! Neutral decor and fresh carpet! Oversized corner lot with gardens out back! Master planned community with pool, parks, playground and ponds! Close to 121, shopping and restaurants! Move in ready with charm!
Contact an agent
Home facts
- Year built:2014
- Subdivision & Development:Liberty Ph 1
- Listing ID #:21367829
- Added:4 day(s) ago
- Updated:September 01, 2026 at 12:22 PM
Rooms and interior
- Bedrooms:3
- Total bathrooms:3
- Full bathrooms:2
- Half bathrooms:1
- Flooring:Carpet, Ceramic Tile, Wood
- Kitchen Description:Dishwasher, Disposal, Electric Oven, Gas Cooktop, Microwave
- Living area:2,742 sq. ft.
Heating and cooling
- Cooling:Ceiling Fans, Central Air, Electric
- Heating:Central, Natural Gas
- Central air:Yes
Structure and exterior
- Roof:Composition
- Year built:2014
- Building area:2,742 sq. ft.
- Lot area:0.21 Acres
- Lot Features:Corner Lot, Landscaped, Subdivision
- Architectural Style:Traditional
- Construction Materials:Brick, Wood Siding
- Foundation Description:Slab
- Levels:2 Story
Schools
- High school:Melissa
- Middle school:East Cardinal,Sixth Grade Center
- Elementary school:Harry Mckillop
Finances and disclosures
- Price:$469,000
- Price per sq. ft.:$171.04
- Tax amount:$9,329
Features and amenities
- Appliances:Dishwasher, Disposal, Electric Oven, Gas Cooktop, Gas Water Heater, Microwave, Plumbed For Gas, Some Gas Appliances
- Amenities:Window Coverings
Parking
- Garage:Yes
- Garage spaces:2
 Information provided, in part, by North Texas Real Estate Information Systems, Inc. Last Updated September 1, 2026 Listings with the NTREIS logo are listed by brokerages other than ERA Courtyard Real Estate.
New listings near 2601 Patriot Drive
- New
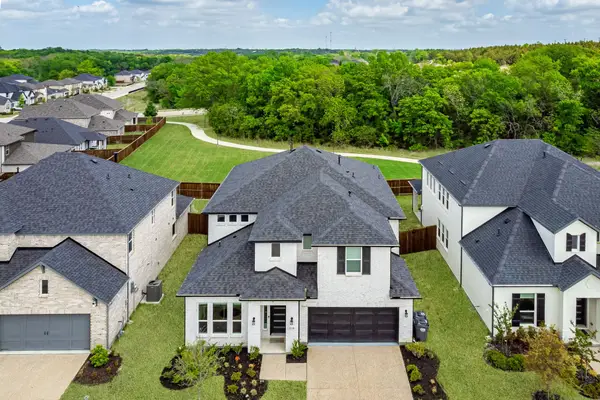 $540,000Active4 beds 4 baths3,229 sq. ft.
210 Midnight Trail, Melissa, TX 75454
MLS# 21351571Listed by: COLDWELL BANKER APEX, REALTORS - New
 $338,500Active3 beds 2 baths1,522 sq. ft.
2214 Burnwood Street, Melissa, TX 75454
MLS# 21372406Listed by: HOMESUSA.COM - New
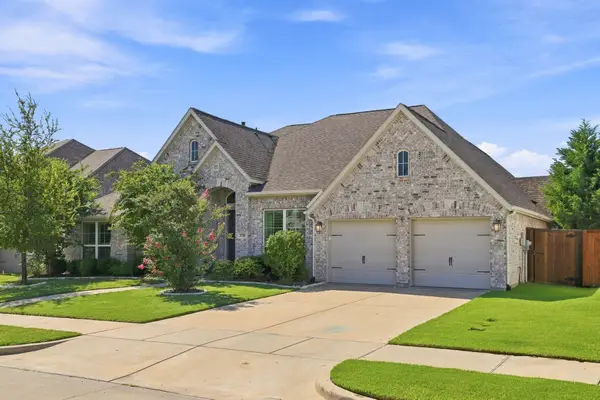 $650,000Active4 beds 4 baths3,117 sq. ft.
2528 Patton Drive, Melissa, TX 75454
MLS# 21372137Listed by: EPIQUE REALTY - New
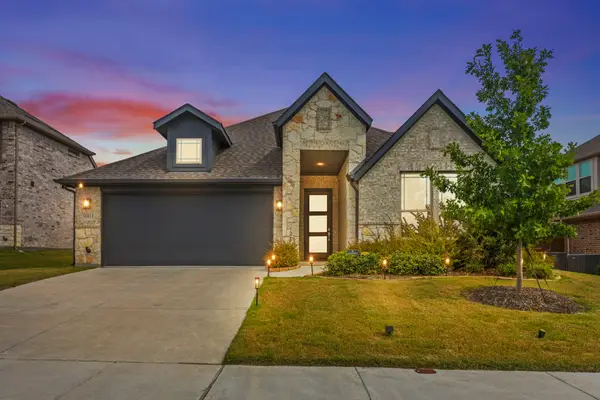 $475,000Active3 beds 2 baths2,114 sq. ft.
3001 Sierra Trail, Melissa, TX 75454
MLS# 21364119Listed by: MONUMENT REALTY - New
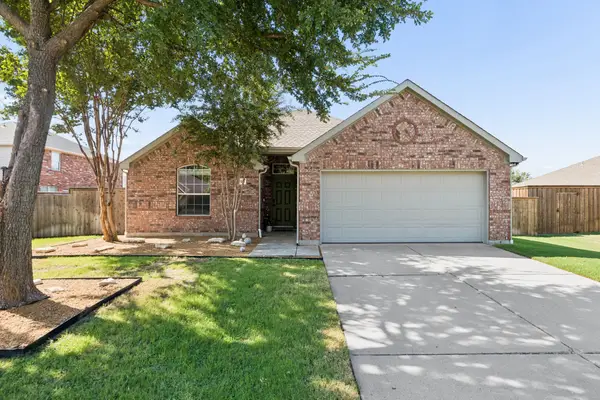 $375,000Active4 beds 2 baths1,770 sq. ft.
3704 Redwood Circle, Melissa, TX 75454
MLS# 21370096Listed by: GAGE REALTY - New
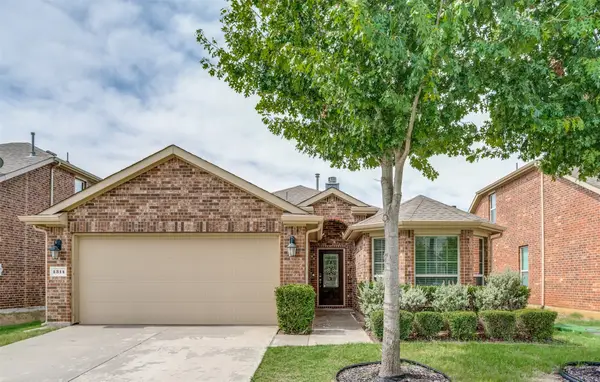 $309,990Active3 beds 2 baths1,532 sq. ft.
1314 Coleman Drive, Melissa, TX 75454
MLS# 21371477Listed by: LANDMARK REALTY GROUP - New
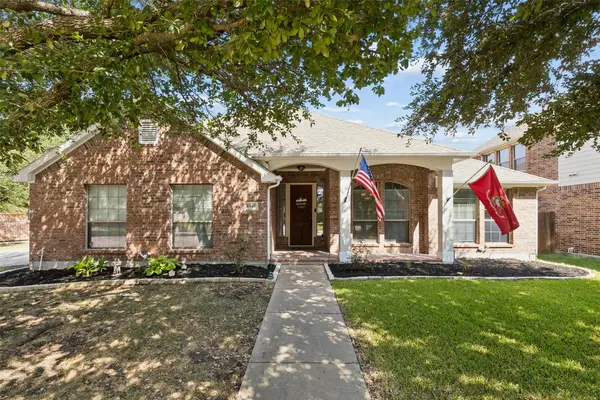 $500,000Active5 beds 4 baths2,901 sq. ft.
2801 Madison Drive, Melissa, TX 75454
MLS# 21355126Listed by: KELLER WILLIAMS REALTY DPR - New
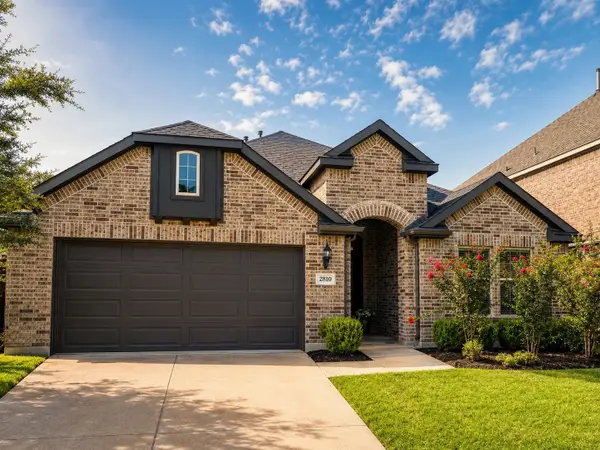 $399,000Active4 beds 3 baths2,189 sq. ft.
2810 Willow Lane, Melissa, TX 75454
MLS# 21368953Listed by: HOUSE BROKERAGE - New
 $650,000Active4 beds 4 baths3,426 sq. ft.
3204 Malcolm Road, Melissa, TX 75454
MLS# 21364964Listed by: M&D REAL ESTATE


Protect your home and budget from life's surprises with an Assurant Home Warranty, backed by a partner that supports you through every step of homeownership. Explore Plans.
© 2023 - 2026 ERA Franchise Systems LLC. All rights reserved. ERA Franchise Systems LLC fully supports the principles of the Fair Housing Act and the Equal Opportunity Act. ERA, ERA Real Estate powered, and their respective logos are registered service marks of ERA Franchise Systems LLC. Each office is independently owned and operated.