
2617 Patriot Drive, Melissa, TX 75454
Local realty services provided by:ERA Newlin & Company
Listed by: sharon bartlett, charles honeycutt
Office: seeto realty
MLS#:21354192
Source:GDAR
Price summary
- Price:$395,000
- Price per sq. ft.:$146.79
- Monthly HOA dues:$35
About this home
Beautifully appointed and thoughtfully designed, this 3-bedroom, 3-bath home offers 2,691 square feet of versatile living space in Melissa’s Liberty subdivision. From the moment you enter, the spacious layout and quality finishes create a welcoming place to call home. The kitchen is a standout, featuring Silestone countertops, an oversized island with pendant lighting, gas cooktop, slate flooring, and a stylish tumbled-marble backsplash. The adjacent living spaces showcase decorator finishes and a gas-start fireplace with stained mantel. The first-floor office provides a dedicated workspace, while the spacious primary suite offers a private retreat with a sitting area, dual vanities, and a separate shower with built-in seat. Upstairs, a large game or entertainment room provides exceptional flexibility and is complemented by a full bath—ideal for a media room, hobby space, home office, or additional living area. This area could even be used as a 4th bedroom. Additional highlights include 2-inch blinds, ceramic tile and luxury vinyl plank flooring, covered patio, fenced yard, rain gutters, and an attached 2-car garage. Built in 2008 on an approximately 6,098-square-foot interior lot, this home combines generous living areas with desirable everyday amenities. Located in Melissa ISD, this home offers easy access to the growing North Texas community while providing plenty of space to live, work, and entertain. If you have questions about this home, please contact the listing agents Sharon Bartlett or Charles Honeycutt at Seeto Realty....
Contact an agent
Home facts
- Year built:2008
- Subdivision & Development:Liberty Ph 1
- Listing ID #:21354192
- Added:52 day(s) ago
- Updated:October 01, 2026 at 01:11 PM
Rooms and interior
- Bedrooms:3
- Total bathrooms:3
- Full bathrooms:3
- Flooring:Ceramic Tile, Luxury Vinyl Plank
- Kitchen Description:Dishwasher, Disposal, Electric Oven, Gas Cooktop, Microwave, Refrigerator
- Living area:2,691 sq. ft.
Heating and cooling
- Cooling:Central Air, Electric
- Heating:Central, Natural Gas
- Central air:Yes
Structure and exterior
- Roof:Composition
- Year built:2008
- Building area:2,691 sq. ft.
- Lot area:0.14 Acres
- Lot Features:Interior Lot, Landscaped
- Architectural Style:Traditional
- Construction Materials:Brick
- Foundation Description:Slab
- Levels:2 Story
Schools
- High school:Melissa
- Middle school:Melissa
- Elementary school:Harry Mckillop
Finances and disclosures
- Price:$395,000
- Price per sq. ft.:$146.79
- Tax amount:$8,661
Features and amenities
- Appliances:Dishwasher, Disposal, Electric Oven, Gas Cooktop, Microwave, Refrigerator
- Amenities:Smoke Detectors, Window Coverings
Parking
- Garage:Yes
- Garage spaces:2
 Information provided, in part, by North Texas Real Estate Information Systems, Inc. Last Updated October 1, 2026 Listings with the NTREIS logo are listed by brokerages other than ERA Newlin & Company.
New listings near 2617 Patriot Drive
- Open Sat, 12 to 2pmNew
 $425,000Active4 beds 4 baths3,144 sq. ft.
1108 Mahogany Drive, Melissa, TX 75454
MLS# 21398811Listed by: REDFIN CORPORATION - New
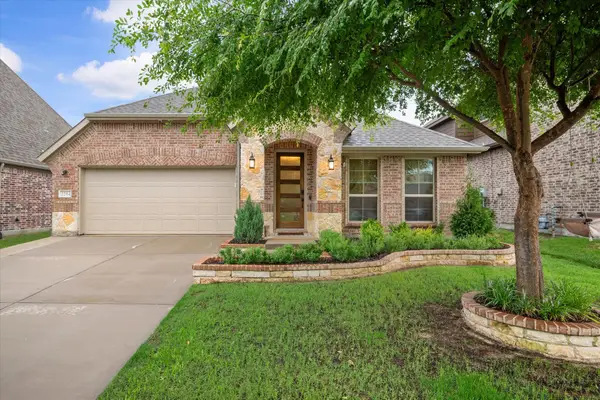 $450,000Active3 beds 2 baths2,187 sq. ft.
2204 Saratoga Drive, Melissa, TX 75454
MLS# 21392860Listed by: COMPASS TEXAS REALTY, LLC - New
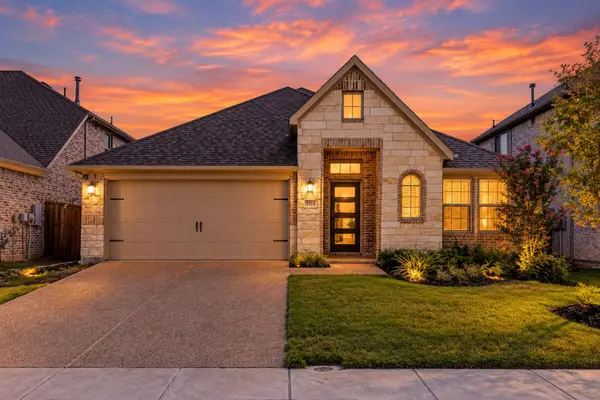 $499,000Active4 beds 3 baths2,402 sq. ft.
3514 Beebalm Boulevard, Melissa, TX 75454
MLS# 21398240Listed by: EXP REALTY - Open Sat, 2 to 4pmNew
 $375,000Active3 beds 2 baths1,894 sq. ft.
3022 Pinyon Place, Melissa, TX 75454
MLS# 21393195Listed by: REDFIN CORPORATION - New
 $619,847Active5 beds 4 baths3,261 sq. ft.
3402 Running Stream Way, Melissa, TX 75454
MLS# 21398250Listed by: VISIONS REALTY & INVESTMENTS - New
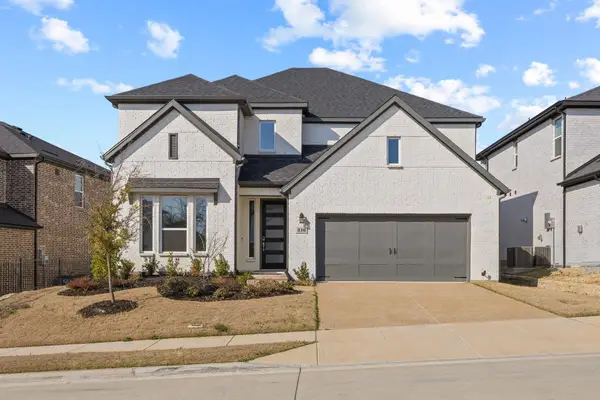 $525,000Active5 beds 4 baths2,607 sq. ft.
210 Indigo Drive, Melissa, TX 75454
MLS# 21392392Listed by: UNITED REAL ESTATE - New
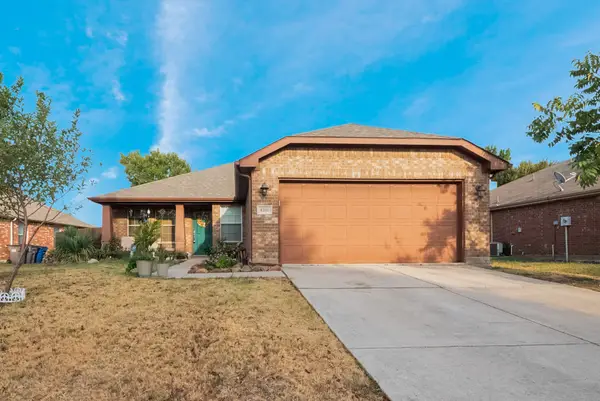 $299,000Active3 beds 2 baths1,540 sq. ft.
4206 Ridgewood Road, Melissa, TX 75454
MLS# 21394742Listed by: FATHOM REALTY LLC - New
 $549,000Active4 beds 4 baths3,175 sq. ft.
2909 Pioneer Drive, Melissa, TX 75454
MLS# 21395771Listed by: FATHOM REALTY - New
 $280,000Active3 beds 2 baths1,385 sq. ft.
3819 Wolf Creek Lane, Melissa, TX 75454
MLS# 21386743Listed by: LPT REALTY LLC - New
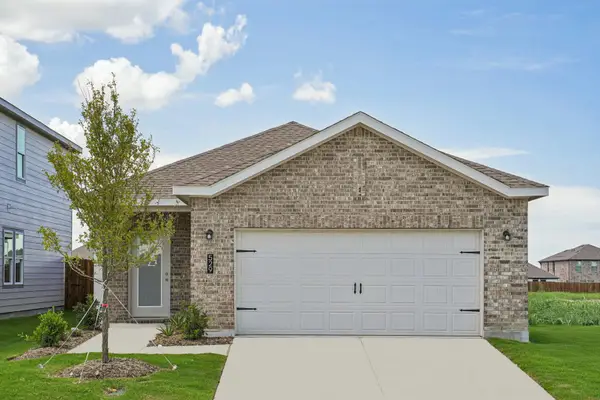 $336,000Active3 beds 2 baths1,412 sq. ft.
2106 Stampede Drive, Melissa, TX 75454
MLS# 21394500Listed by: HOMESUSA.COM


Protect your home and budget from life's surprises with an Assurant Home Warranty, backed by a partner that supports you through every step of homeownership. Explore Plans.
© 2023 - 2026 ERA Franchise Systems LLC. All rights reserved. ERA Franchise Systems LLC fully supports the principles of the Fair Housing Act and the Equal Opportunity Act. ERA, ERA Real Estate powered, and their respective logos are registered service marks of ERA Franchise Systems LLC. Each office is independently owned and operated.