
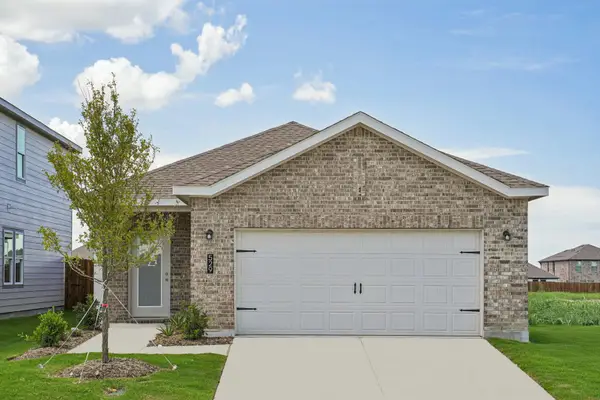
305 Fisherman Trail, Melissa, TX 75454
Local realty services provided by:ERA Newlin & Company
Listed by: amy gibbs
Office: united real estate dfw
MLS#:21311195
Source:GDAR
Price summary
- Price:$359,000
- Price per sq. ft.:$211.05
- Monthly HOA dues:$33.33
About this home
Extensively updated by homeowners vs corner cutting flippers. Everywhere you look are designer style finishes, reflecting true pride of ownership—every improvement thoughtfully chosen to match throughout the entire house and flow with trendsetting beauty. Major structural and mechanical updates include foundation with lifetime warranty and undergrade plumbing work, a 2022 roof, and water heater along with refreshed landscaping with new sod, and a spacious covered back porch with custom finish ideal for outdoor living. Inside, the home features a fully updated kitchen with quartz countertops, modern cabinetry, and modern finishes. Both bathrooms have been renovated, and the primary suite showcases a stunning blond-and-black color palette that feels like your own personal spa, offering a calming, high-end retreat to escape to. The laundry room has also been enhanced with added storage, providing smart space for equipment, supplies, and additional appliances—keeping the home running smoothly and clutter-free. Durable maintenance-free LVP and tile flooring run throughout—no carpet anywhere perfect for those with allergies. The layout offers that perfect size for stepping up to your next sized home up or downsizing with comfortable living spaces and a clean, designer look from room to room. It's located in the highly sought-after Melissa ISD and provides an easy commute onto Hwy 75. Why wait on new construction that still needs thousands in upgrades, design choices, and personal touches? This home is already beautifully finished with custom updates, stylish selections, and major improvements completed—giving you a move-in-ready maintenance free experience with none of the extra work or expense. A rare blend of trendy design, long-term peace of mind, and a coveted location—this home is truly an exceptional find. This home doesn't disappoint the pictures don't lie! Sellers are motivated to make a deal! Seller financing available!...
Contact an agent
Home facts
- Year built:2006
- Subdivision & Development:Hunters Ridge Ph 3
- Listing ID #:21311195
- Added:99 day(s) ago
- Updated:October 01, 2026 at 01:11 PM
Rooms and interior
- Bedrooms:3
- Total bathrooms:2
- Full bathrooms:2
- Flooring:Ceramic Tile, Luxury Vinyl Plank
- Kitchen Description:Dishwasher, Disposal, Electric Range
- Living area:1,701 sq. ft.
Heating and cooling
- Cooling:Ceiling Fans, Central Air, Electric
- Heating:Central, Fireplaces, Natural Gas
- Central air:Yes
Structure and exterior
- Roof:Composition
- Year built:2006
- Building area:1,701 sq. ft.
- Lot area:0.14 Acres
- Architectural Style:Traditional
- Construction Materials:Brick
- Foundation Description:Slab
- Levels:1 Story
Schools
- High school:Melissa
- Middle school:East Cardinal,Melissa Ridge
- Elementary school:Willow Wood
Finances and disclosures
- Price:$359,000
- Price per sq. ft.:$211.05
- Tax amount:$5,553
Features and amenities
- Appliances:Dishwasher, Disposal, Electric Range
Parking
- Garage:Yes
- Garage spaces:2
 Information provided, in part, by North Texas Real Estate Information Systems, Inc. Last Updated October 1, 2026 Listings with the NTREIS logo are listed by brokerages other than ERA Newlin & Company.
New listings near 305 Fisherman Trail
- Open Sat, 12 to 2pmNew
 $425,000Active4 beds 4 baths3,144 sq. ft.
1108 Mahogany Drive, Melissa, TX 75454
MLS# 21398811Listed by: REDFIN CORPORATION - New
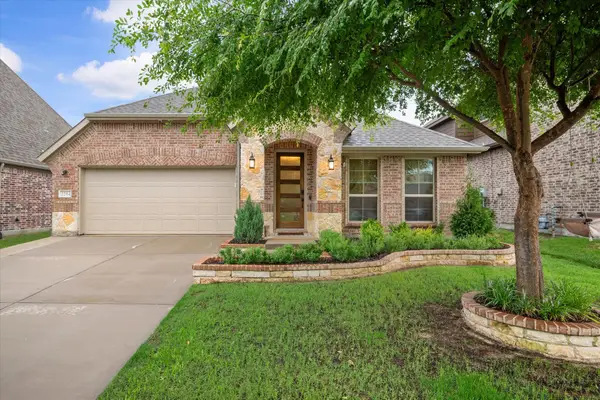 $450,000Active3 beds 2 baths2,187 sq. ft.
2204 Saratoga Drive, Melissa, TX 75454
MLS# 21392860Listed by: COMPASS TEXAS REALTY, LLC - New
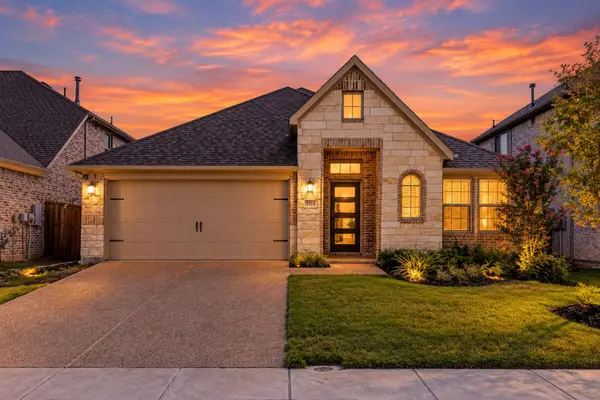 $499,000Active4 beds 3 baths2,402 sq. ft.
3514 Beebalm Boulevard, Melissa, TX 75454
MLS# 21398240Listed by: EXP REALTY - Open Sat, 2 to 4pmNew
 $375,000Active3 beds 2 baths1,894 sq. ft.
3022 Pinyon Place, Melissa, TX 75454
MLS# 21393195Listed by: REDFIN CORPORATION - New
 $619,847Active5 beds 4 baths3,261 sq. ft.
3402 Running Stream Way, Melissa, TX 75454
MLS# 21398250Listed by: VISIONS REALTY & INVESTMENTS - New
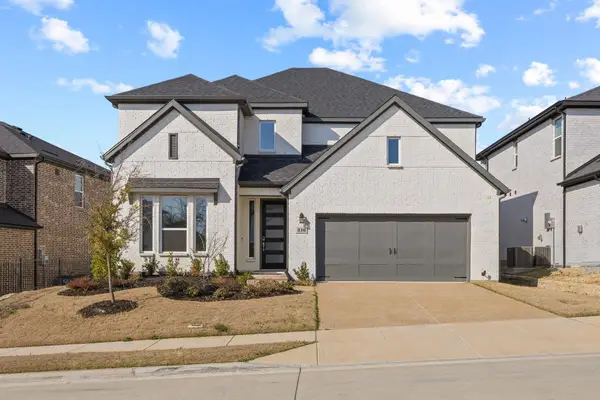 $525,000Active5 beds 4 baths2,607 sq. ft.
210 Indigo Drive, Melissa, TX 75454
MLS# 21392392Listed by: UNITED REAL ESTATE - New
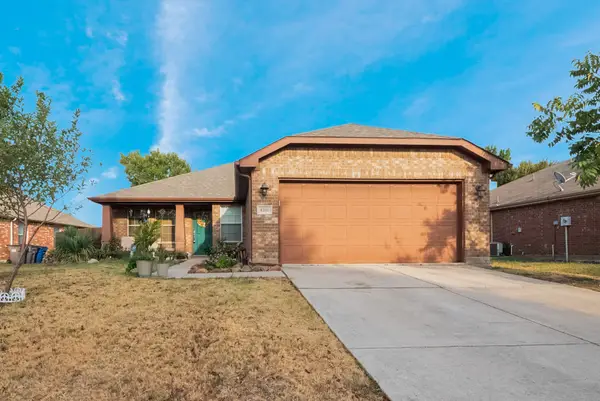 $299,000Active3 beds 2 baths1,540 sq. ft.
4206 Ridgewood Road, Melissa, TX 75454
MLS# 21394742Listed by: FATHOM REALTY LLC - New
 $549,000Active4 beds 4 baths3,175 sq. ft.
2909 Pioneer Drive, Melissa, TX 75454
MLS# 21395771Listed by: FATHOM REALTY - New
 $280,000Active3 beds 2 baths1,385 sq. ft.
3819 Wolf Creek Lane, Melissa, TX 75454
MLS# 21386743Listed by: LPT REALTY LLC - New
 $336,000Active3 beds 2 baths1,412 sq. ft.
2106 Stampede Drive, Melissa, TX 75454
MLS# 21394500Listed by: HOMESUSA.COM


Protect your home and budget from life's surprises with an Assurant Home Warranty, backed by a partner that supports you through every step of homeownership. Explore Plans.
© 2023 - 2026 ERA Franchise Systems LLC. All rights reserved. ERA Franchise Systems LLC fully supports the principles of the Fair Housing Act and the Equal Opportunity Act. ERA, ERA Real Estate powered, and their respective logos are registered service marks of ERA Franchise Systems LLC. Each office is independently owned and operated.