
3405 Abingdon Drive, Melissa, TX 75454
Local realty services provided by:ERA Courtyard Real Estate
Listed by: marsha ashlock
Office: visions realty & investments
MLS#:21402165
Source:GDAR
Price summary
- Price:$721,650
- Price per sq. ft.:$190.86
- Monthly HOA dues:$70
About this home
NEW! NEVER LIVED IN. Estimated completion October 2026. Bloomfield Homes’ Bellflower II brings 4 bedrooms, 3.5 baths, and a deep 2-car garage to a two-story design in Liberty South. A stone fireplace reaching the ceiling gives the family room its dramatic focal point, with a raised hearth and wood flooring adding warmth below. The formal dining room opens to this shared space, while the breakfast area keeps casual meals close to the deluxe kitchen. Granite counters, a generous island, and a walk-in pantry support the layout, and a gas cooktop, vent hood, and double electric ovens make room for more ambitious menus. Upstairs, the game room overlooks the family room and connects to a separate media room, creating distinct settings for gathering and movie nights. Two bedrooms share a Jack-and-Jill bath with separate sinks and quartz counters. The downstairs primary suite has a garden tub, separate shower, dual sinks, and quartz counters, plus a walk-in closet with direct laundry access. Another bedroom and full bath occupy the front of the first floor, and a separate study and powder bath round out the layout. Outside, brick and stone frame a covered front porch and custom 8-foot entry door. The covered back patio includes a gas stub for a future grill, with a wood fence, landscaping, and sprinkler system completing the interior lot. Extra garage depth adds useful space for storage. Visit Bloomfield Homes at the Liberty model to explore the Bellflower II today!...
Contact an agent
Home facts
- Year built:2026
- Subdivision & Development:Liberty
- Listing ID #:21402165
- Added:1 day(s) ago
- Updated:October 03, 2026 at 02:26 PM
Rooms and interior
- Bedrooms:4
- Total bathrooms:4
- Full bathrooms:3
- Half bathrooms:1
- Flooring:Wood
- Kitchen Description:Dishwasher, Disposal, Double Oven, Electric Oven, Gas Cooktop, Microwave, Vented Exhaust Fan
- Living area:3,781 sq. ft.
Heating and cooling
- Cooling:Ceiling Fans, Central Air, Electric
- Heating:Central, Fireplaces, Natural Gas
- Central air:Yes
Structure and exterior
- Roof:Composition
- Year built:2026
- Building area:3,781 sq. ft.
- Lot area:0.18 Acres
- Lot Features:Few Trees, Interior Lot, Landscaped, Sprinkler System, Subdivision
- Architectural Style:Traditional
- Construction Materials:Brick, Stone
- Foundation Description:Slab
- Levels:2 Story
Schools
- High school:Melissa
- Middle school:Melissa
- Elementary school:Harry Mckillop
Finances and disclosures
- Price:$721,650
- Price per sq. ft.:$190.86
Features and amenities
- Appliances:Dishwasher, Disposal, Double Oven, Electric Oven, Gas Cooktop, Microwave, Tankless Water Heater, Vented Exhaust Fan
- Amenities:Carbon Monoxide Detectors, Smoke Detectors, Window Coverings
Parking
- Garage:Yes
- Garage spaces:2
 Information provided, in part, by North Texas Real Estate Information Systems, Inc. Last Updated October 3, 2026 Listings with the NTREIS logo are listed by brokerages other than ERA Courtyard Real Estate.
New listings near 3405 Abingdon Drive
- New
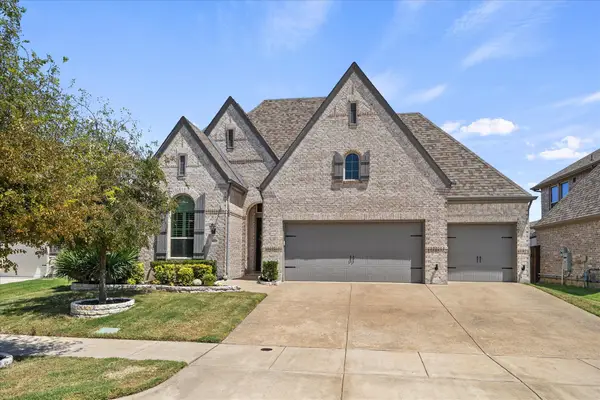 $499,999Active4 beds 3 baths2,324 sq. ft.
3612 Jersey Road, Melissa, TX 75454
MLS# 21401807Listed by: EXP REALTY - New
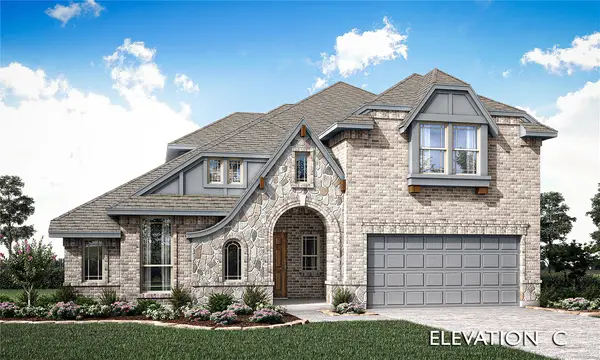 $670,492Active4 beds 3 baths3,285 sq. ft.
3403 Abingdon Drive, Melissa, TX 75454
MLS# 21402220Listed by: VISIONS REALTY & INVESTMENTS - New
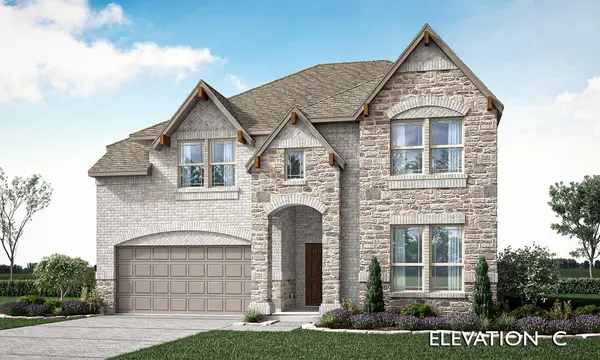 $684,201Active5 beds 4 baths2,845 sq. ft.
3010 Wild River Road, Melissa, TX 75454
MLS# 21402283Listed by: VISIONS REALTY & INVESTMENTS - New
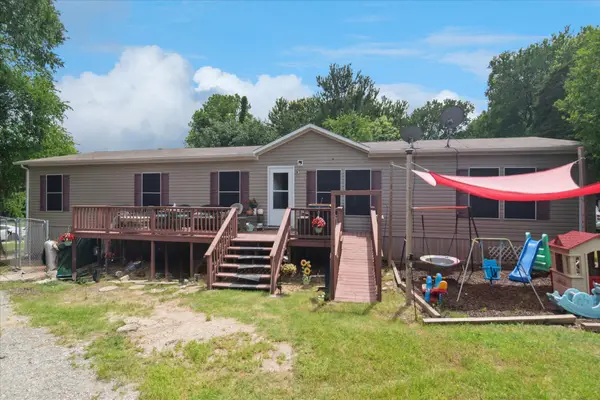 $568,900Active9 beds 6 baths4,615 sq. ft.
4804 Creekside Road, Melissa, TX 75454
MLS# 21401592Listed by: GEORGE JAMES REALTY - Open Sat, 11am to 1pmNew
 $425,000Active4 beds 4 baths3,144 sq. ft.
1108 Mahogany Drive, Melissa, TX 75454
MLS# 21398811Listed by: REDFIN CORPORATION - New
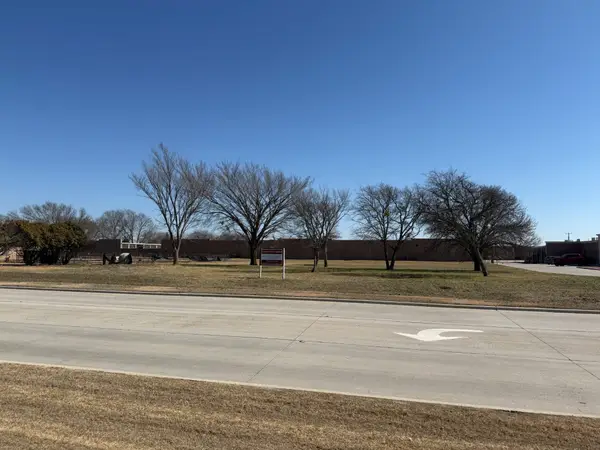 $514,000Active0.89 Acres
1724 Fannin Road, Melissa, TX 75454
MLS# 21399489Listed by: JCS REAL ESTATE SERVICES INC. - New
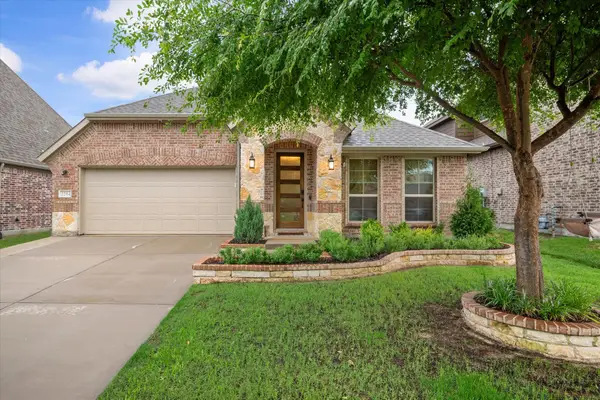 $450,000Active3 beds 2 baths2,187 sq. ft.
2204 Saratoga Drive, Melissa, TX 75454
MLS# 21392860Listed by: COMPASS TEXAS REALTY, LLC - New
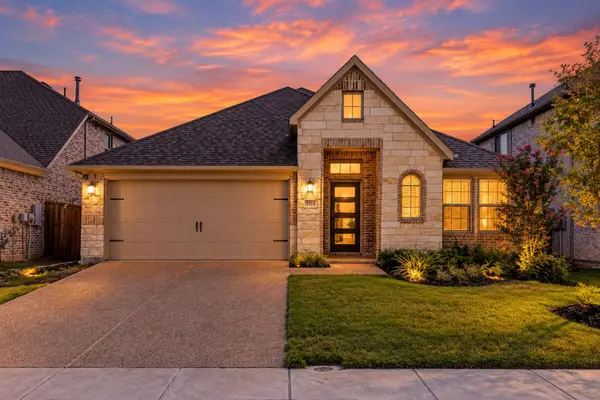 $499,000Active4 beds 3 baths2,402 sq. ft.
3514 Beebalm Boulevard, Melissa, TX 75454
MLS# 21398240Listed by: EXP REALTY - Open Sat, 2 to 4pmNew
 $375,000Active3 beds 2 baths1,894 sq. ft.
3022 Pinyon Place, Melissa, TX 75454
MLS# 21393195Listed by: REDFIN CORPORATION


Protect your home and budget from life's surprises with an Assurant Home Warranty, backed by a partner that supports you through every step of homeownership. Explore Plans.
© 2023 - 2026 ERA Franchise Systems LLC. All rights reserved. ERA Franchise Systems LLC fully supports the principles of the Fair Housing Act and the Equal Opportunity Act. ERA, ERA Real Estate powered, and their respective logos are registered service marks of ERA Franchise Systems LLC. Each office is independently owned and operated.