
3504 Van Zandt Road, Melissa, TX 75454
Local realty services provided by:ERA Empower
Listed by: jeanine batcher
Office: keller williams central
MLS#:21360827
Source:GDAR
Price summary
- Price:$399,900
- Price per sq. ft.:$161.51
About this home
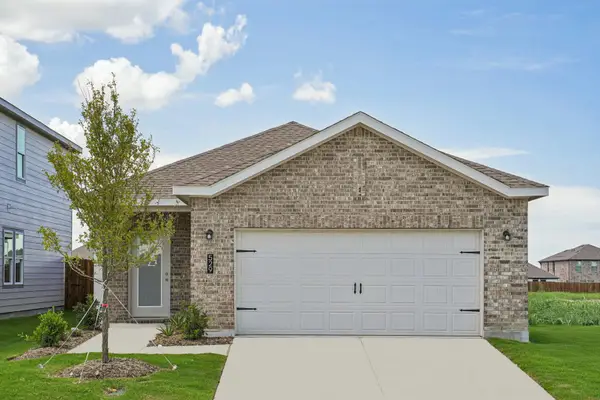
Beautifully maintained one-owner home, located in the highly desirable & established neighborhood of Villages of Melissa! This two story residence features both classic & modern charm & includes 4 bedrooms, 2.5 baths & multiple living & dining rooms. This open concept floor-plan is highlighted by elevated ceilings in the main living room along with a cozy fireplace that adds warmth & charm to the beautiful space. The Gourmet kitchen is ready for your culinary creations, equipped with a large breakfast bar, granite counters, ample cabinetry, large pantry & stainless & steel appliances, including a refrigerator, dishwasher & new microwave (2026), all which convey with the home. Enjoy meals in the formal dining room or sunny eat-in kitchen area, both designed for hosting & entertaining. The primary bedroom, an exceptionally spacious room is conveniently located on the main level, offers an ensuite bath complete with a large soaking tub, sep shower, linen space, dual sink vanity & generous walk-in closet. Upstairs are three additional bedrooms, all generously sized, providing flexibility for guests or a home office. The versatile bonus room overlooks the main living area & is a perfect for a 2nd living area, game room or media space. Other features include a designated laundry room, new carpet (2026) fresh interior paint (2026) that gives the home a modern & updated look & plenty of windows that fill the home with natural light throughout. Outside, enjoy a timeless brick exterior, fully fenced private backyard, an attached 2 car garage with front entry driveway, sprinkler system for both front & back yards, full gutters, extended concrete patio & excellent curb appeal with stone lined flower bed & tree borders. Located near schools, shopping, highways & dining, this home combines comfort, style & convenience!...
Contact an agent
Home facts
- Year built:2016
- Subdivision & Development:Villages Of Melissa Ph 2c
- Listing ID #:21360827
- Added:46 day(s) ago
- Updated:October 01, 2026 at 01:11 PM
Rooms and interior
- Bedrooms:4
- Total bathrooms:3
- Full bathrooms:2
- Half bathrooms:1
- Flooring:Carpet, Ceramic Tile, Wood
- Kitchen Description:Dishwasher, Disposal, Gas Range, Microwave, Refrigerator
- Living area:2,476 sq. ft.
Heating and cooling
- Cooling:Ceiling Fans, Central Air
- Heating:Central, Fireplaces
- Central air:Yes
Structure and exterior
- Roof:Composition
- Year built:2016
- Building area:2,476 sq. ft.
- Lot area:0.12 Acres
- Lot Features:Few Trees, Interior Lot, Sprinkler System, Subdivision
- Architectural Style:Traditional
- Construction Materials:Brick
- Foundation Description:Slab
- Levels:2 Story
Schools
- High school:Melissa
- Middle school:East Cardinal,Sixth Grade Center
Finances and disclosures
- Price:$399,900
- Price per sq. ft.:$161.51
Features and amenities
- Appliances:Dishwasher, Disposal, Gas Range, Gas Water Heater, Microwave, Plumbed For Gas, Refrigerator, Some Gas Appliances
- Amenities:Irrigation Equipment, Security System, Smoke Detectors, Window Coverings
Parking
- Garage:Yes
- Garage spaces:2
 Information provided, in part, by North Texas Real Estate Information Systems, Inc. Last Updated October 1, 2026 Listings with the NTREIS logo are listed by brokerages other than ERA Empower.
New listings near 3504 Van Zandt Road
- Open Sat, 12 to 2pmNew
 $425,000Active4 beds 4 baths3,144 sq. ft.
1108 Mahogany Drive, Melissa, TX 75454
MLS# 21398811Listed by: REDFIN CORPORATION - New
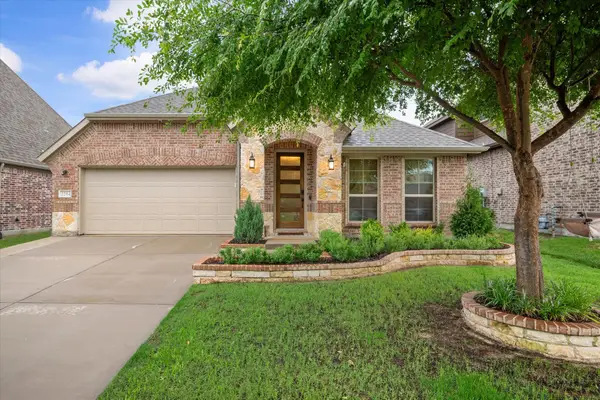 $450,000Active3 beds 2 baths2,187 sq. ft.
2204 Saratoga Drive, Melissa, TX 75454
MLS# 21392860Listed by: COMPASS TEXAS REALTY, LLC - New
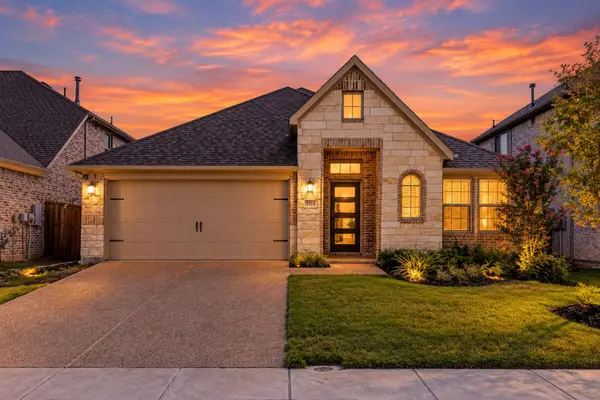 $499,000Active4 beds 3 baths2,402 sq. ft.
3514 Beebalm Boulevard, Melissa, TX 75454
MLS# 21398240Listed by: EXP REALTY - Open Sat, 2 to 4pmNew
 $375,000Active3 beds 2 baths1,894 sq. ft.
3022 Pinyon Place, Melissa, TX 75454
MLS# 21393195Listed by: REDFIN CORPORATION - New
 $619,847Active5 beds 4 baths3,261 sq. ft.
3402 Running Stream Way, Melissa, TX 75454
MLS# 21398250Listed by: VISIONS REALTY & INVESTMENTS - New
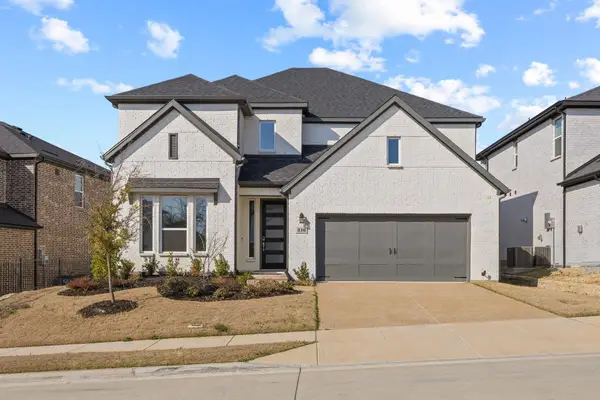 $525,000Active5 beds 4 baths2,607 sq. ft.
210 Indigo Drive, Melissa, TX 75454
MLS# 21392392Listed by: UNITED REAL ESTATE - New
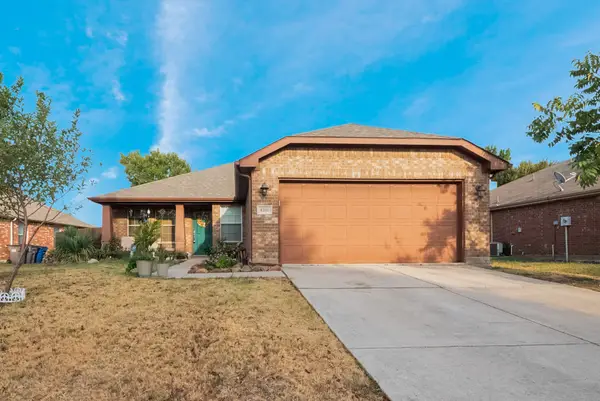 $299,000Active3 beds 2 baths1,540 sq. ft.
4206 Ridgewood Road, Melissa, TX 75454
MLS# 21394742Listed by: FATHOM REALTY LLC - New
 $549,000Active4 beds 4 baths3,175 sq. ft.
2909 Pioneer Drive, Melissa, TX 75454
MLS# 21395771Listed by: FATHOM REALTY - New
 $280,000Active3 beds 2 baths1,385 sq. ft.
3819 Wolf Creek Lane, Melissa, TX 75454
MLS# 21386743Listed by: LPT REALTY LLC - New
 $336,000Active3 beds 2 baths1,412 sq. ft.
2106 Stampede Drive, Melissa, TX 75454
MLS# 21394500Listed by: HOMESUSA.COM


Protect your home and budget from life's surprises with an Assurant Home Warranty, backed by a partner that supports you through every step of homeownership. Explore Plans.
© 2023 - 2026 ERA Franchise Systems LLC. All rights reserved. ERA Franchise Systems LLC fully supports the principles of the Fair Housing Act and the Equal Opportunity Act. ERA, ERA Real Estate powered, and their respective logos are registered service marks of ERA Franchise Systems LLC. Each office is independently owned and operated.