
3511 Abingdon Avenue, Melissa, TX 75454
Local realty services provided by:ERA Empower
Listed by: rebecca ringer
Office: the street real estate company
MLS#:21364788
Source:GDAR
Price summary
- Price:$625,000
- Price per sq. ft.:$207.5
- Monthly HOA dues:$64.17
About this home
Move-in ready and beautifully updated, this home features an open-concept layout designed for comfortable living and entertaining. The chef-inspired kitchen showcases quartz countertops, stainless steel appliances, ample cabinetry, and generous prep space. The spacious primary suite offers a sitting area and a luxurious en suite with dual vanities and a large, separate shower. Enjoy an amenity-rich community with a clubhouse, resort-style pool, splash park, soccer field, basketball court, grilling stations, and an on-site elementary school, offering the perfect blend of style, comfort, and convenience. This is a Fannie Mae HomePath property. First-time buyers, complete the HomePath Ready Buyer homeownership course on Homepath.com. Attach certificate to offer up to 3% closing cost assistance. Check HomePath.com for more details. Restrictions apply.
Contact an agent
Home facts
- Year built:2021
- Subdivision & Development:Liberty Ph 7b South
- Listing ID #:21364788
- Added:2 day(s) ago
- Updated:August 23, 2026 at 11:49 AM
Rooms and interior
- Bedrooms:4
- Total bathrooms:4
- Full bathrooms:3
- Half bathrooms:1
- Flooring:Carpet, Ceramic Tile, Laminate, Luxury Vinyl Plank
- Kitchen Description:Dishwasher, Disposal, Electric Oven, Electric Range, Gas Cooktop, Gas Range, Microwave, Vented Exhaust Fan
- Living area:3,012 sq. ft.
Heating and cooling
- Cooling:Central Air, Electric
- Heating:Central, Electric, Natural Gas
- Central air:Yes
Structure and exterior
- Roof:Composition
- Year built:2021
- Building area:3,012 sq. ft.
- Lot area:0.17 Acres
- Lot Features:Few Trees, Interior Lot, Lawn, Subdivision
- Architectural Style:Traditional
- Construction Materials:Brick, Wood Siding
- Foundation Description:Slab
- Levels:1 Story
Schools
- High school:Melissa
- Middle school:Melissa
- Elementary school:Harry Mckillop
Finances and disclosures
- Price:$625,000
- Price per sq. ft.:$207.5
- Tax amount:$12,128
Features and amenities
- Appliances:Dishwasher, Disposal, Electric Oven, Electric Range, Gas Cooktop, Gas Range, Gas Water Heater, Microwave, Vented Exhaust Fan
- Amenities:Smoke Detectors
Parking
- Garage:Yes
- Garage spaces:3
 Information provided, in part, by North Texas Real Estate Information Systems, Inc. Last Updated August 23, 2026 Listings with the NTREIS logo are listed by brokerages other than ERA Empower.
New listings near 3511 Abingdon Avenue
- Open Sun, 1 to 3pmNew
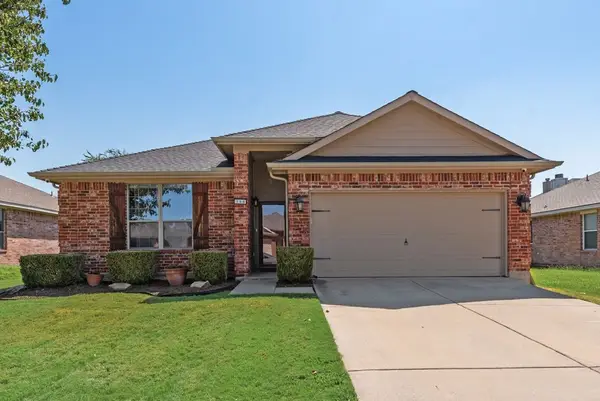 $335,000Active3 beds 2 baths1,676 sq. ft.
390 Elk Trail, Melissa, TX 75454
MLS# 21359489Listed by: COLDWELL BANKER APEX, REALTORS - New
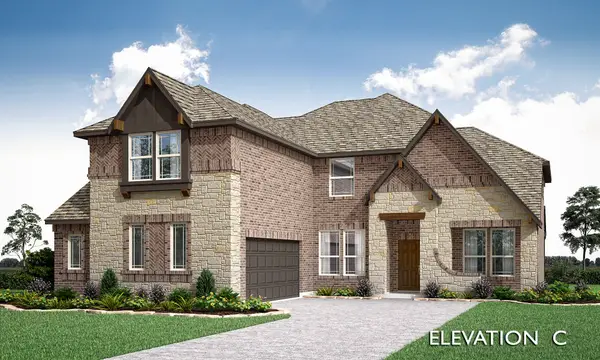 $707,691Active5 beds 4 baths3,695 sq. ft.
3409 Abingdon Drive, Melissa, TX 75454
MLS# 21365300Listed by: VISIONS REALTY & INVESTMENTS - New
 $2,997,000Active4 beds 5 baths3,829 sq. ft.
1606 Sam Rayburn Hwy Highway, Melissa, TX 75454
MLS# 21361045Listed by: MONUMENT REALTY - New
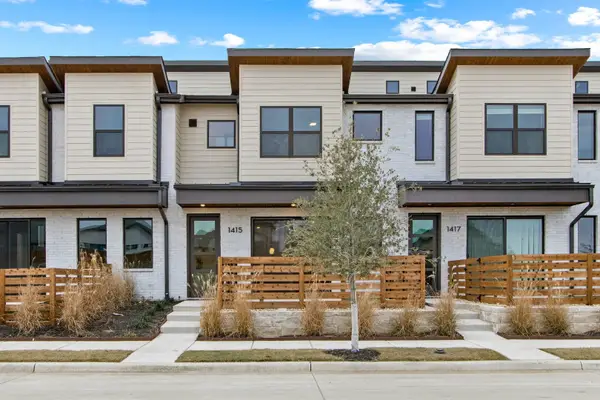 $344,900Active3 beds 3 baths1,847 sq. ft.
1404 Azalea Drive, Melissa, TX 75454
MLS# 21364339Listed by: HOMESUSA.COM - New
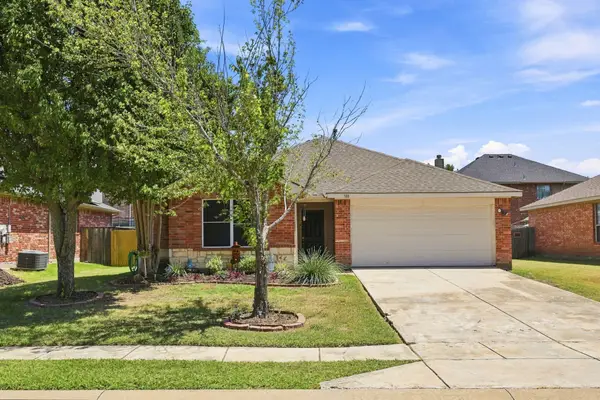 $280,000Active3 beds 2 baths1,411 sq. ft.
388 Elk Trail, Melissa, TX 75454
MLS# 21362801Listed by: EPIQUE REALTY - New
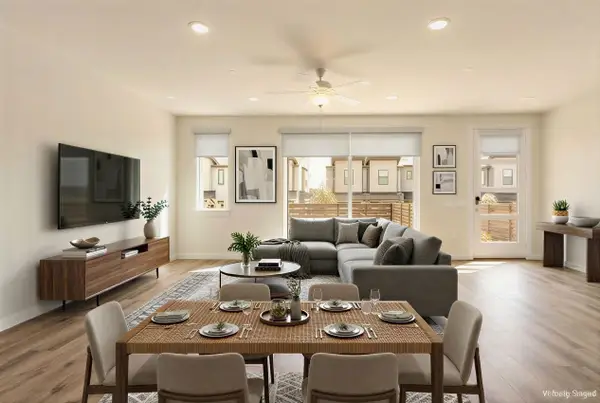 $344,900Active3 beds 3 baths1,871 sq. ft.
1402 Azalea Drive, Melissa, TX 75454
MLS# 21363741Listed by: HOMESUSA.COM - New
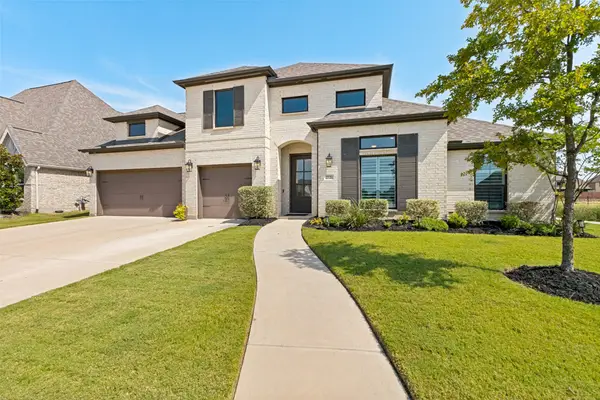 $774,375Active4 beds 4 baths3,331 sq. ft.
2721 Delta Drive, Melissa, TX 75454
MLS# 21351304Listed by: EBBY HALLIDAY, REALTORS - New
 $390,000Active4 beds 2 baths2,053 sq. ft.
3413 Cedar Lane, Melissa, TX 75454
MLS# 21347037Listed by: REAL BROKER, LLC - New
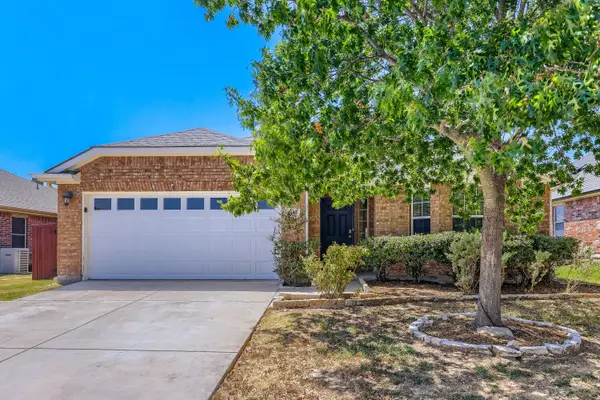 $350,000Active4 beds 2 baths1,986 sq. ft.
4407 Willow Wood Road, Melissa, TX 75454
MLS# 21359674Listed by: KELLER WILLIAMS REALTY


Protect your home and budget from life's surprises with an Assurant Home Warranty, backed by a partner that supports you through every step of homeownership. Explore Plans.
© 2023 - 2026 ERA Franchise Systems LLC. All rights reserved. ERA Franchise Systems LLC fully supports the principles of the Fair Housing Act and the Equal Opportunity Act. ERA, ERA Real Estate powered, and their respective logos are registered service marks of ERA Franchise Systems LLC. Each office is independently owned and operated.