
4311 Bellflower Lane, Melissa, TX 75454
Local realty services provided by:ERA Myers & Myers Realty
4311 Bellflower Lane,Melissa, TX 75454
$449,500
- 4 Beds
- 3 Baths
- 2,444 sq. ft.
- Single family
- Pending
Listed by: ben caballero
Office: homesusa.com
MLS#:21352731
Source:GDAR
Price summary
- Price:$449,500
- Price per sq. ft.:$183.92
- Monthly HOA dues:$81.25
About this home
MLS# 21352731 - Built by Ashton Woods Homes - Ready Now! ~ Large covered front porch and back patio, soaring 21-foot ceilings, abundant windows that fill the home with natural light, spa-like primary bath with a soaking tub, and a versatile second-floor loft.Welcome to this new two-story home plan by Ashton Woods. Designed with the Oxford Collection, this home features dark, rich browns and bright, crisp neutrals. At the front of the home, you’ll find a secondary bedroom and full bath just off the elongated foyer, offering privacy and convenience. At the heart of the home is an open kitchen, living, and dining area designed for both entertaining and cozy nights in. The chef-inspired kitchen boasts a large island for casual dining, tile backsplash, luxury vinyl plank flooring, LED disc lighting, and a spacious walk-in pantry. Just steps from the family room, the primary suite offers a serene retreat with a walk-in shower with glass enclosure, a luxurious garden tub and a generous walk-in closet. Upstairs, a large loft space complements two additional secondary bedrooms and a full bathroom. A mudroom with a drop zone and a utility room complete this thoughtfully designed Carson home plan. From pickleball courts and fire pits to outdoor gathering spaces and the nearby Melissa Sports Complex, there’s plenty to enjoy close to home in Meadow Park. Add no MUD,PID tax rate, front lawn maintenance, one of Texas’ safest cities and a top 10 school district in North Texas, all just minutes from McKinney....
Contact an agent
Home facts
- Year built:2025
- Subdivision & Development:Meadow Park
- Listing ID #:21352731
- Added:100 day(s) ago
- Updated:November 15, 2026 at 09:23 AM
Rooms and interior
- Bedrooms:4
- Total bathrooms:3
- Full bathrooms:3
- Flooring:Luxury Vinyl Plank
- Kitchen Description:Built In Gas Range, Dishwasher, Disposal, Gas Cooktop, Gas Oven, Gas Range, Some Commercial Grade, Vented Exhaust Fan
- Living area:2,444 sq. ft.
Heating and cooling
- Cooling:Attic Fan, Central Air, Humidity Control, Zoned
- Heating:Central, Humidity Control, Natural Gas, Zoned
- Central air:Yes
Structure and exterior
- Roof:Composition
- Year built:2025
- Building area:2,444 sq. ft.
- Lot area:0.14 Acres
- Architectural Style:Traditional
- Construction Materials:Brick, Stone
- Foundation Description:Slab
- Levels:2 Story
Schools
- High school:Melissa
- Middle school:Melissa
- Elementary school:Sumeer
Finances and disclosures
- Price:$449,500
- Price per sq. ft.:$183.92
Features and amenities
- Appliances:Built In Gas Range, Dishwasher, Disposal, Gas Cooktop, Gas Oven, Gas Range, Plumbed For Gas, Range, Some Commercial Grade, Some Gas Appliances, Vented Exhaust Fan
- Amenities:Air Purifier, Carbon Monoxide Detectors, Prewired, Smoke Detectors
Parking
- Garage:Yes
- Garage spaces:2
 Information provided, in part, by North Texas Real Estate Information Systems, Inc. Last Updated November 15, 2026 Listings with the NTREIS logo are listed by brokerages other than ERA Myers & Myers Realty.
New listings near 4311 Bellflower Lane
- New
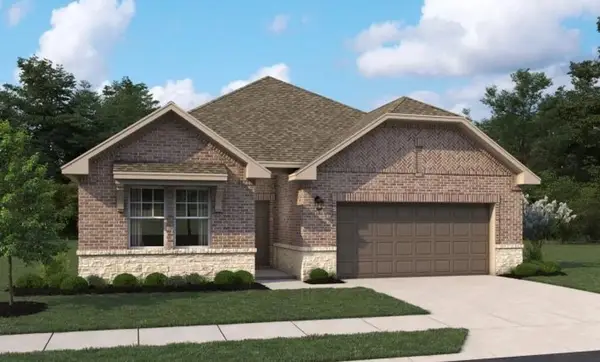 $435,000Active4 beds 4 baths2,314 sq. ft.
4312 Bellflower Lane, Melissa, TX 75454
MLS# 21436507Listed by: HOMESUSA.COM - New
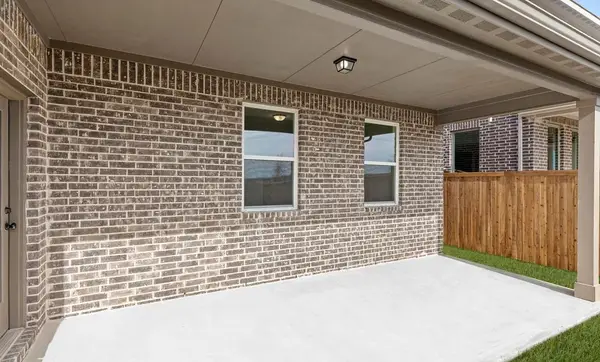 $459,000Active4 beds 3 baths2,444 sq. ft.
4308 Marsh Hawk Drive, Melissa, TX 75454
MLS# 21436508Listed by: HOMESUSA.COM - New
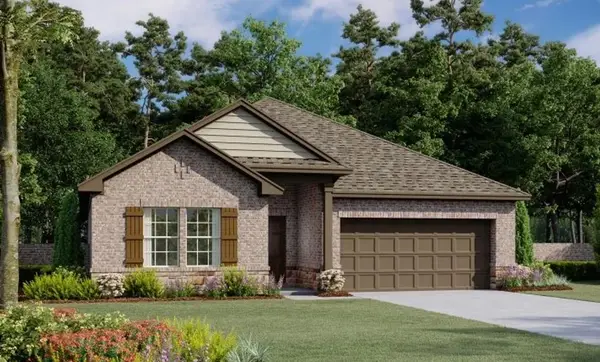 $399,000Active4 beds 2 baths1,980 sq. ft.
4305 Bellflower Lane, Melissa, TX 75454
MLS# 21436510Listed by: HOMESUSA.COM - New
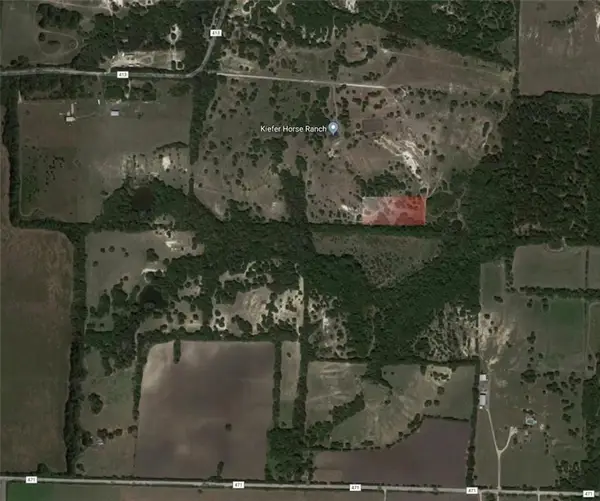 $5,750,000Active5 beds 4 baths4,380 sq. ft.
5858 Kiefer Drive, Melissa, TX 75454
MLS# 21426568Listed by: NANCY PARKS UHRBROCK - Open Mon, 9am to 7pmNew
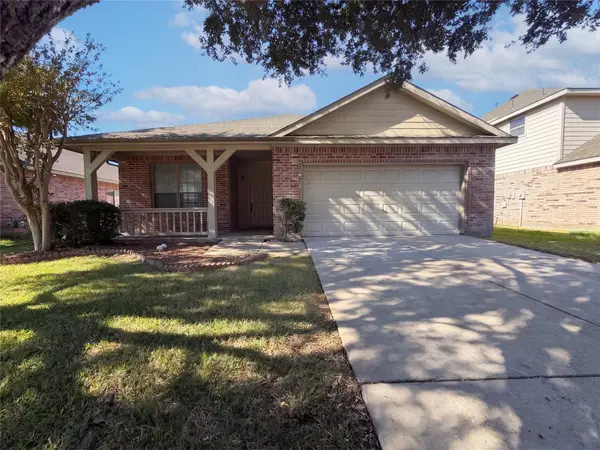 $300,000Active3 beds 2 baths2,008 sq. ft.
379 Elk Trail, Melissa, TX 75454
MLS# 21435341Listed by: OPENDOOR BROKERAGE, LLC - Open Sun, 12 to 2pmNew
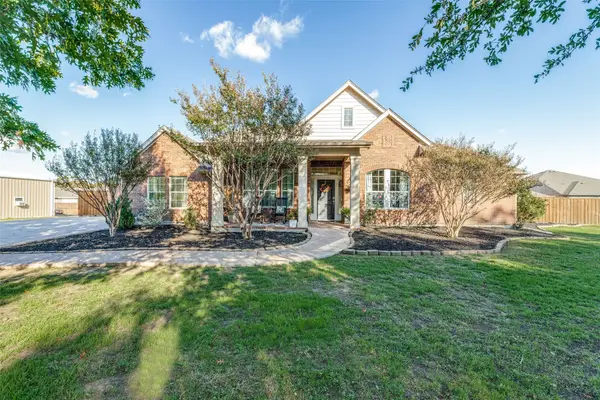 $700,000Active3 beds 2 baths2,076 sq. ft.
1926 Bryant Street, Melissa, TX 75454
MLS# 21435276Listed by: COLDWELL BANKER APEX, REALTORS - New
 $439,900Active4 beds 3 baths2,270 sq. ft.
4015 Mockingbird Lane, Melissa, TX 75454
MLS# 21428858Listed by: KELLER WILLIAMS REALTY ALLEN - New
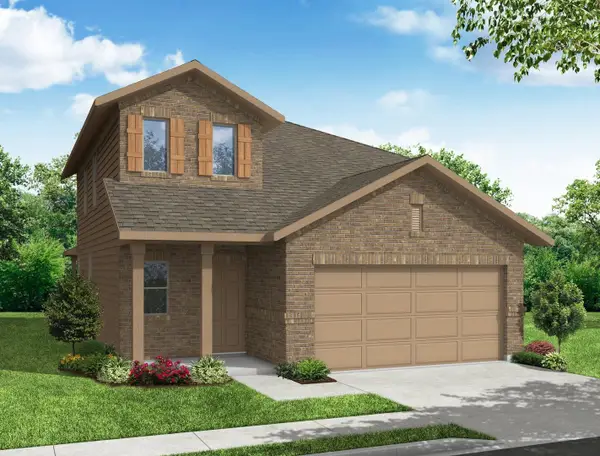 $421,659Active3 beds 3 baths2,049 sq. ft.
2003 Winecup Drive, Melissa, TX 75454
MLS# 21430762Listed by: IMP REALTY - New
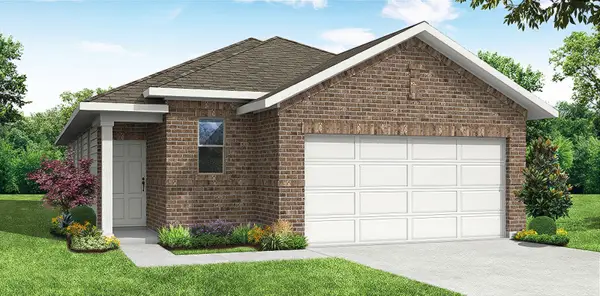 $367,198Active3 beds 2 baths1,500 sq. ft.
3318 Dahlia Drive, Melissa, TX 75454
MLS# 21430768Listed by: IMP REALTY - New
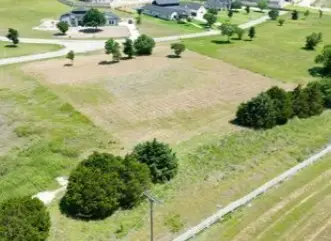 $250,000Active1.17 Acres
94 Country Ridge Court, Melissa, TX 75454
MLS# 21430243Listed by: KELLER WILLIAMS REALTY ALLEN


Protect your home and budget from life's surprises with an Assurant Home Warranty, backed by a partner that supports you through every step of homeownership. Explore Plans.
© 2023 - 2026 ERA Franchise Systems LLC. All rights reserved. ERA Franchise Systems LLC fully supports the principles of the Fair Housing Act and the Equal Opportunity Act. ERA, ERA Real Estate powered, and their respective logos are registered service marks of ERA Franchise Systems LLC. Each office is independently owned and operated.