
1147 Shafer Ln, Menard East, TX 76848
Local realty services provided by:ERA Experts
Listed by: michele smith
Office: reata ranch realty, llc.
MLS#:3223113
Source:ACTRIS
1147 Shafer Ln,Menard, TX 76848
$1,200,000
- 4 Beds
- 3 Baths
- 1,800 sq. ft.
- Farm
- Active
Price summary
- Price:$1,200,000
- Price per sq. ft.:$666.67
About this home
Discover a rare Hill Country retreat at 1147 Shafer Lane in Hext, Texas. Situated on approximately 32.94 acres, this private, scenic property offers roughly 660 feet of San Saba River frontage and peaceful views throughout. Built in 2021, the approximately 1,800-square-foot home features four bedrooms and three bathrooms. Enjoy outdoor living from the covered porch overlooking the river or relax on the upstairs deck, complete with a hot tub that conveys with the property. The acreage offers ample room for recreation, livestock, hunting, or a private weekend getaway. Included is a large metal building with electric and cement flooring. Additional equipment may be available for separate purchase, including a tractor with multiple attachments and shredder, a Polaris, trailers, and a hunting blind. A unique opportunity to own a newer home with substantial acreage and river frontage in the heart of the Texas Hill Country.
Contact an agent
Home facts
- Year built:2022
- Subdivision & Development:NA
- Listing ID #:3223113
- Updated:August 12, 2026 at 02:28 PM
Rooms and interior
- Bedrooms:4
- Total bathrooms:3
- Full bathrooms:3
- Flooring:Carpet, Wood
- Kitchen Description:Microwave, Range, Refrigerator
- Living area:1,800 sq. ft.
Heating and cooling
- Cooling:Central
- Heating:Central
- Central air:Yes
Structure and exterior
- Roof:Metal
- Year built:2022
- Building area:1,800 sq. ft.
- Lot area:33 Acres
- Lot Features:Native Plants, Rolling Slope
- Foundation Description:Slab
Schools
- High school:Outside School District
- Elementary school:Outside School District
Utilities
- Water:Well
- Sewer:Septic Tank
Finances and disclosures
- Price:$1,200,000
- Price per sq. ft.:$666.67
- Tax amount:$5,107 (2025)
Features and amenities
- Appliances:Microwave, Range, Refrigerator, See Remarks, Washer/Dryer
- Laundry features:Washer/Dryer
- Amenities:Storage
Parking
- Garage:Yes
- Garage spaces:1
New listings near 1147 Shafer Ln
 $4,650,000Active3 beds 3 baths3,600 sq. ft.
883 Fm 1773, Menard, TX 76859
MLS# 2004155Listed by: TEXAS RANCHES FOR SALE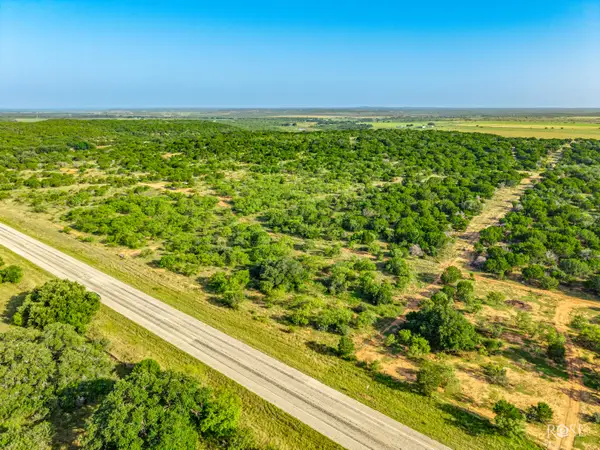 $375,000Active20 Acres
11742 Texas 29, Hext, TX 76848
MLS# 201764Listed by: KELLER WILLIAMS SYNERGY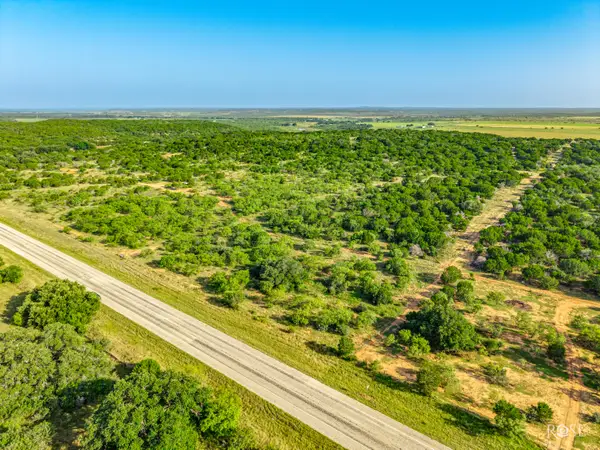 $425,000Active30 Acres
11742 Texas 29, Hext, TX 76848
MLS# 201768Listed by: KELLER WILLIAMS SYNERGY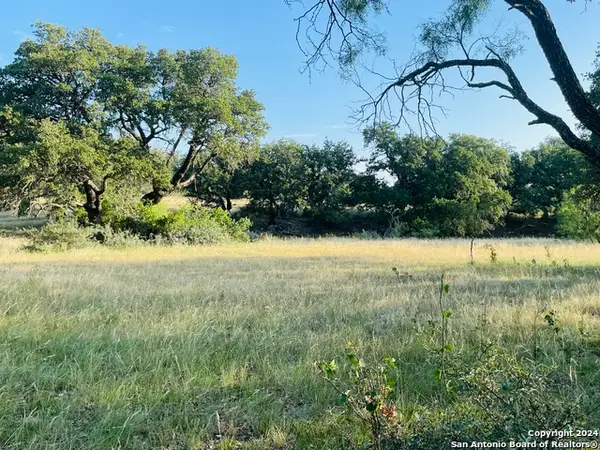 $168,900Active20 Acres
1542 Elm Springs Trl, Menard, TX 76859
MLS# 1967292Listed by: HOMESTEAD & RANCH REAL ESTATE $875,000Active3 beds 3 baths1,896 sq. ft.
9259 Turkey Barn Ln, Menard, TX 76859
MLS# 1966133Listed by: TEXAS LANDMEN $210,000Active20.3 Acres
0 Elm Spgs Trail, Menard, TX 76859
MLS# 200327Listed by: REMAX HOME AND RANCH


Protect your home and budget from life's surprises with an Assurant Home Warranty, backed by a partner that supports you through every step of homeownership. Explore Plans.
© 2023 - 2026 ERA Franchise Systems LLC. All rights reserved. ERA Franchise Systems LLC fully supports the principles of the Fair Housing Act and the Equal Opportunity Act. ERA, ERA Real Estate powered, and their respective logos are registered service marks of ERA Franchise Systems LLC. Each office is independently owned and operated.