
211 Wabash Avenue, Mertzon, TX 76941
Local realty services provided by:ERA Newlin & Company
211 Wabash Avenue,Mertzon, TX 76941
$350,000
- 3 Beds
- 2 Baths
- 1 sq. ft.
- Single family
- Active
Listed by: texas living realty group
Office: heritage real estate
MLS#:202531
Source:TX_SAAR
Price summary
- Price:$350,000
- Price per sq. ft.:$350,000
About this home
If these walls could talk! Buit in the late 1800s or early 1900s, this one-of-a-kind property combines historic character with an incredible amount of usable space. The 1,827 sq ft main home features original hardwood floors, beautiful trim work, abundant natural light, two en suites and a wood-burning fireplace in the primary suite. The original "sick room," complete with a closet and connecting to the primary suite, offers a unique piece of the home's history while providing flexible space for a third bedroom, sitting room or office. Step out back to an approx. 750 sq ft indoor/outdoor kitchen and entertaining space with a commercial propane range and sink, two refrigerators, stainless prep/serving table and a large garage door that opens the space to the outdoors. But that's only the beginning! A charming 320 sq ft one-bedroom cottage with its own kitchen area and bath sits separately from the main home, while the 1,200 sq ft two-bedroom apartment offers a full kitchen, huge open living area, central HVAC, separate electric meter, dedicated propane tank and its own parking—creating excellent options for extended family, guests or potential rental income. Situated on 1.15 acres, the property also includes two water wells, space for livestock, horse shelter, chicken coop, greenhouse, storm shelter, front and back sprinkler system, multiple carports and a 40' high-cube shipping container with electricity that conveys. Three distinct living spaces, room for animals, incredible entertaining space and more than a century of history make this a property unlike anything else on the market....
Contact an agent
Home facts
- Year built:9999
- Subdivision & Development:Sherwood
- Listing ID #:202531
- Added:5 day(s) ago
- Updated:September 30, 2026 at 03:22 PM
Rooms and interior
- Bedrooms:3
- Total bathrooms:2
- Full bathrooms:2
- Flooring:Laminate, Simulated Wood, Wood
- Kitchen Description:Dishwasher, Outdoor Kitchen, appl_Gas Range
- Living area:1 sq. ft.
Heating and cooling
- Cooling:Central Air, Electric
- Heating:Central, Propane
- Central air:Yes
Structure and exterior
- Year built:9999
- Building area:1 sq. ft.
- Lot area:1.15 Acres
- Lot Features:Corner Lot, Outside City Limits
- Construction Materials:Frame
- Exterior Features:Covered Deck, Covered Patio, Outdoor Kitchen
- Foundation Description:Pillar/Post/Pier
Schools
- High school:Irion
- Middle school:Irion
- Elementary school:Irion
Utilities
- Water:Well
- Sewer:Public Sewer
Finances and disclosures
- Price:$350,000
- Price per sq. ft.:$350,000
Features and amenities
- Appliances:Dishwasher, Gas Range
- Laundry features:Laundry Room
- Amenities:Ceiling Fan(s), Outdoor Kitchen, Second Primary Suite
Parking
- Carport spaces:3
New listings near 211 Wabash Avenue
- New
 $38,000Active0.65 Acres
214 W Fleming Avenue, Mertzon, TX 76941
MLS# 202521Listed by: BOB INGRAM REAL ESTATE  $80,000Active-- beds -- baths
201 Orchard Lane, Mertzon, TX 76941
MLS# 202470Listed by: M&M REAL ESTATE INVESTMENTS/M&M RANCH LAND INVESTMENTS, LLC $40,000Active-- beds -- baths
201 Orchard Lane, Mertzon, TX 76941
MLS# 202454Listed by: M&M REAL ESTATE INVESTMENTS/M&M RANCH LAND INVESTMENTS, LLC $190,000Pending3 beds 2 baths1,552 sq. ft.
606 W Duncan Avenue, Mertzon, TX 76941
MLS# 202109Listed by: KELLER WILLIAMS SYNERGY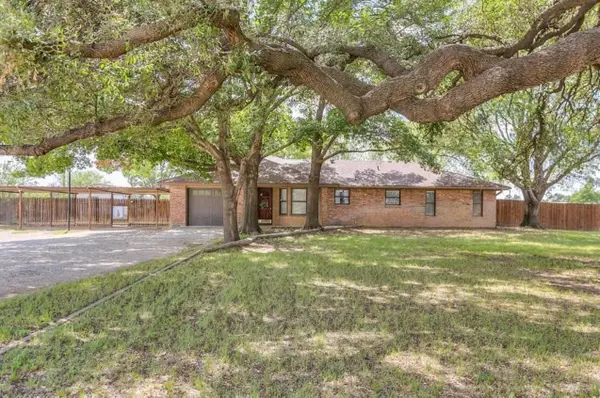 $345,000Active3 beds 3 baths1,959 sq. ft.
1305 N Broadway Street, Mertzon, TX 76941
MLS# 201539Listed by: EXP REALTY LLC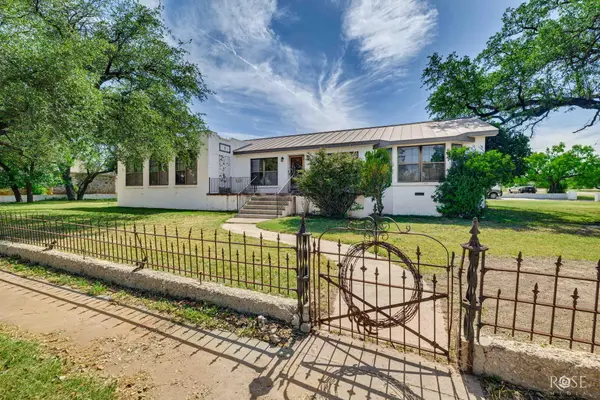 $449,000Active4 beds 2 baths3,529 sq. ft.
302 S Broadway Street, Mertzon, TX 76941
MLS# 201525Listed by: M&M REAL ESTATE INVESTMENTS/M&M RANCH LAND INVESTMENTS, LLC Active0 Acres
0 Hwy 67, Mertzon, TX 76941
MLS# 83543Listed by: BERKSHIRE HATHAWAY HOME SERVIC $79,900Active0 Acres
00 S Broadway Street, Mertzon, TX 76941
MLS# 200905Listed by: SCOTT ALLISON REAL ESTATE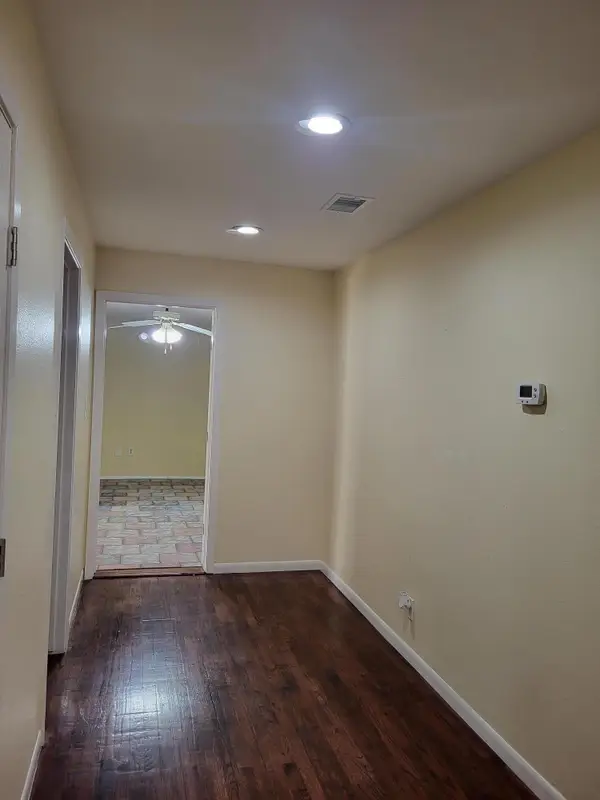 $474,000Active4 beds 3 baths2,759 sq. ft.
315 W Duncan Avenue, Mertzon, TX 76941
MLS# 200879Listed by: M&M REAL ESTATE INVESTMENTS/M&M RANCH LAND INVESTMENTS, LLC


Protect your home and budget from life's surprises with an Assurant Home Warranty, backed by a partner that supports you through every step of homeownership. Explore Plans.
© 2023 - 2026 ERA Franchise Systems LLC. All rights reserved. ERA Franchise Systems LLC fully supports the principles of the Fair Housing Act and the Equal Opportunity Act. ERA, ERA Real Estate powered, and their respective logos are registered service marks of ERA Franchise Systems LLC. Each office is independently owned and operated.