
1300 Wheatfield Dr, Mesquite, TX 75149
Local realty services provided by:ERA Experts
Listed by: james gough
Office: scott nicholson
MLS#:7581527
Source:ACTRIS
1300 Wheatfield Dr,Mesquite, TX 75149
$214,900
- 2 Beds
- 2 Baths
- 1,204 sq. ft.
- Single family
- Active
Price summary
- Price:$214,900
- Price per sq. ft.:$178.49
About this home
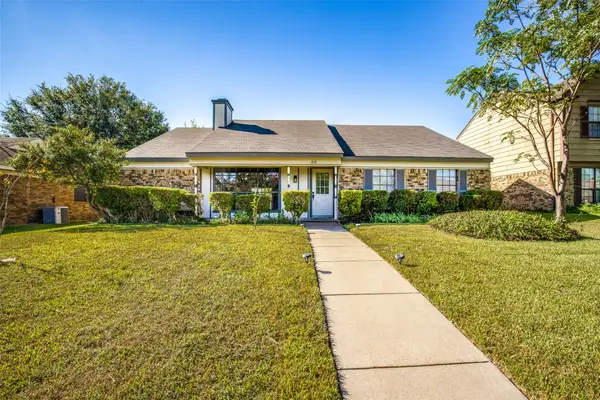
Charming, cute 2 bedroom, 2 full bath home situated on a corner lot located just 5 minutes to 635 and I80. Open floor plan with dramatic vaulted ceilings. Mother-in-law plan splits the bedrooms with the living area featuring a cozy fireplace. Step out of the living room to your covered, back patio. Inviting front porch makes for conversation with nice neighbors. 2 car garage with opener and alley access. Solar panels on roof to keep utility costs down. Come tour it today!
Contact an agent
Home facts
- Year built:1984
- Subdivision & Development:Samuell Park Farms West
- Listing ID #:7581527
- Updated:November 18, 2026 at 05:50 PM
Rooms and interior
- Bedrooms:2
- Total bathrooms:2
- Full bathrooms:2
- Flooring:Carpet, Laminate, Tile
- Kitchen Description:Dishwasher, Free-Standing Electric Range, Microwave, Refrigerator
- Living area:1,204 sq. ft.
Heating and cooling
- Cooling:Central
- Heating:Central
- Central air:Yes
Structure and exterior
- Roof:Composition
- Year built:1984
- Building area:1,204 sq. ft.
- Lot area:0.11 Acres
- Lot Features:Alley, Corner Lot
- Construction Materials:Masonry Partial
- Exterior Features:Gutters Full
- Foundation Description:Slab
Schools
- High school:Outside School District
- Elementary school:Outside School District
Utilities
- Water:Public
- Sewer:Public Sewer
Finances and disclosures
- Price:$214,900
- Price per sq. ft.:$178.49
- Tax amount:$5,688 (2025)
Features and amenities
- Appliances:Dishwasher, Free-Standing Electric Range, Microwave, Refrigerator
- Amenities:Pantry
Parking
- Total parking spaces:4
- Parking description:Garage, Garage Door Opener
- Garage:Yes
- Garage spaces:2
New listings near 1300 Wheatfield Dr
- Open Sun, 9am to 5pmNew
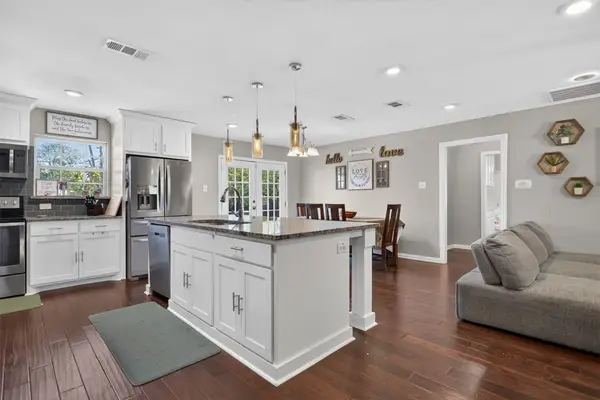 $225,000Active3 beds 2 baths1,344 sq. ft.
4104 Modlin Street, Mesquite, TX 75150
MLS# 21424326Listed by: JPAR DALLAS - New
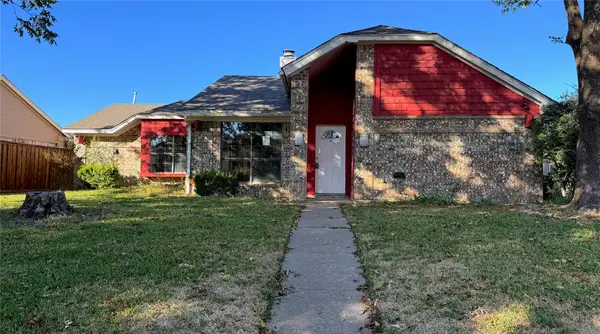 $200,000Active3 beds 2 baths1,839 sq. ft.
613 Fieldwood Drive, Mesquite, TX 75150
MLS# 21436171Listed by: LOCAL REALTY AGENCY 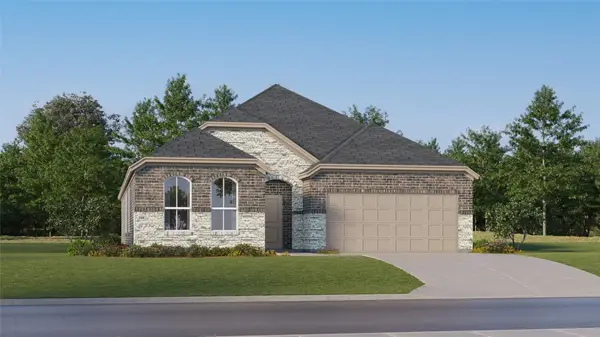 $341,499Pending4 beds 3 baths2,232 sq. ft.
4420 Hibiscus Hollow, Mesquite, TX 75181
MLS# 21438677Listed by: KELLER WILLIAMS CITY-VIEW- New
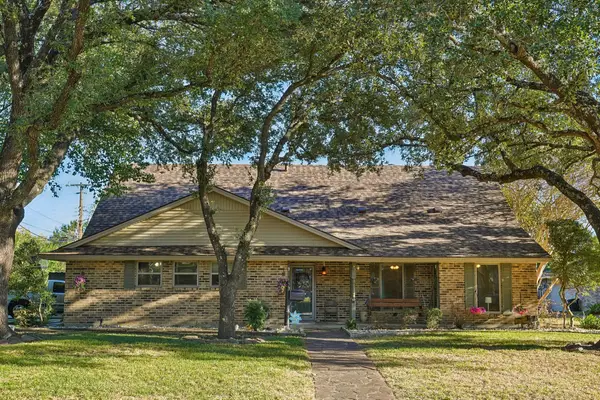 $450,000Active5 beds 4 baths2,722 sq. ft.
524 Kathy Drive, Mesquite, TX 75149
MLS# 21438465Listed by: REAL ESTATE MARKET EXPERTS - New
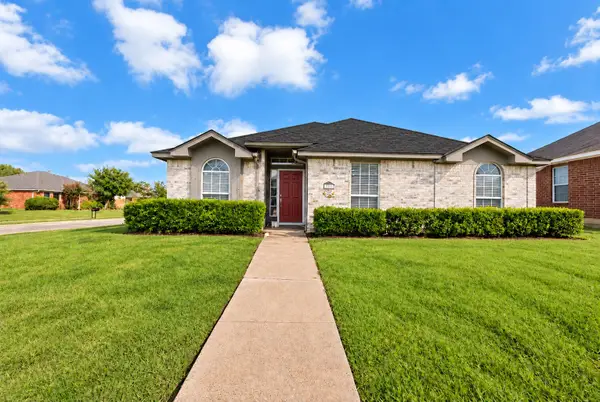 $349,999Active4 beds 2 baths1,740 sq. ft.
2137 Emerald Oaks, Mesquite, TX 75181
MLS# 21437194Listed by: BEAM REAL ESTATE, LLC - New
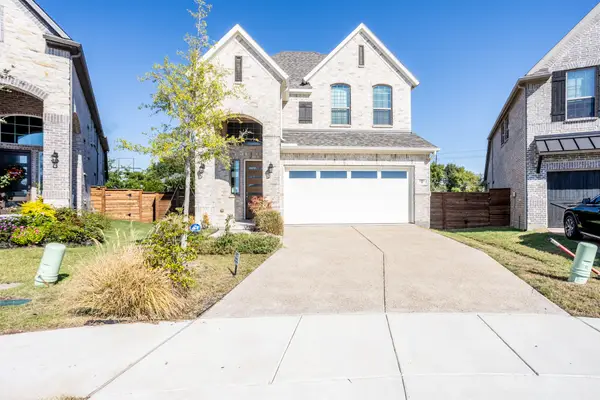 $320,000Active4 beds 3 baths2,001 sq. ft.
1805 Jade Forest Lane, Mesquite, TX 75181
MLS# 21438204Listed by: INFINITY REALTY GROUP OF TEXAS - New
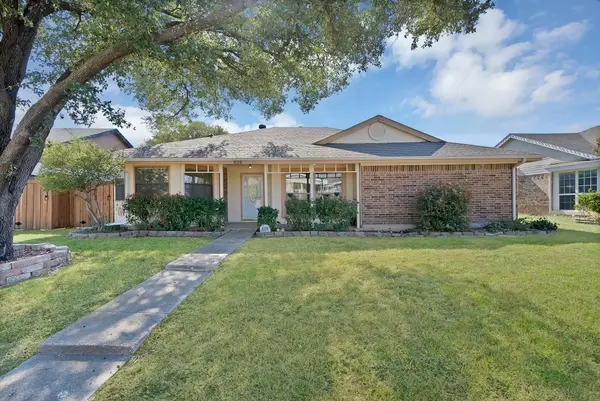 $315,000Active3 beds 2 baths1,928 sq. ft.
626 Brittany Drive, Mesquite, TX 75150
MLS# 21437418Listed by: MONUMENT REALTY - New
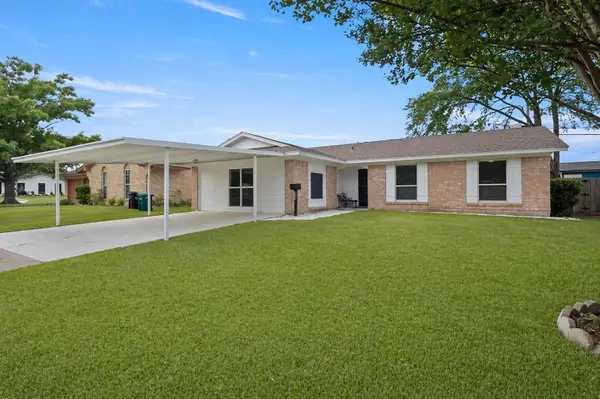 $299,900Active3 beds 2 baths1,706 sq. ft.
4019 Topaz Drive, Mesquite, TX 75150
MLS# 21438094Listed by: KELLER WILLIAMS REALTY - New
 $260,000Active3 beds 2 baths1,512 sq. ft.
218 Southerland Avenue, Mesquite, TX 75150
MLS# 21438097Listed by: HEART REALTY


Protect your home and budget from life's surprises with an Assurant Home Warranty, backed by a partner that supports you through every step of homeownership. Explore Plans.
© 2023 - 2026 ERA Franchise Systems LLC. All rights reserved. ERA Franchise Systems LLC fully supports the principles of the Fair Housing Act and the Equal Opportunity Act. ERA, ERA Real Estate powered, and their respective logos are registered service marks of ERA Franchise Systems LLC. Each office is independently owned and operated.