
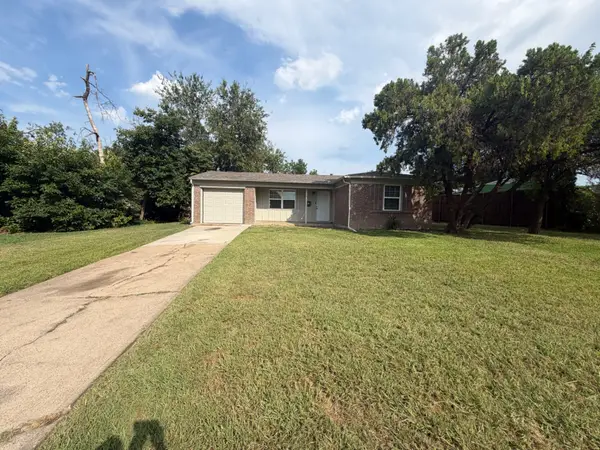
1733 Palo Alto Drive, Mesquite, TX 75150
Local realty services provided by:ERA Newlin & Company
Upcoming open houses
- Sat, Sep 2611:00 am - 03:00 pm
- Sun, Sep 2712:00 pm - 02:00 pm
Listed by: lizabeth garcia, glyne worrell
Office: coldwell banker apex, realtors
MLS#:21346685
Source:GDAR
Price summary
- Price:$300,000
- Price per sq. ft.:$187.62
About this home
**Charming Mesquite Retreat with Modern Comforts** Step into a delightful blend of comfort and style in this beautifully maintained 3-bedroom, 2-bath home with a two-car garage, nestled in the heart of Mesquite, TX. This residence offers a perfect balance of function and sophistication, boasting spacious interiors and inviting spaces ideal for both relaxation and entertainment. Upon entering, you are greeted by an inviting foyer that sets the tone for the rest of the home. To the left, a staircase leads to the private primary suite, a secluded haven featuring high ceilings and large windows that flood the room with natural light. A cozy fireplace serves as the centerpiece, creating a warm and inviting atmosphere. The ensuite bathroom is a luxury retreat, complete with a jetted tub and separate shower, complemented by a large vanity with dual sinks and an expansive walk-in closet. Back downstairs, the living room impresses with soaring ceilings and a second fireplace, perfect for gatherings or quiet evenings. Adjoining the living area, the dining room features an open serving area from the kitchen, seamlessly connecting meal preparation and dining experiences. The kitchen provides a breakfast nook for casual dining and easy access to the two-car garage, a convenient feature not to be overlooked. An adjacent hallway from the dining room leads to a well-appointed laundry room and another full bathroom. Beyond the bathroom lie two additional bedrooms, each offering ample space and light, perfect for rest and relaxation. Step outside to a covered patio area, where ample backyard space awaits, designed for all your outdoor entertaining needs. Whether hosting summer barbecues or enjoying quiet evenings under the stars, this outdoor space is truly a gem. Experience an exceptional living experience in Mesquite's welcoming community with this inviting property. Defiantly a must see....
Contact an agent
Home facts
- Year built:1989
- Subdivision & Development:Los Altos 01
- Listing ID #:21346685
- Added:1 day(s) ago
- Updated:September 23, 2026 at 04:56 AM
Rooms and interior
- Bedrooms:3
- Total bathrooms:2
- Full bathrooms:2
- Flooring:Carpet, Tile
- Kitchen Description:Disposal, Electric Oven, Microwave
- Living area:1,599 sq. ft.
Heating and cooling
- Cooling:Central Air, Electric
- Heating:Central, Electric
- Central air:Yes
Structure and exterior
- Roof:Composition
- Year built:1989
- Building area:1,599 sq. ft.
- Lot area:0.11 Acres
- Architectural Style:Traditional
- Construction Materials:Brick
- Foundation Description:Brick Mortar
- Levels:2 Story
Schools
- High school:Northmesqu
- Middle school:Vanston
- Elementary school:Price
Finances and disclosures
- Price:$300,000
- Price per sq. ft.:$187.62
- Tax amount:$7,710
Features and amenities
- Appliances:Disposal, Electric Oven, Microwave
Parking
- Garage:Yes
- Garage spaces:2
- Carport spaces:2
 Information provided, in part, by North Texas Real Estate Information Systems, Inc. Last Updated September 23, 2026 Listings with the NTREIS logo are listed by brokerages other than ERA Newlin & Company.
New listings near 1733 Palo Alto Drive
- New
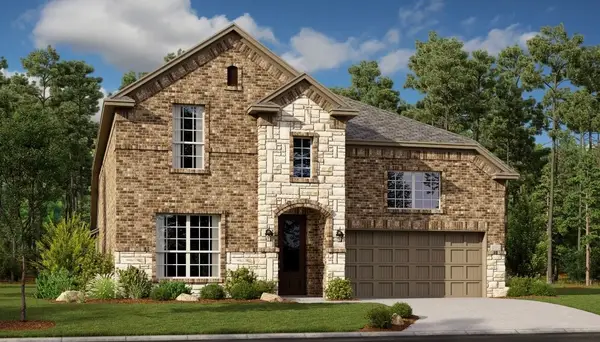 $427,999Active4 beds 4 baths3,181 sq. ft.
4509 Obsidian Place, Mesquite, TX 75181
MLS# 21393185Listed by: KELLER WILLIAMS CITY-VIEW - New
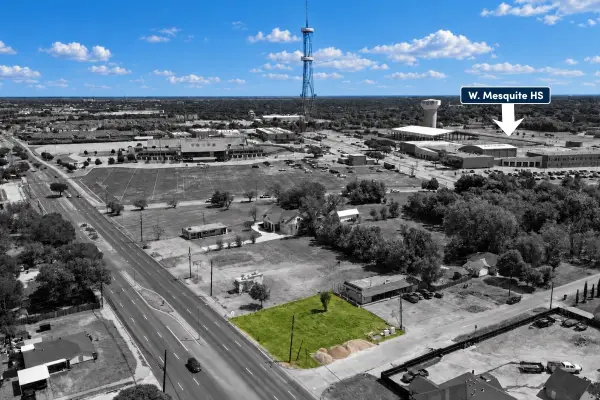 $3,000Active0.24 Acres
2648 W Scyene Road, Mesquite, TX 75149
MLS# 21392368Listed by: M&D CRE, LLC - New
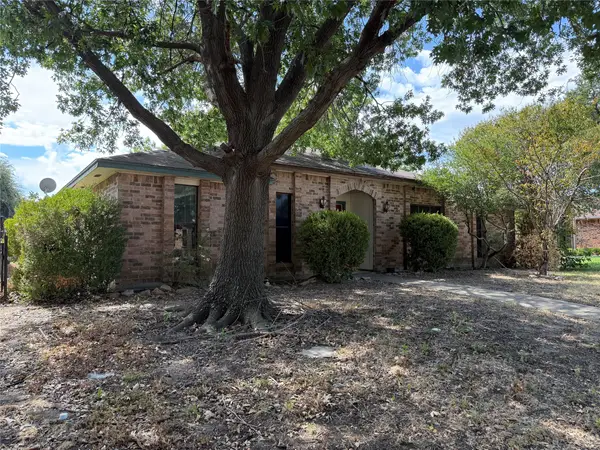 $184,900Active4 beds 2 baths1,951 sq. ft.
626 Rosedown Lane, Mesquite, TX 75150
MLS# 21392790Listed by: REI NATION REAL ESTATE - New
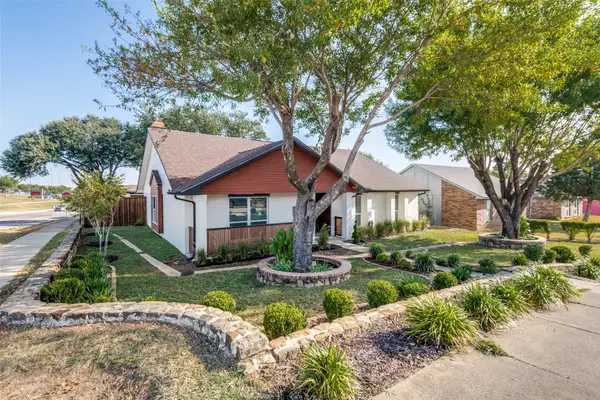 $415,000Active4 beds 3 baths2,168 sq. ft.
2125 Catskill Drive, Mesquite, TX 75149
MLS# 21392641Listed by: UNITED REAL ESTATE - Open Sat, 12 to 2pmNew
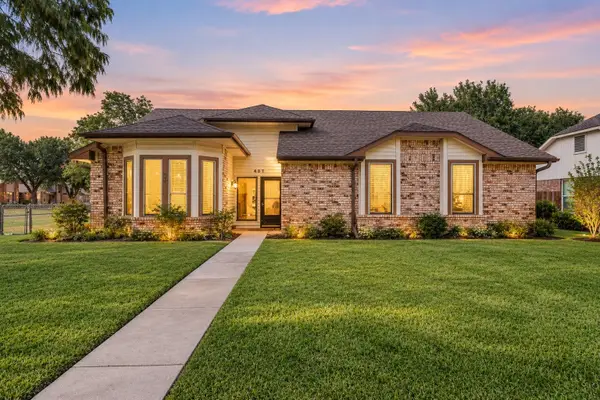 $250,000Active3 beds 2 baths1,541 sq. ft.
427 Wheatridge Street, Mesquite, TX 75150
MLS# 21389137Listed by: REAL BROKER, LLC - New
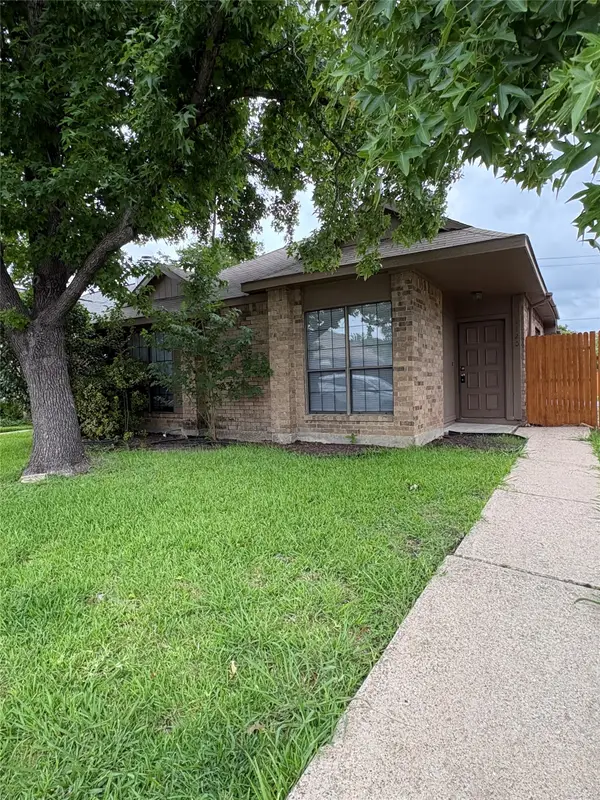 $249,000Active3 beds 2 baths1,433 sq. ft.
1120 Old Barn Lane, Mesquite, TX 75149
MLS# 21391924Listed by: MONUMENT REALTY - New
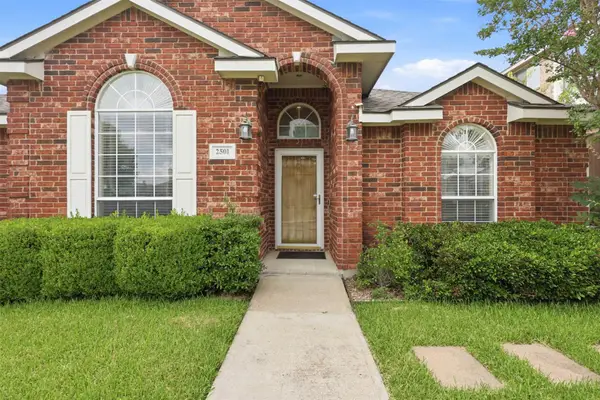 $315,000Active4 beds 2 baths2,005 sq. ft.
2501 Saddle Horn Drive, Mesquite, TX 75181
MLS# 21391219Listed by: THE PROPERTY SHOP - New
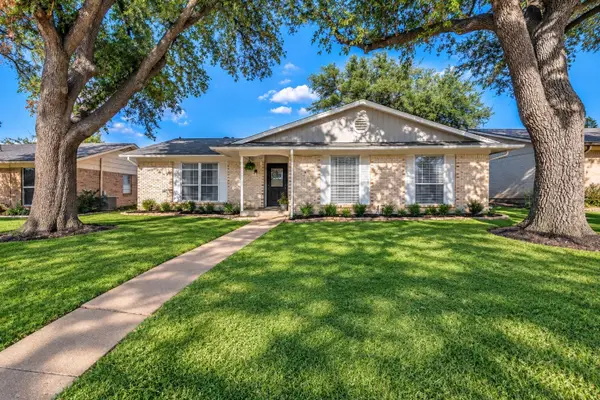 $280,000Active4 beds 2 baths1,962 sq. ft.
2920 Sidney Drive, Mesquite, TX 75150
MLS# 21390344Listed by: COMPASS RE TEXAS, LLC. - New
 $205,517Active3 beds 2 baths944 sq. ft.
4500 Sherwood Drive, Mesquite, TX 75150
MLS# 21329619Listed by: MAINSTAY BROKERAGE LLC


Protect your home and budget from life's surprises with an Assurant Home Warranty, backed by a partner that supports you through every step of homeownership. Explore Plans.
© 2023 - 2026 ERA Franchise Systems LLC. All rights reserved. ERA Franchise Systems LLC fully supports the principles of the Fair Housing Act and the Equal Opportunity Act. ERA, ERA Real Estate powered, and their respective logos are registered service marks of ERA Franchise Systems LLC. Each office is independently owned and operated.