
1740 Osage Trail, Mesquite, TX 75149
Local realty services provided by:ERA Newlin & Company
1740 Osage Trail,Mesquite, TX 75149
$374,999
- 5 Beds
- 4 Baths
- 2,330 sq. ft.
- Single family
- Pending
Listed by: ben caballero
Office: imp realty
MLS#:21187882
Source:GDAR
Price summary
- Price:$374,999
- Price per sq. ft.:$160.94
- Monthly HOA dues:$62.5
About this home
MLS# 21187882 - Built by Impression Homes - Ready Now! ~ With 2,330 square feet of two-story open-concept living, this home features 5 bedrooms, 3.5 bathrooms, a flex room, a game room, and a 2-car garage. The home opens to a family room that flows into the dining area and a modern kitchen, wood plank vinyl flooring throughout main living areas. The kitchen is finished with quartz countertops, a large center island, gas cooktop, and a walk-in pantry. The primary bedroom sits at the rear of the main floor with a dual vanity and a walk-in closet. Secondary bedrooms, a flex room and a game room are on the second floor. Blinds throughout the entire home. Brick on the rear elevation and brick on the exterior sides.
Contact an agent
Home facts
- Year built:2025
- Subdivision & Development:Valleybrooke
- Listing ID #:21187882
- Added:160 day(s) ago
- Updated:August 03, 2026 at 07:47 AM
Rooms and interior
- Bedrooms:5
- Total bathrooms:4
- Full bathrooms:3
- Half bathrooms:1
- Flooring:Carpet, Ceramic Tile
- Kitchen Description:Dishwasher, Disposal, Microwave
- Living area:2,330 sq. ft.
Heating and cooling
- Cooling:Central Air
- Heating:Central
- Central air:Yes
Structure and exterior
- Roof:Composition
- Year built:2025
- Building area:2,330 sq. ft.
- Architectural Style:Traditional
- Construction Materials:Brick
- Foundation Description:Slab
- Levels:2 Story
Schools
- High school:Horn
- Middle school:Berry
- Elementary school:Smith
Finances and disclosures
- Price:$374,999
- Price per sq. ft.:$160.94
Features and amenities
- Appliances:Dishwasher, Disposal, Microwave
- Amenities:Smoke Detectors
Parking
- Garage:Yes
- Garage spaces:2
 Information provided, in part, by North Texas Real Estate Information Systems, Inc. Last Updated August 3, 2026 Listings with the NTREIS logo are listed by brokerages other than ERA Newlin & Company.
New listings near 1740 Osage Trail
- New
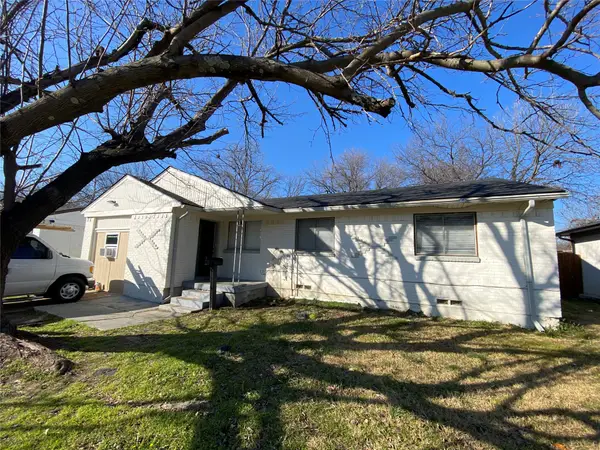 $230,000Active4 beds 2 baths1,259 sq. ft.
3429 Moon Drive, Mesquite, TX 75150
MLS# 21348470Listed by: CENTURY 21 JUDGE FITE CO. - New
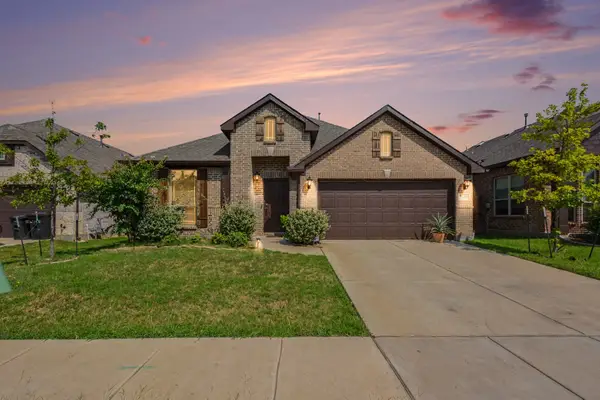 $450,000Active4 beds 3 baths2,435 sq. ft.
3109 Mountcross Road, Mesquite, TX 75181
MLS# 21343759Listed by: ORCHARD BROKERAGE - New
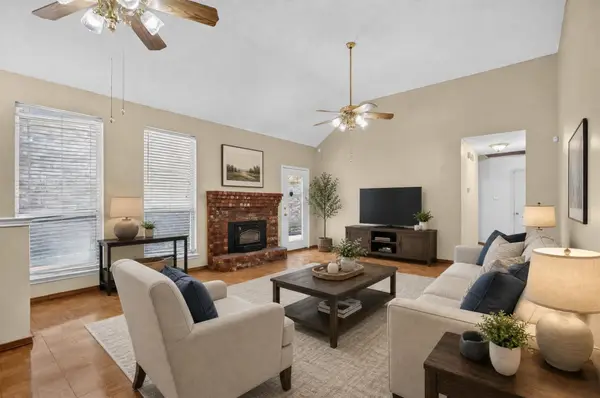 $194,990Active3 beds 2 baths1,384 sq. ft.
2422 Weatherby Drive, Mesquite, TX 75181
MLS# 21346793Listed by: RE/MAX DFW ASSOCIATES - New
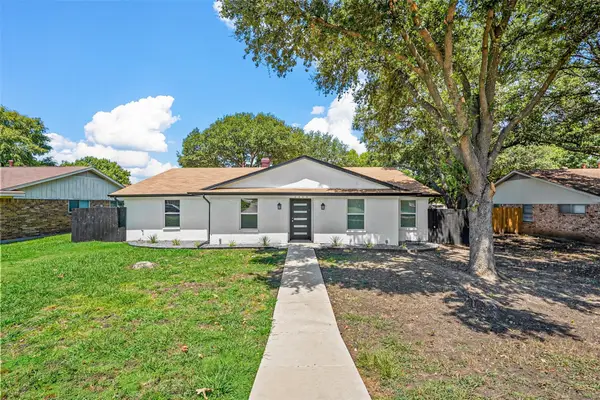 $349,000Active4 beds 2 baths2,484 sq. ft.
2805 Sybil Drive, Mesquite, TX 75149
MLS# 21346200Listed by: REAL BROKER, LLC - New
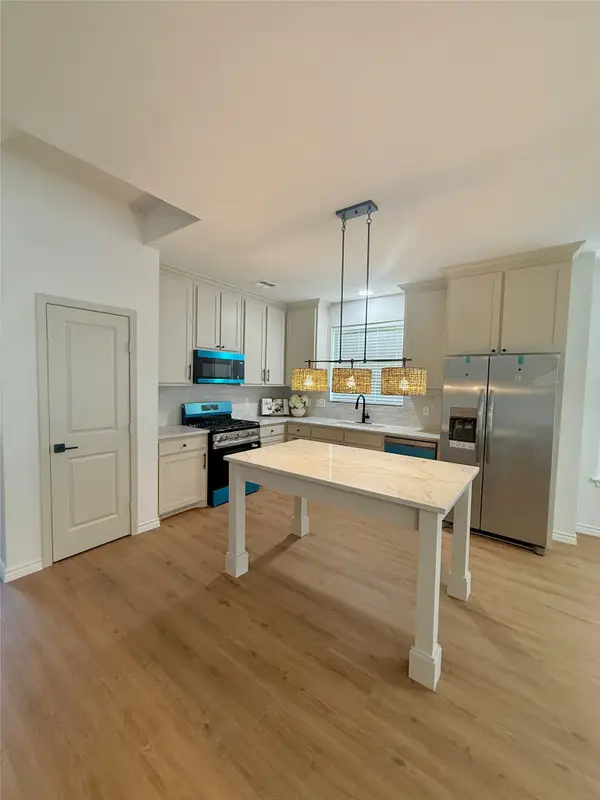 $359,000Active3 beds 2 baths1,854 sq. ft.
4507 Julian Drive, Mesquite, TX 75150
MLS# 21347098Listed by: DAVID CHRISTOPHER & ASSOCIATES - New
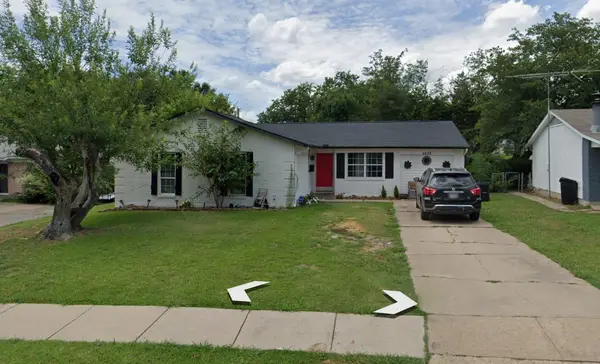 $334,000Active5 beds 2 baths1,831 sq. ft.
2633 Greenland Drive, Mesquite, TX 75150
MLS# 21345320Listed by: ONLY 1 REALTY GROUP NORTH DALLAS - New
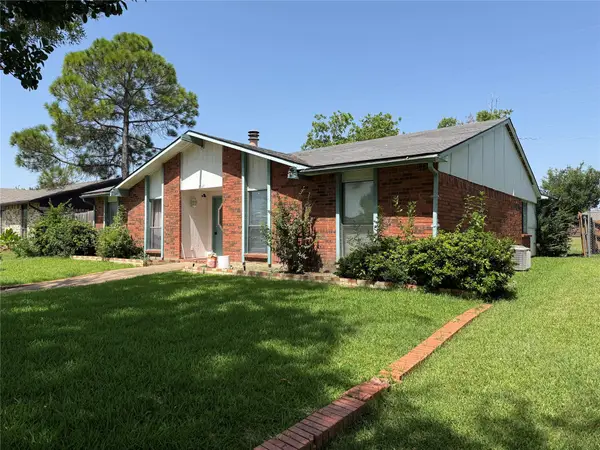 $234,900Active3 beds 2 baths1,758 sq. ft.
3527 Longcourt Circle, Mesquite, TX 75150
MLS# 21346436Listed by: PPMG OF TEXAS, LLC - New
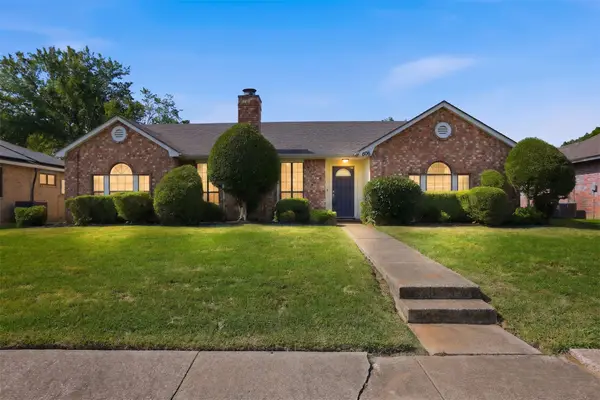 $220,000Active3 beds 2 baths1,694 sq. ft.
606 Rosedown Lane, Mesquite, TX 75150
MLS# 21334514Listed by: PROVIDENCE GROUP REALTY - Open Sat, 2 to 4pmNew
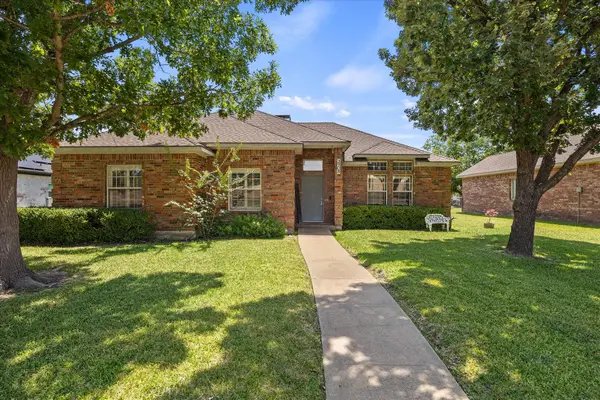 $255,000Active3 beds 2 baths1,659 sq. ft.
3908 Shackelford Drive, Mesquite, TX 75150
MLS# 21339636Listed by: UNITED REAL ESTATE - New
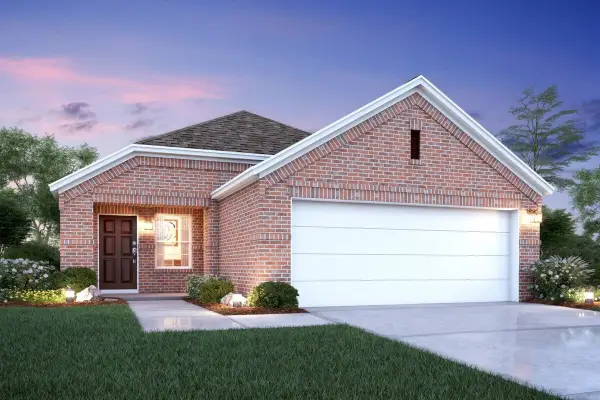 $309,784Active3 beds 2 baths1,558 sq. ft.
2028 Osage Trail, Mesquite, TX 75149
MLS# 21342320Listed by: ESCAPE REALTY


Protect your home and budget from life's surprises with an Assurant Home Warranty, backed by a partner that supports you through every step of homeownership. Explore Plans.
© 2023 - 2026 ERA Franchise Systems LLC. All rights reserved. ERA Franchise Systems LLC fully supports the principles of the Fair Housing Act and the Equal Opportunity Act. ERA, ERA Real Estate powered, and their respective logos are registered service marks of ERA Franchise Systems LLC. Each office is independently owned and operated.