
1926 Cordia Drive, Mesquite, TX 75149
Local realty services provided by:ERA Courtyard Real Estate
Listed by: nathan hile
Office: mark spain real estate
MLS#:21429837
Source:GDAR
Price summary
- Price:$330,000
- Price per sq. ft.:$137.61
About this home
Single-family home located in Mesquite, Texas
. Built in 2000, this residence features 4 bedrooms, 2 bathrooms, and approximately 2,398 square feet of heated living area situated on an approximately 0.19-acre lot
. The floor plan includes a main living area and a kitchen equipped with a dishwasher, microwave, and refrigerator
. Positioned with access to local shopping, dining, parks, and major transportation corridors in the Dallas area
Contact an agent
Home facts
- Year built:2000
- Subdivision & Development:PARK AT CREEK CROSSING
- Listing ID #:21429837
- Added:4 day(s) ago
- Updated:November 15, 2026 at 01:04 PM
Rooms and interior
- Bedrooms:5
- Total bathrooms:2
- Full bathrooms:2
- Flooring:Carpet, Ceramic Tile, Laminate, Luxury Vinyl Plank
- Kitchen Description:Dishwasher, Electric Oven, Refrigerator
- Living area:2,398 sq. ft.
Heating and cooling
- Cooling:Central Air, Electric
- Heating:Central
- Central air:Yes
Structure and exterior
- Roof:Composition
- Year built:2000
- Building area:2,398 sq. ft.
- Lot area:0.19 Acres
- Lot Features:Level
- Architectural Style:Traditional
- Construction Materials:Brick, Frame
- Levels:1 Story
Schools
- High school:Horn
- Middle school:Berry
- Elementary school:Smith
Finances and disclosures
- Price:$330,000
- Price per sq. ft.:$137.61
- Tax amount:$7,624
Features and amenities
- Appliances:Dishwasher, Electric Oven, Refrigerator
Parking
- Garage:Yes
- Garage spaces:2
- Carport spaces:2
 Information provided, in part, by North Texas Real Estate Information Systems, Inc. Last Updated November 15, 2026 Listings with the NTREIS logo are listed by brokerages other than ERA Courtyard Real Estate.
New listings near 1926 Cordia Drive
- New
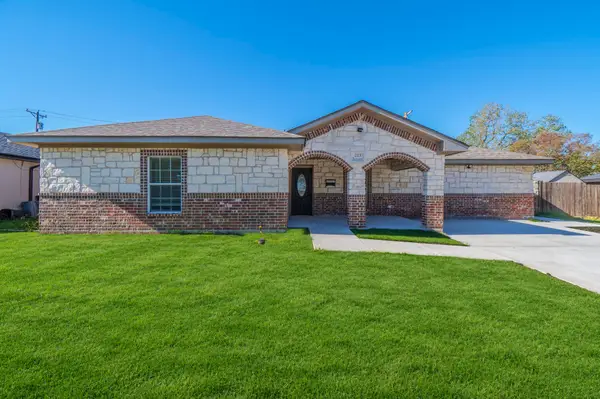 $299,900Active3 beds 2 baths1,669 sq. ft.
213 Skylark Street, Mesquite, TX 75149
MLS# 21435690Listed by: REKONNECTION, LLC - New
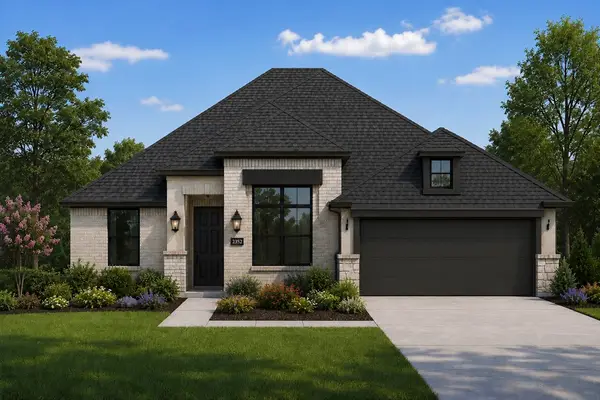 $419,990Active4 beds 3 baths2,250 sq. ft.
9609 Westchester Lane, Mesquite, TX 75126
MLS# 21436468Listed by: KELLER WILLIAMS REALTY DPR - New
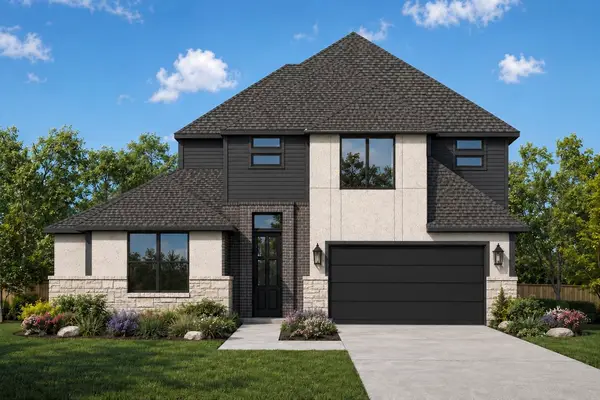 $504,990Active4 beds 5 baths3,381 sq. ft.
9629 Equestrian Drive, Mesquite, TX 75126
MLS# 21436476Listed by: KELLER WILLIAMS REALTY DPR - New
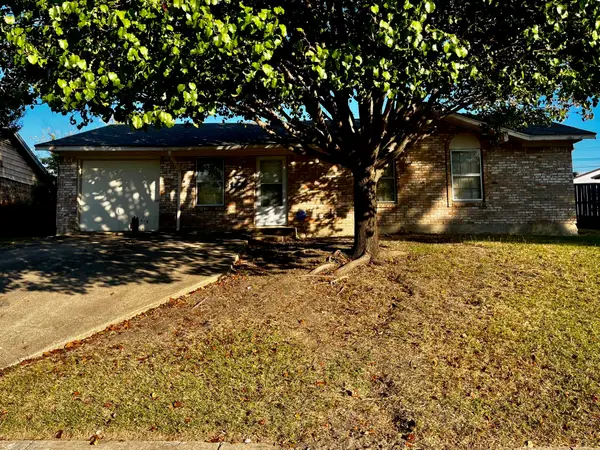 $195,000Active3 beds 2 baths1,113 sq. ft.
1408 Virgie Joe Drive, Mesquite, TX 75149
MLS# 21434658Listed by: C21 FINE HOMES JUDGE FITE - New
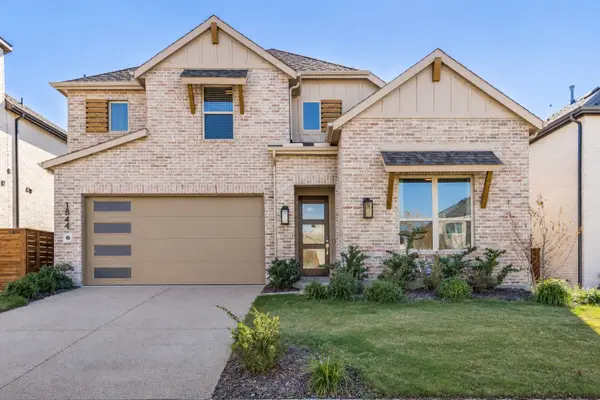 $464,900Active4 beds 4 baths2,555 sq. ft.
1844 Solterra Boulevard, Mesquite, TX 75181
MLS# 21430305Listed by: EXP REALTY 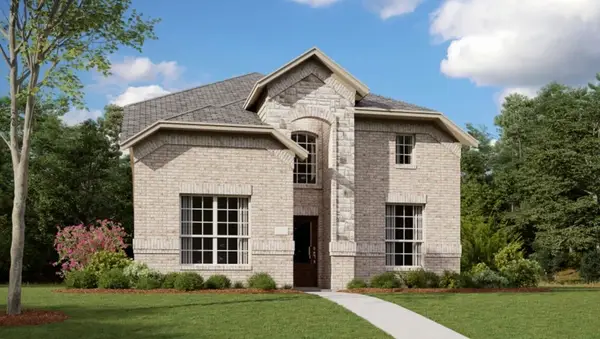 $336,499Pending4 beds 3 baths2,284 sq. ft.
4312 Hibiscus Hollow, Mesquite, TX 75181
MLS# 21436123Listed by: KELLER WILLIAMS CITY-VIEW- New
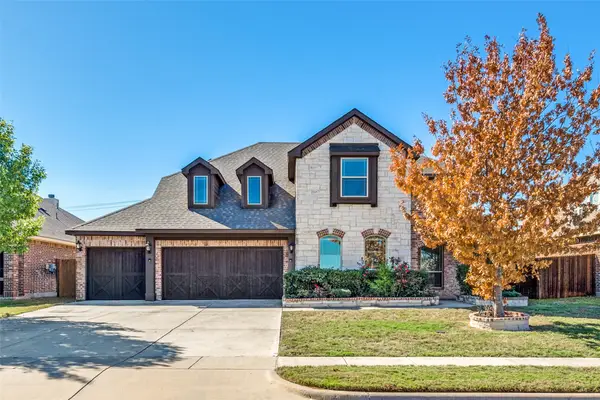 $455,000Active4 beds 4 baths3,429 sq. ft.
6233 Westfield Drive, Mesquite, TX 75181
MLS# 21412959Listed by: AMERIGROUP REAL ESTATE, LLC - New
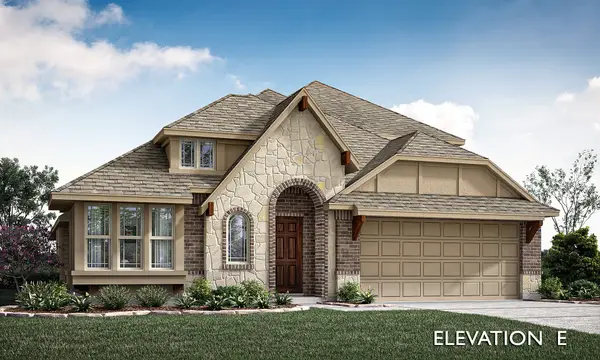 $488,990Active4 beds 3 baths2,454 sq. ft.
108 Spearmint Street, Balch Springs, TX 75181
MLS# 21435922Listed by: VISIONS REALTY & INVESTMENTS - New
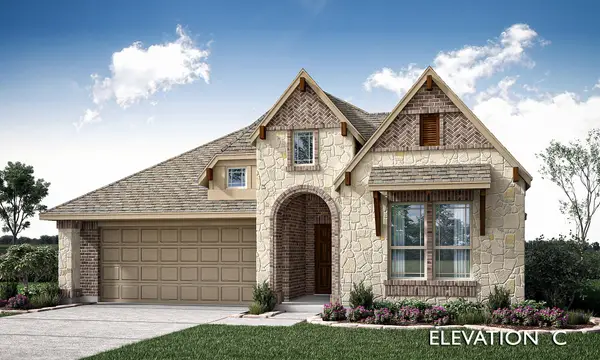 $432,990Active4 beds 3 baths2,102 sq. ft.
112 Spearmint Street, Balch Springs, TX 75181
MLS# 21435935Listed by: VISIONS REALTY & INVESTMENTS - New
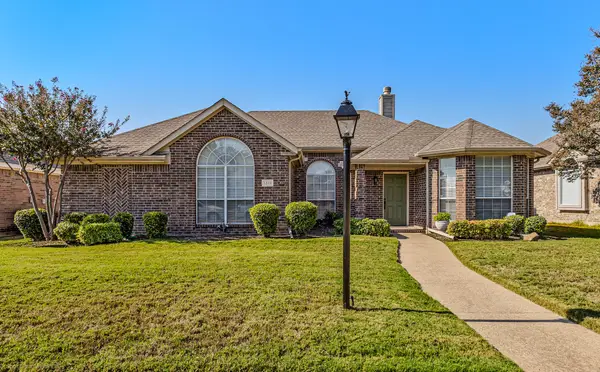 $335,000Active3 beds 2 baths1,868 sq. ft.
1319 Sutters Way, Mesquite, TX 75181
MLS# 21435039Listed by: COLDWELL BANKER APEX, REALTORS


Protect your home and budget from life's surprises with an Assurant Home Warranty, backed by a partner that supports you through every step of homeownership. Explore Plans.
© 2023 - 2026 ERA Franchise Systems LLC. All rights reserved. ERA Franchise Systems LLC fully supports the principles of the Fair Housing Act and the Equal Opportunity Act. ERA, ERA Real Estate powered, and their respective logos are registered service marks of ERA Franchise Systems LLC. Each office is independently owned and operated.