
2224 Midway Street, Mesquite, TX 75149
Local realty services provided by:ERA Courtyard Real Estate
2224 Midway Street,Mesquite, TX 75149
$219,900Last list price
- 3 Beds
- 2 Baths
- - sq. ft.
- Single family
- Sold
Listed by: catherine turner
Office: jpar - rockwall
MLS#:21352877
Source:GDAR
Sorry, we are unable to map this address
Price summary
- Price:$219,900
About this home
This Northridge beauty in Mesquite has had everything redone and is truly move-in ready! Featuring an open floor plan with brand new LVP flooring throughout, this home offers a fresh, modern feel from the moment you walk in.
The fully updated kitchen and bathrooms, new appliances, and new windows add to the many upgrades this home has to offer. Plus, the foundation and appliances come with transferable warranties giving you added peace of mind. A new AC is being installed on August 22, 2026 which will also have a transferable warranty.
Updated. Open. Move-in ready. And waiting for you!
Come see all this beautiful home has to offer!
Contact an agent
Home facts
- Year built:1956
- Subdivision & Development:Northridge Estates
- Listing ID #:21352877
- Added:52 day(s) ago
- Updated:September 29, 2026 at 12:55 AM
Rooms and interior
- Bedrooms:3
- Total bathrooms:2
- Full bathrooms:1
- Half bathrooms:1
- Flooring:Luxury Vinyl Plank
- Kitchen Description:Dishwasher, Electric Range, Microwave
Heating and cooling
- Cooling:Central Air
- Heating:Central
- Central air:Yes
Structure and exterior
- Roof:Composition
- Year built:1956
- Lot Features:Corner Lot, Lawn, Many Trees, Sprinkler System
- Construction Materials:Brick
- Levels:1 Story
Schools
- High school:Poteet
- Middle school:Wilkinson
- Elementary school:Tisinger
Finances and disclosures
- Price:$219,900
- Tax amount:$3,589
Features and amenities
- Appliances:Dishwasher, Electric Range, Microwave
- Amenities:Window Coverings
Parking
- Garage:Yes
- Garage spaces:1
- Carport spaces:2
 Information provided, in part, by North Texas Real Estate Information Systems, Inc. Last Updated September 29, 2026 Listings with the NTREIS logo are listed by brokerages other than ERA Courtyard Real Estate.
New listings near 2224 Midway Street
- New
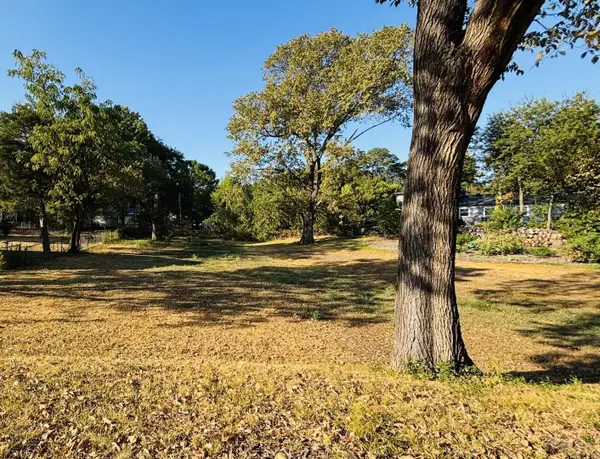 $60,000Active0.28 Acres
713 Pecan Drive, Mesquite, TX 75149
MLS# 21396922Listed by: FATHOM REALTY LLC - Open Sun, 1 to 3pmNew
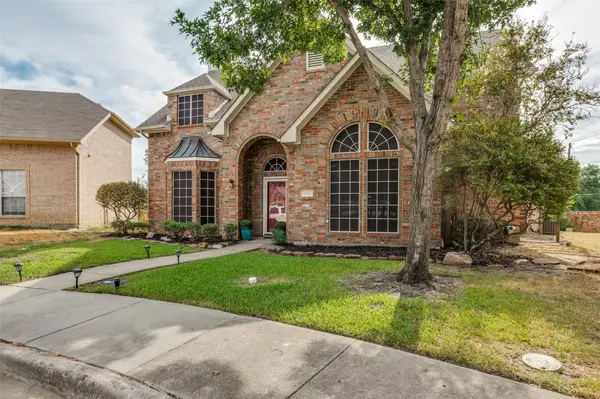 $325,000Active3 beds 3 baths2,495 sq. ft.
928 Haverstraw Place, Mesquite, TX 75149
MLS# 21395768Listed by: CHEERS REALTY - New
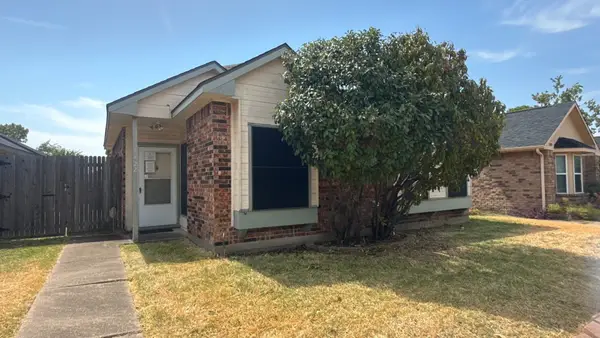 $129,900Active3 beds 2 baths1,397 sq. ft.
1422 Windmill Lane, Mesquite, TX 75149
MLS# 21395100Listed by: REAL ESTATE DIPLOMATS - New
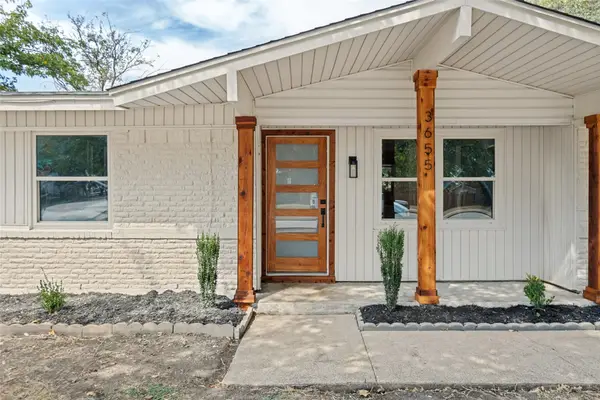 $269,000Active3 beds 2 baths1,560 sq. ft.
3655 Palm Drive, Mesquite, TX 75150
MLS# 21396736Listed by: ULTIMA REAL ESTATE - New
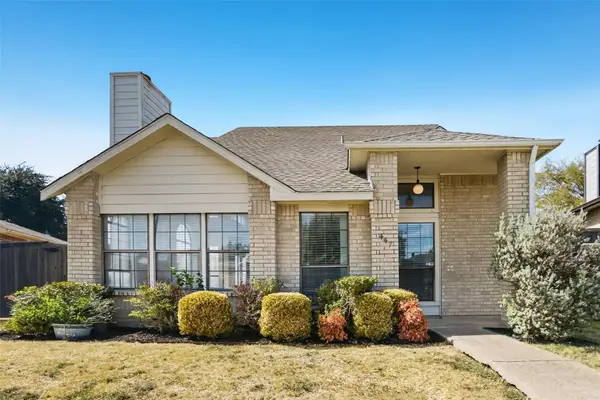 $259,900Active3 beds 2 baths1,440 sq. ft.
447 Appomattox Drive, Mesquite, TX 75149
MLS# 21396010Listed by: OFFERPAD BROKERAGE, LLC - New
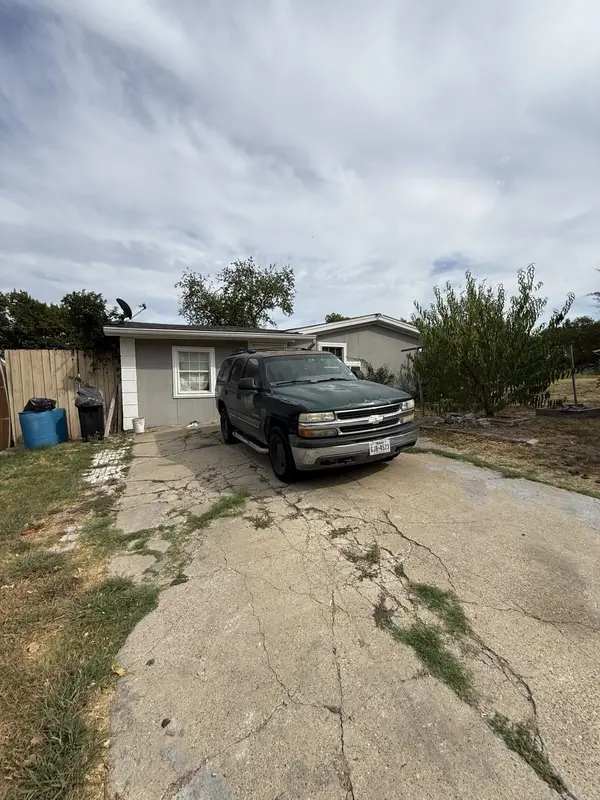 $135,000Active3 beds 1 baths1,351 sq. ft.
120 Woodbridge Way, Mesquite, TX 75149
MLS# 21395978Listed by: EXP REALTY, LLC - New
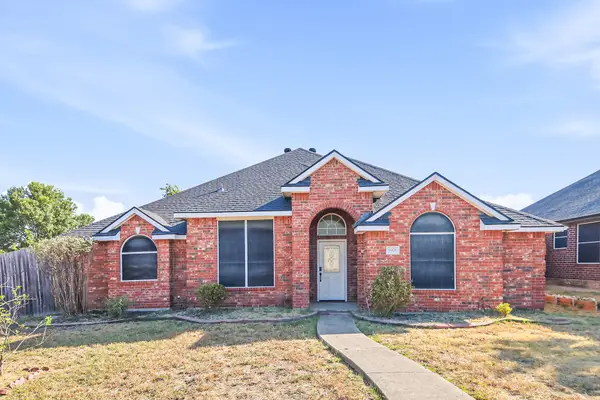 $335,000Active4 beds 2 baths2,195 sq. ft.
1901 Clifton Drive, Mesquite, TX 75149
MLS# 21393729Listed by: EVERYSTATE INC - New
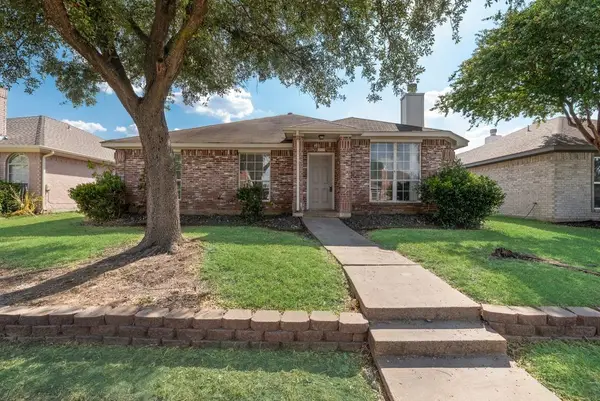 $265,000Active4 beds 2 baths1,726 sq. ft.
2729 Bent Brook Drive, Mesquite, TX 75181
MLS# 21396004Listed by: APEX PROPERTY MANAGEMENT - New
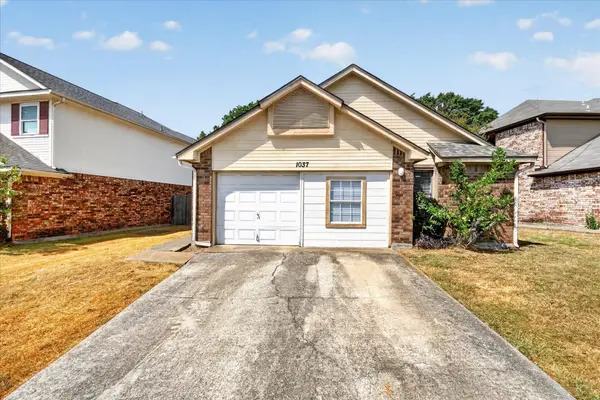 $219,990Active3 beds 2 baths1,148 sq. ft.
1037 Garden Trail, Mesquite, TX 75149
MLS# 21394961Listed by: M&D REAL ESTATE - New
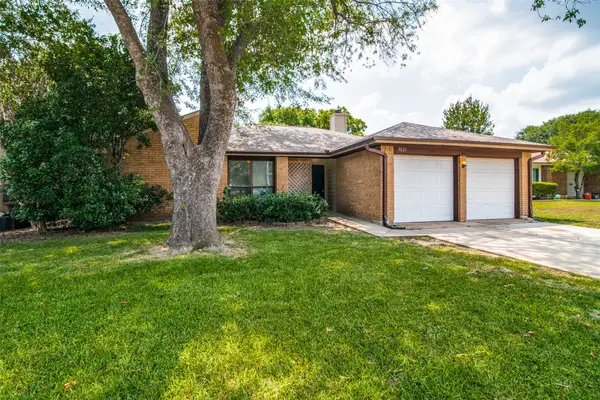 $270,000Active3 beds 2 baths1,673 sq. ft.
3021 Colony Drive, Mesquite, TX 75150
MLS# 21395900Listed by: HEART REALTY


Protect your home and budget from life's surprises with an Assurant Home Warranty, backed by a partner that supports you through every step of homeownership. Explore Plans.
© 2023 - 2026 ERA Franchise Systems LLC. All rights reserved. ERA Franchise Systems LLC fully supports the principles of the Fair Housing Act and the Equal Opportunity Act. ERA, ERA Real Estate powered, and their respective logos are registered service marks of ERA Franchise Systems LLC. Each office is independently owned and operated.