
2409 Baretta Drive, Mesquite, TX 75181
Local realty services provided by:ERA Newlin & Company
Listed by: alicia trevino
Office: realty of america, llc.
MLS#:21349166
Source:GDAR
Price summary
- Price:$305,000
- Price per sq. ft.:$194.27
About this home
Welcome to this beautifully maintained Highland Home offering 4 spacious bedrooms, 2.5 bathrooms, and an inviting floor plan designed for comfortable living and entertaining. The expansive kitchen provides abundant counter space, ample cabinetry, and opens seamlessly to the main living areas with soaring ceilings that create a bright and airy atmosphere. The private primary suite is a true retreat, featuring a luxurious ensuite bath with a separate soaking tub, walk-in shower, and tile flooring. Charming window seats throughout the home add character while the recently replaced oversized windows fill the home with natural light. Fresh interior paint and updated light fixtures give the home a modern, move-in-ready feel. Step outside to a low-maintenance backyard complete with an exterior hot tub, perfect for relaxing after a long day without the upkeep of a large yard. Immediate move-in available! This home is also available for lease at $2,500 per month. Seller financing is available with 20% down and a competitive fixed 8% interest rate, providing a unique opportunity for qualified buyers. This exceptional home combines quality, comfort, and flexible purchasing options—schedule your private showing today!...
Contact an agent
Home facts
- Year built:1990
- Subdivision & Development:Creek Crossing Estates
- Listing ID #:21349166
- Added:47 day(s) ago
- Updated:September 20, 2026 at 07:35 AM
Rooms and interior
- Bedrooms:4
- Total bathrooms:3
- Full bathrooms:2
- Half bathrooms:1
- Flooring:Carpet, Ceramic Tile, Vinyl
- Kitchen Description:Dishwasher, Disposal, Gas Cooktop, Gas Oven, Gas Range, Microwave
- Living area:1,570 sq. ft.
Heating and cooling
- Cooling:Central Air, Gas
- Heating:Central, Gas
- Central air:Yes
Structure and exterior
- Roof:Composition
- Year built:1990
- Building area:1,570 sq. ft.
- Lot area:0.09 Acres
- Lot Features:Interior Lot
- Architectural Style:Traditional
- Construction Materials:Brick
- Foundation Description:Slab
- Levels:2 Story
Schools
- High school:Horn
- Middle school:Berry
- Elementary school:Smith
Finances and disclosures
- Price:$305,000
- Price per sq. ft.:$194.27
Features and amenities
- Appliances:Dishwasher, Disposal, Gas Cooktop, Gas Oven, Gas Range, Microwave
- Amenities:Smoke Detectors
Parking
- Garage:Yes
- Garage spaces:2
 Information provided, in part, by North Texas Real Estate Information Systems, Inc. Last Updated September 20, 2026 Listings with the NTREIS logo are listed by brokerages other than ERA Newlin & Company.
New listings near 2409 Baretta Drive
- New
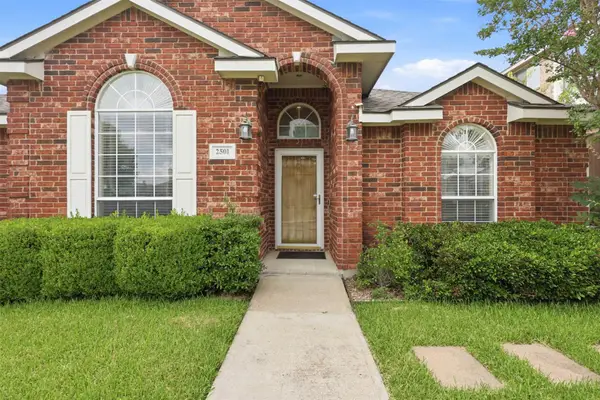 $315,000Active4 beds 2 baths2,005 sq. ft.
2501 Saddle Horn Drive, Mesquite, TX 75181
MLS# 21391219Listed by: THE PROPERTY SHOP - New
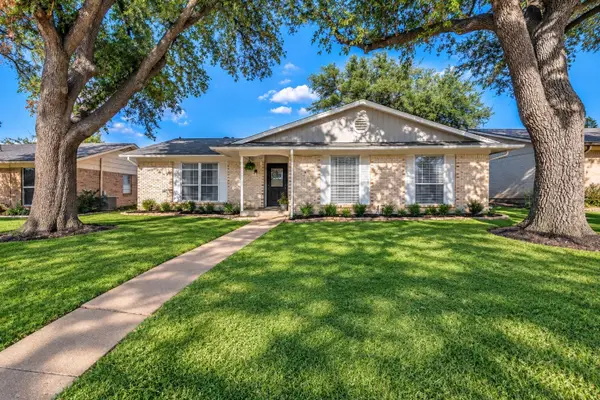 $280,000Active4 beds 2 baths1,962 sq. ft.
2920 Sidney Drive, Mesquite, TX 75150
MLS# 21390344Listed by: COMPASS RE TEXAS, LLC. - New
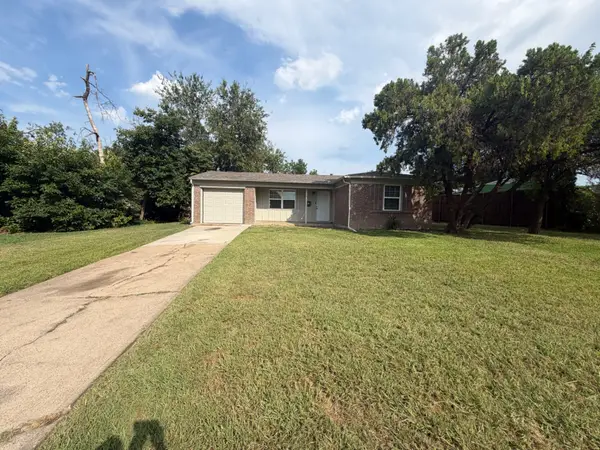 $205,517Active3 beds 2 baths944 sq. ft.
4500 Sherwood Drive, Mesquite, TX 75150
MLS# 21329619Listed by: MAINSTAY BROKERAGE LLC - Open Sun, 12 to 2pmNew
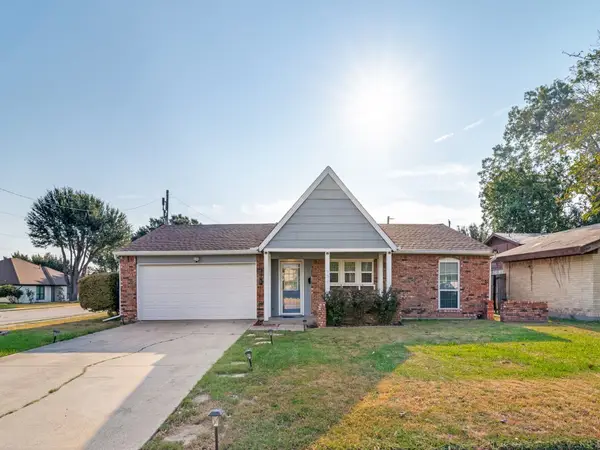 $305,000Active3 beds 2 baths1,263 sq. ft.
736 Melinda Drive, Mesquite, TX 75149
MLS# 21390253Listed by: JASON MITCHELL REAL ESTATE TEXAS - New
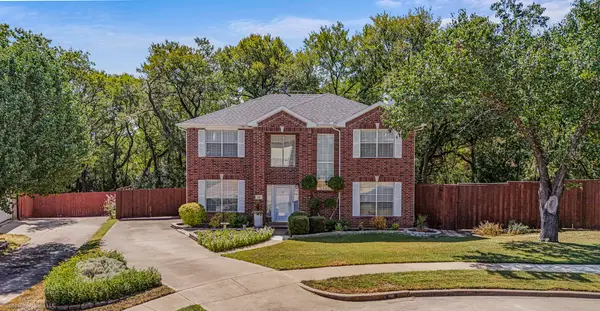 $381,000Active4 beds 3 baths2,213 sq. ft.
716 Waterwood Lane, Mesquite, TX 75181
MLS# 21388546Listed by: COLDWELL BANKER APEX, REALTORS - New
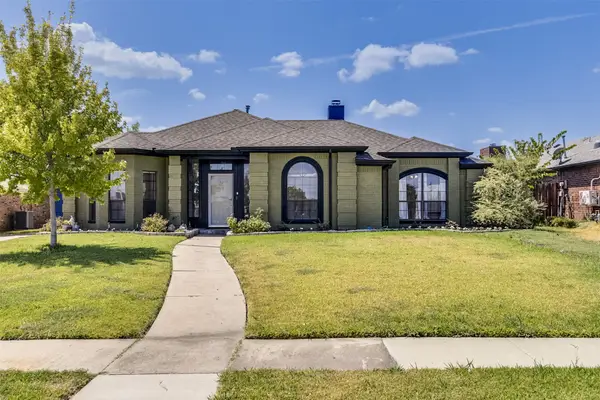 $339,900Active3 beds 2 baths2,115 sq. ft.
1501 Osage Trail, Mesquite, TX 75149
MLS# 21388888Listed by: COLDWELL BANKER REALTY - New
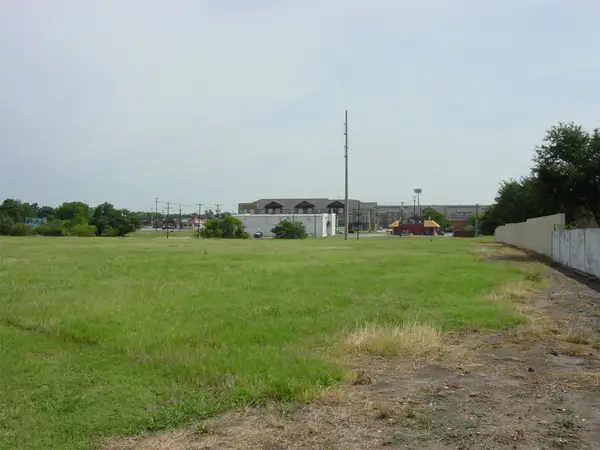 $439,000Active2.02 Acres
4412 San Marcus Drive, Mesquite, TX 75150
MLS# 21390160Listed by: THE MICHAEL GROUP - New
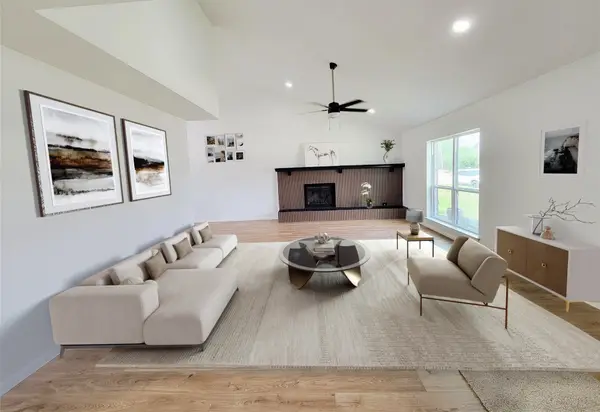 $299,900Active3 beds 2 baths2,038 sq. ft.
2317 Woodhollow Avenue, Mesquite, TX 75150
MLS# 21389966Listed by: JPAR NORTH CENTRAL METRO 2 - New
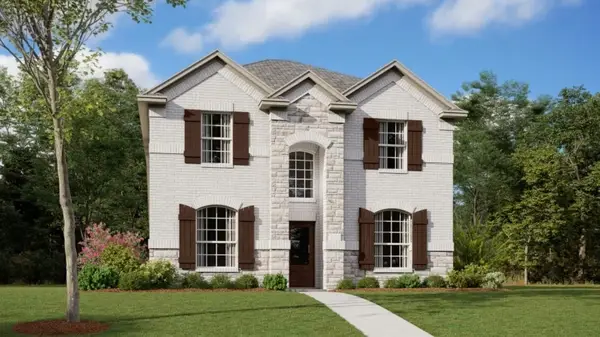 $338,999Active4 beds 3 baths2,176 sq. ft.
4512 Obsidian Place, Mesquite, TX 75181
MLS# 21389757Listed by: KELLER WILLIAMS CITY-VIEW - New
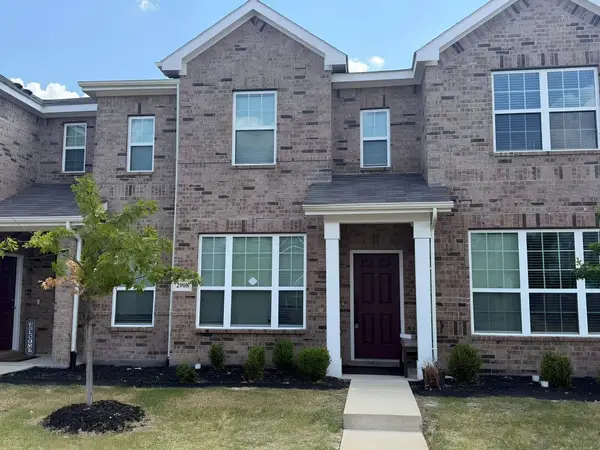 $320,000Active3 beds 3 baths1,684 sq. ft.
2908 Bluets Drive #22, Mesquite, TX 75150
MLS# 21388765Listed by: EXP REALTY LLC


Protect your home and budget from life's surprises with an Assurant Home Warranty, backed by a partner that supports you through every step of homeownership. Explore Plans.
© 2023 - 2026 ERA Franchise Systems LLC. All rights reserved. ERA Franchise Systems LLC fully supports the principles of the Fair Housing Act and the Equal Opportunity Act. ERA, ERA Real Estate powered, and their respective logos are registered service marks of ERA Franchise Systems LLC. Each office is independently owned and operated.