
2604 Bent Brook Drive, Mesquite, TX 75181
Local realty services provided by:ERA Newlin & Company
Listed by: maria ammerman
Office: texas signature realty
MLS#:21434358
Source:GDAR
Price summary
- Price:$230,000
- Price per sq. ft.:$135.77
About this home
Exceptional value for this lovely 4-bedroom home with NO HOA! Attractive curb appeal welcomes you into a spacious living area featuring soaring 15-foot ceilings, a wall of windows, and a focal-point fireplace. The open layout flows into an island kitchen with abundant cabinet and counter space, a breakfast area, and a huge walk-in pantry. The downstairs primary suite offers high ceilings and a spacious bath with double vanities, a separate tub and shower, and an oversized walk-in closet. Upstairs, all three secondary bedrooms are generously sized with walk-in closets. Enjoy a roomy backyard with a wood privacy fence, patio, and plenty of space for play or gardening. A fantastic opportunity to personalize an already lovely home at a price that leaves room for your finishing touches. Space, charm, and outstanding value—come see the possibilities! seller does not have a survey
Contact an agent
Home facts
- Year built:1994
- Subdivision & Development:Creek Crossing Estates
- Listing ID #:21434358
- Added:3 day(s) ago
- Updated:November 15, 2026 at 01:04 PM
Rooms and interior
- Bedrooms:4
- Total bathrooms:3
- Full bathrooms:2
- Half bathrooms:1
- Flooring:Carpet, Ceramic Tile
- Kitchen Description:Dishwasher, Disposal, Gas Range, Microwave
- Living area:1,694 sq. ft.
Heating and cooling
- Cooling:Central Air, Electric
- Heating:Electric, Natural Gas
- Central air:Yes
Structure and exterior
- Roof:Composition
- Year built:1994
- Building area:1,694 sq. ft.
- Lot area:0.13 Acres
- Lot Features:Interior Lot
- Architectural Style:Traditional
- Construction Materials:Brick
- Foundation Description:Slab
- Levels:2 Story
Schools
- High school:Horn
- Middle school:Terry
- Elementary school:Thompson
Finances and disclosures
- Price:$230,000
- Price per sq. ft.:$135.77
- Tax amount:$6,569
Features and amenities
- Appliances:Dishwasher, Disposal, Gas Range, Microwave
- Amenities:Window Coverings
Parking
- Garage:Yes
- Garage spaces:2
 Information provided, in part, by North Texas Real Estate Information Systems, Inc. Last Updated November 15, 2026 Listings with the NTREIS logo are listed by brokerages other than ERA Newlin & Company.
New listings near 2604 Bent Brook Drive
- New
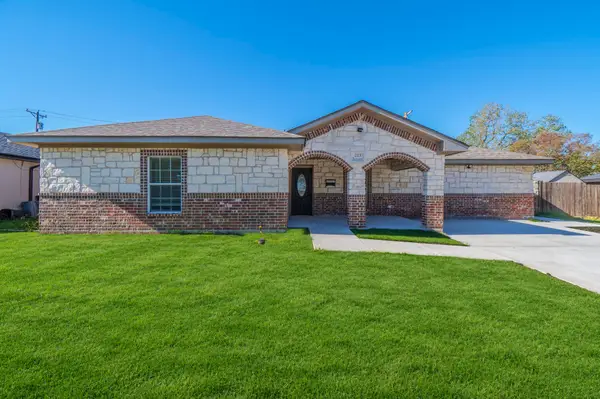 $299,900Active3 beds 2 baths1,669 sq. ft.
213 Skylark Street, Mesquite, TX 75149
MLS# 21435690Listed by: REKONNECTION, LLC - New
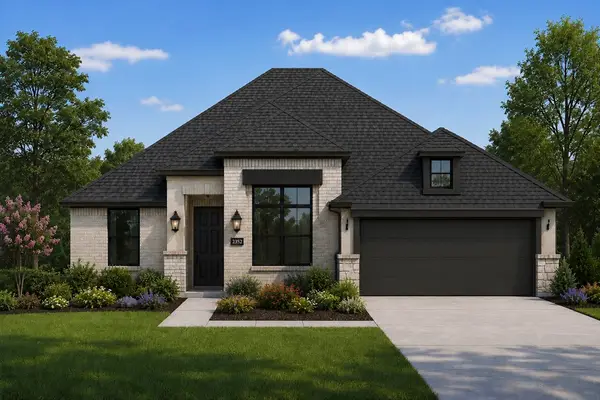 $419,990Active4 beds 3 baths2,250 sq. ft.
9609 Westchester Lane, Mesquite, TX 75126
MLS# 21436468Listed by: KELLER WILLIAMS REALTY DPR - New
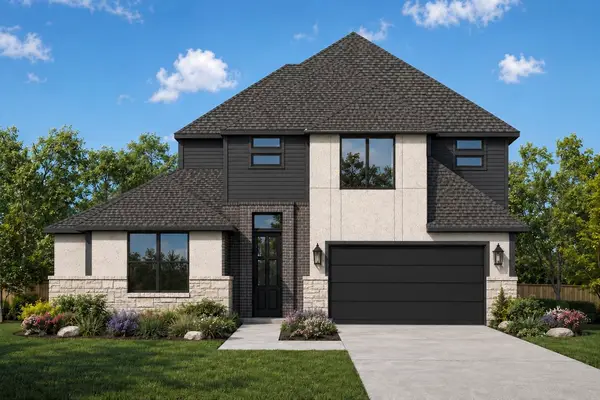 $504,990Active4 beds 5 baths3,381 sq. ft.
9629 Equestrian Drive, Mesquite, TX 75126
MLS# 21436476Listed by: KELLER WILLIAMS REALTY DPR - New
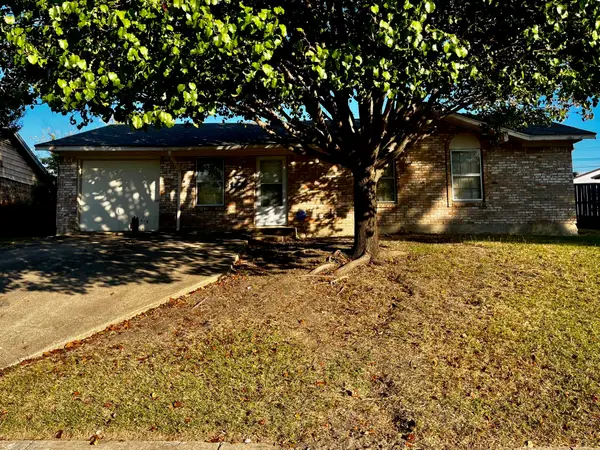 $195,000Active3 beds 2 baths1,113 sq. ft.
1408 Virgie Joe Drive, Mesquite, TX 75149
MLS# 21434658Listed by: C21 FINE HOMES JUDGE FITE - New
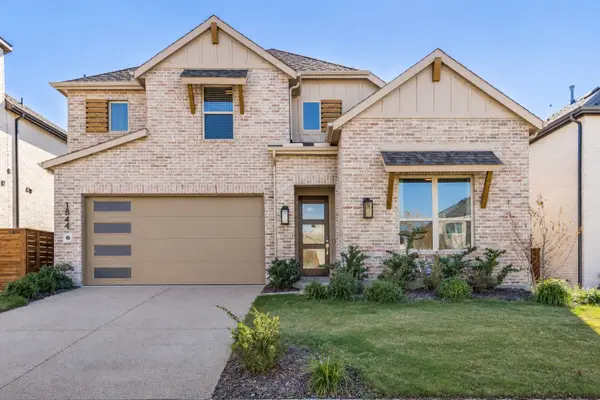 $464,900Active4 beds 4 baths2,555 sq. ft.
1844 Solterra Boulevard, Mesquite, TX 75181
MLS# 21430305Listed by: EXP REALTY 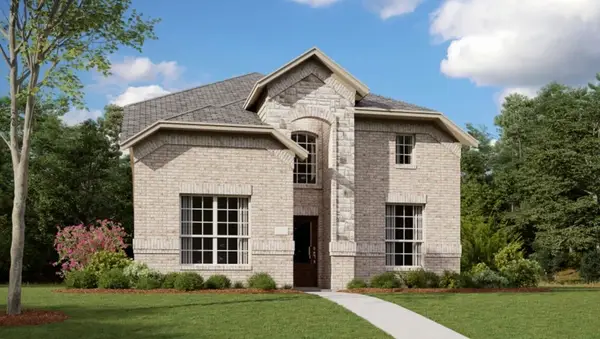 $336,499Pending4 beds 3 baths2,284 sq. ft.
4312 Hibiscus Hollow, Mesquite, TX 75181
MLS# 21436123Listed by: KELLER WILLIAMS CITY-VIEW- New
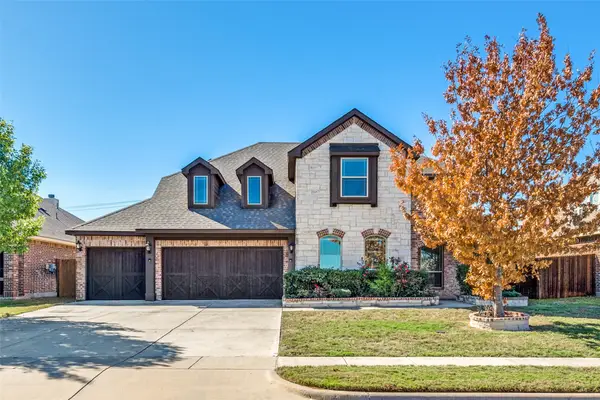 $455,000Active4 beds 4 baths3,429 sq. ft.
6233 Westfield Drive, Mesquite, TX 75181
MLS# 21412959Listed by: AMERIGROUP REAL ESTATE, LLC - New
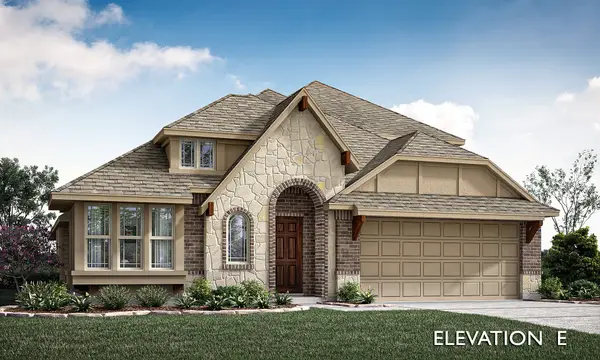 $488,990Active4 beds 3 baths2,454 sq. ft.
108 Spearmint Street, Balch Springs, TX 75181
MLS# 21435922Listed by: VISIONS REALTY & INVESTMENTS - New
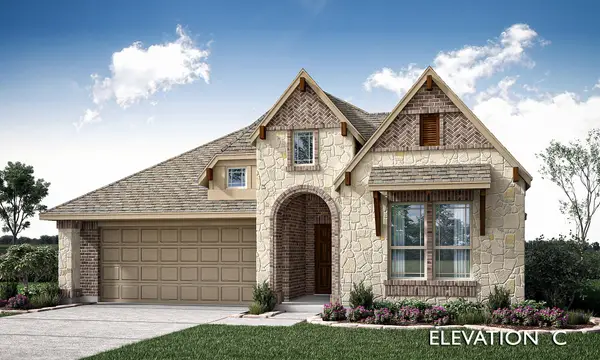 $432,990Active4 beds 3 baths2,102 sq. ft.
112 Spearmint Street, Balch Springs, TX 75181
MLS# 21435935Listed by: VISIONS REALTY & INVESTMENTS - New
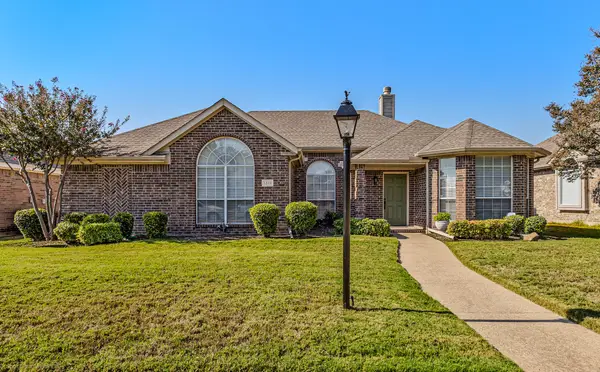 $335,000Active3 beds 2 baths1,868 sq. ft.
1319 Sutters Way, Mesquite, TX 75181
MLS# 21435039Listed by: COLDWELL BANKER APEX, REALTORS


Protect your home and budget from life's surprises with an Assurant Home Warranty, backed by a partner that supports you through every step of homeownership. Explore Plans.
© 2023 - 2026 ERA Franchise Systems LLC. All rights reserved. ERA Franchise Systems LLC fully supports the principles of the Fair Housing Act and the Equal Opportunity Act. ERA, ERA Real Estate powered, and their respective logos are registered service marks of ERA Franchise Systems LLC. Each office is independently owned and operated.