
3120 Quail Meadow Drive, Mesquite, TX 75181
Local realty services provided by:ERA Myers & Myers Realty
Listed by: marsha ashlock
Office: visions realty & investments
MLS#:21404043
Source:GDAR
Price summary
- Price:$559,990
- Price per sq. ft.:$159.13
- Monthly HOA dues:$50
About this home
NEW! NEVER LIVED IN. Estimated completion November 2026. Bloomfield Homes' two-story Spring Cress offers 5 bedrooms, 4 full baths, a powder bath, and a 2-car garage in Ridge Ranch. A downstairs media room puts movie nights on the main level, while a separate study off the foyer provides a defined space for work or creative projects. The layout opens into a family room with a soaring ceiling, a corner fireplace, and an overlook from the game room above. Laminate flooring connects the shared spaces, with tile and carpet elsewhere. The Deluxe Kitchen holds the center of the gathering area, bringing together quartz counters, an island with a farmhouse sink, pendant lighting, and a walk-in pantry tucked underneath the stairs. A gas cooktop, electric oven, and built-in microwave complete the cooking setup. The breakfast area sits at the rear, with direct access to a covered patio that gives meals and conversation an outdoor extension. Also at the rear downstairs, the primary suite includes a window seat and a bath with dual sinks, quartz counters, a soaking tub, a separate shower, and a walk-in closet. The fifth bedroom replaces the formal dining room near the entry and has a full bath nearby. Upstairs, the game room creates a second gathering area alongside 3 bedrooms, walk-in closets, and 2 full baths. A powder bath serves the shared spaces downstairs, and the laundry room sits near the garage entry. Outside, brick and stone surround a custom 8' front door and front porch on a landscaped interior lot with a sprinkler system and wood-fenced yard. Visit Bloomfield Homes' Ridge Ranch model today!...
Contact an agent
Home facts
- Year built:2026
- Subdivision & Development:Ridge Ranch Classic 60
- Listing ID #:21404043
- Added:1 day(s) ago
- Updated:October 06, 2026 at 11:54 PM
Rooms and interior
- Bedrooms:5
- Total bathrooms:5
- Full bathrooms:4
- Half bathrooms:1
- Flooring:Carpet, Laminate, Tile
- Kitchen Description:Dishwasher, Disposal, Electric Oven, Gas Cooktop, Microwave, Vented Exhaust Fan
- Living area:3,519 sq. ft.
Heating and cooling
- Cooling:Ceiling Fans, Central Air, Gas
- Heating:Central, Natural Gas
- Central air:Yes
Structure and exterior
- Roof:Composition
- Year built:2026
- Building area:3,519 sq. ft.
- Lot area:0.17 Acres
- Lot Features:Few Trees, Interior Lot, Landscaped, Sprinkler System, Subdivision
- Architectural Style:Traditional
- Construction Materials:Brick, Stone
- Foundation Description:Slab
- Levels:2 Story
Schools
- High school:Horn
- Middle school:Dr Don Woolley
- Elementary school:Achziger
Finances and disclosures
- Price:$559,990
- Price per sq. ft.:$159.13
Features and amenities
- Appliances:Dishwasher, Disposal, Electric Oven, Gas Cooktop, Microwave, Tankless Water Heater, Vented Exhaust Fan
- Amenities:Carbon Monoxide Detectors, Smoke Detectors
Parking
- Garage:Yes
- Garage spaces:2
 Information provided, in part, by North Texas Real Estate Information Systems, Inc. Last Updated October 6, 2026 Listings with the NTREIS logo are listed by brokerages other than ERA Myers & Myers Realty.
New listings near 3120 Quail Meadow Drive
- New
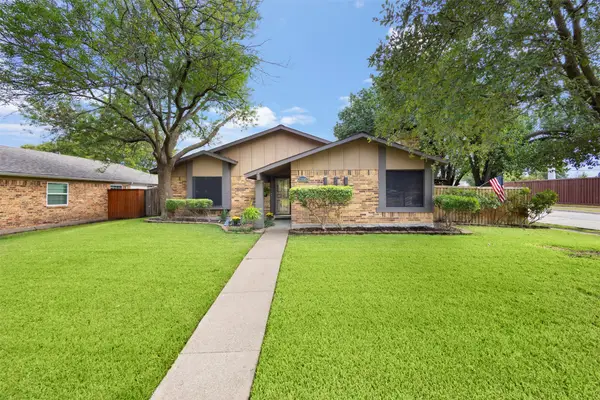 $288,000Active3 beds 2 baths1,503 sq. ft.
1700 Culberson Drive, Mesquite, TX 75150
MLS# 21402168Listed by: KELLER WILLIAMS REALTY - New
 $239,999Active3 beds 2 baths1,512 sq. ft.
206 Southerland Avenue, Mesquite, TX 75150
MLS# 21401113Listed by: SIMPLE SELL - New
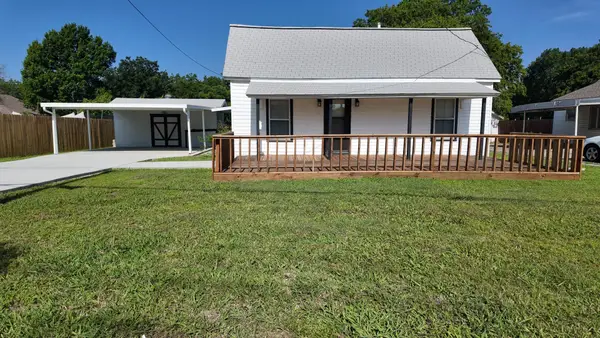 $299,900Active3 beds 2 baths1,092 sq. ft.
215 S Walker Street, Mesquite, TX 75149
MLS# 21404593Listed by: THE GONZALES GROUP, LLC - New
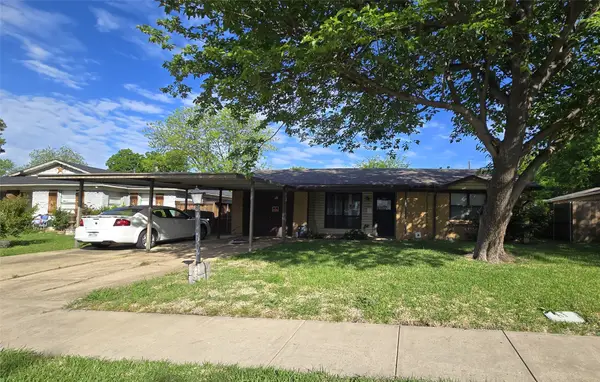 $95,000Active3 beds 2 baths1,344 sq. ft.
3709 Susan Drive, Mesquite, TX 75150
MLS# 21404409Listed by: RE/MAX FOUR CORNERS - New
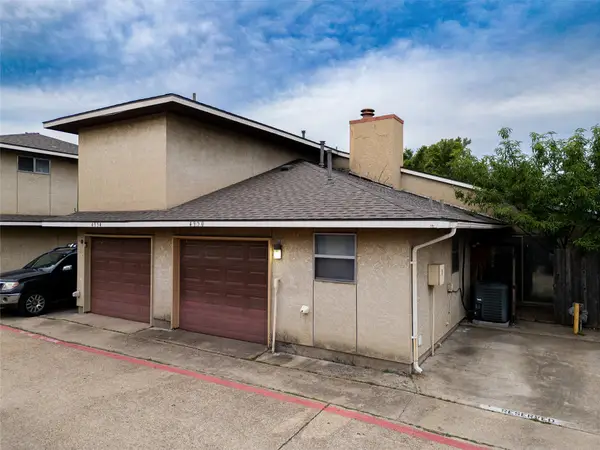 $165,000Active2 beds 1 baths1,069 sq. ft.
4950 Rolling Vista, Mesquite, TX 75150
MLS# 21404268Listed by: CENTRAL METRO REALTY - New
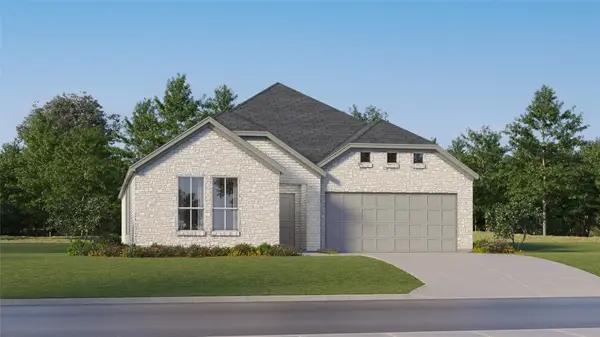 $337,999Active4 beds 2 baths2,083 sq. ft.
4100 Lotus Bloom Lane, Mesquite, TX 75181
MLS# 21404308Listed by: KELLER WILLIAMS CITY-VIEW - New
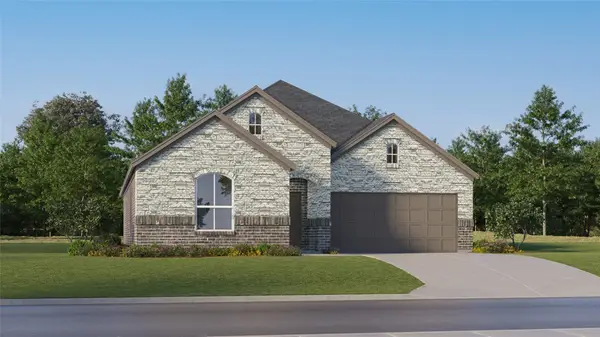 $327,999Active4 beds 2 baths1,902 sq. ft.
4117 Lotus Bloom Lane, Mesquite, TX 75181
MLS# 21404321Listed by: KELLER WILLIAMS CITY-VIEW - New
 $380,000Active3 beds 2 baths1,710 sq. ft.
736 Old London Lane, Mesquite, TX 75149
MLS# 21402651Listed by: MONUMENT REALTY - New
 $380,000Active3 beds 2 baths1,710 sq. ft.
732 Old London Lane, Mesquite, TX 75149
MLS# 21402657Listed by: MONUMENT REALTY - New
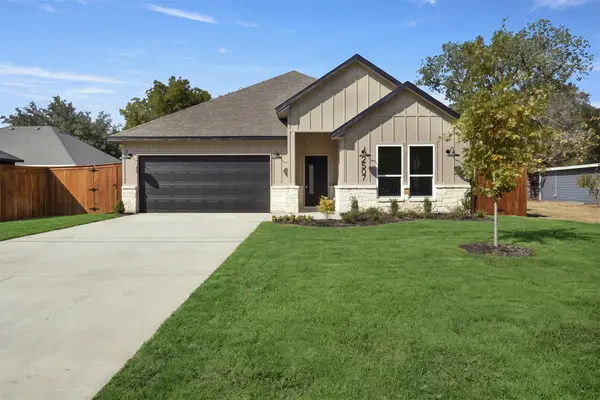 $389,000Active3 beds 2 baths1,710 sq. ft.
2507 Picadilly Boulevard, Mesquite, TX 75149
MLS# 21402665Listed by: MONUMENT REALTY


Protect your home and budget from life's surprises with an Assurant Home Warranty, backed by a partner that supports you through every step of homeownership. Explore Plans.
© 2023 - 2026 ERA Franchise Systems LLC. All rights reserved. ERA Franchise Systems LLC fully supports the principles of the Fair Housing Act and the Equal Opportunity Act. ERA, ERA Real Estate powered, and their respective logos are registered service marks of ERA Franchise Systems LLC. Each office is independently owned and operated.