
3428 Granite Rapids Road, Mesquite, TX 75181
Local realty services provided by:ERA Newlin & Company
Listed by: marsha ashlock
Office: visions realty & investments
MLS#:21428265
Source:GDAR
Price summary
- Price:$425,990
- Price per sq. ft.:$209.43
- Monthly HOA dues:$50
About this home
NEW! NEVER LIVED IN. Estimated completion December 2026. Bloomfield Homes' Cypress offers 4 bedrooms, 2 full baths, and a 2-car garage in a one-story design on an interior lot in Ridge Ranch. A separate formal dining room gives the front of the plan a defined gathering space beyond the breakfast area, with a custom 8-foot front door introducing the foyer beside it. Laminate wood flooring connects the common areas, leading to a family room with a window seat and windows along the side and rear. Granite counters and pendant lighting give the Deluxe Kitchen its finish, with an island adding preparation space and under-cabinet lights illuminating the surrounding counters. A gas cooktop beneath a vented hood, an electric oven, and a built-in microwave handle the cooking setup. The walk-in pantry keeps supplies close without using the main work surfaces. Beside the kitchen, the breakfast area provides another place for meals, while the covered patio extends the gathering spaces toward the backyard. The primary suite includes a window seat and a walk-in closet, with dual sinks, quartz counters, a garden tub, and a separate shower in the bath. Along the rear hall, 3 secondary bedrooms share another full bath with granite counters and a tub and shower combination. 2 of these bedrooms have walk-in closets, adding storage beyond the primary suite. The laundry room sits near the garage entry, keeping household tasks close to everyday arrivals. A brick exterior, covered front porch, and exterior lighting complete the arrival, while a wood fence, landscaping, and a sprinkler system finish the yard. Visit Bloomfield Homes' Ridge Ranch model to discover the Cypress today!...
Contact an agent
Home facts
- Year built:2026
- Subdivision & Development:Ridge Ranch Classic 50
- Listing ID #:21428265
- Added:1 day(s) ago
- Updated:November 05, 2026 at 04:51 AM
Rooms and interior
- Bedrooms:4
- Total bathrooms:2
- Full bathrooms:2
- Flooring:Carpet, Laminate, Tile
- Kitchen Description:Dishwasher, Disposal, Electric Oven, Gas Cooktop, Microwave, Vented Exhaust Fan
- Living area:2,034 sq. ft.
Heating and cooling
- Cooling:Ceiling Fans, Central Air, Gas
- Heating:Central, Natural Gas
- Central air:Yes
Structure and exterior
- Roof:Composition
- Year built:2026
- Building area:2,034 sq. ft.
- Lot area:0.14 Acres
- Lot Features:Few Trees, Interior Lot, Landscaped, Sprinkler System, Subdivision
- Architectural Style:Traditional
- Construction Materials:Brick
- Foundation Description:Slab
- Levels:1 Story
Schools
- High school:Horn
- Middle school:Dr Don Woolley
- Elementary school:Achziger
Finances and disclosures
- Price:$425,990
- Price per sq. ft.:$209.43
Features and amenities
- Appliances:Dishwasher, Disposal, Electric Oven, Gas Cooktop, Microwave, Tankless Water Heater, Vented Exhaust Fan
- Amenities:Carbon Monoxide Detectors, Smoke Detectors, Window Coverings
Parking
- Garage:Yes
- Garage spaces:2
 Information provided, in part, by North Texas Real Estate Information Systems, Inc. Last Updated November 5, 2026 Listings with the NTREIS logo are listed by brokerages other than ERA Newlin & Company.
New listings near 3428 Granite Rapids Road
- New
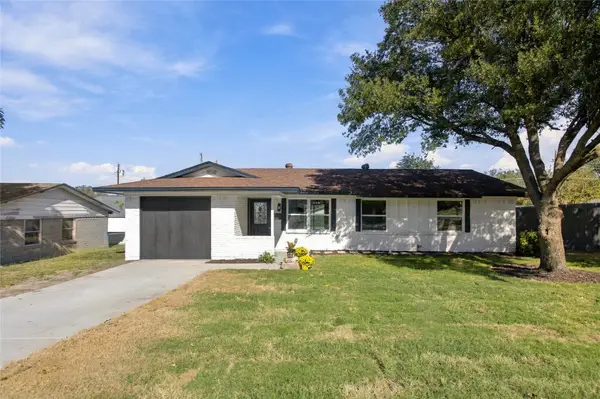 $299,500Active4 beds 2 baths1,250 sq. ft.
1822 Lucille Drive, Mesquite, TX 75149
MLS# 21425853Listed by: INDEPENDENT REALTY - New
 $399,500Active3 beds 2 baths2,339 sq. ft.
4423 Harbinger Drive, Mesquite, TX 75150
MLS# 21425127Listed by: VELA REALTY GROUP LLC - New
 $349,900Active4 beds 2 baths2,371 sq. ft.
1225 Sutters Way, Mesquite, TX 75181
MLS# 21428578Listed by: REALTY OF AMERICA, LLC - Open Fri, 9am to 7pmNew
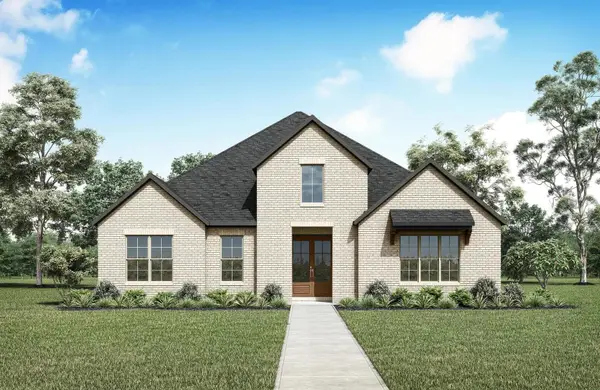 $459,990Active4 beds 4 baths2,799 sq. ft.
9520 Talia Boulevard, Mesquite, TX 75126
MLS# 21428295Listed by: HOMESUSA.COM - New
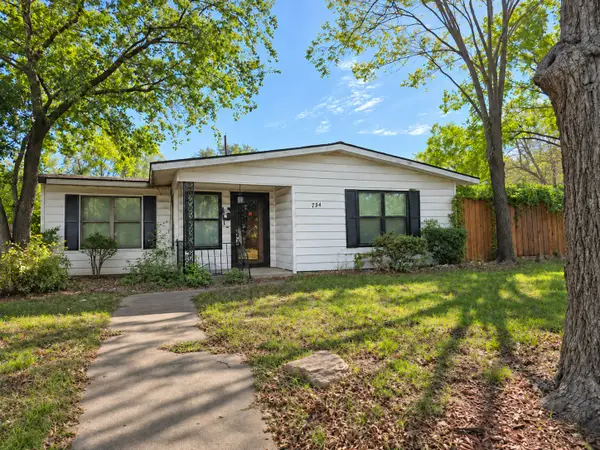 $60,000Active3 beds 1 baths1,222 sq. ft.
734 Jardin Drive, Mesquite, TX 75149
MLS# 21428140Listed by: EXCEL REALTY - New
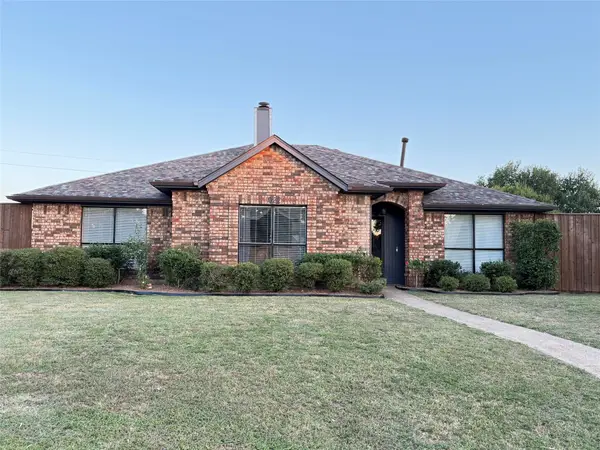 $317,500Active4 beds 2 baths1,865 sq. ft.
1022 Braewick Court, Mesquite, TX 75181
MLS# 21428151Listed by: BEYCOME BROKERAGE REALTY LLC - New
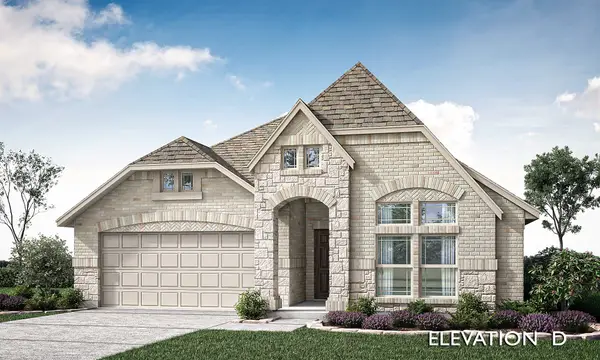 $475,990Active4 beds 3 baths2,098 sq. ft.
3500 Granite Rapids Road, Mesquite, TX 75181
MLS# 21428236Listed by: VISIONS REALTY & INVESTMENTS - New
 $505,990Active4 beds 3 baths2,527 sq. ft.
3336 Hollow Falls Place, Mesquite, TX 75181
MLS# 21428326Listed by: VISIONS REALTY & INVESTMENTS - Open Sat, 12 to 2pmNew
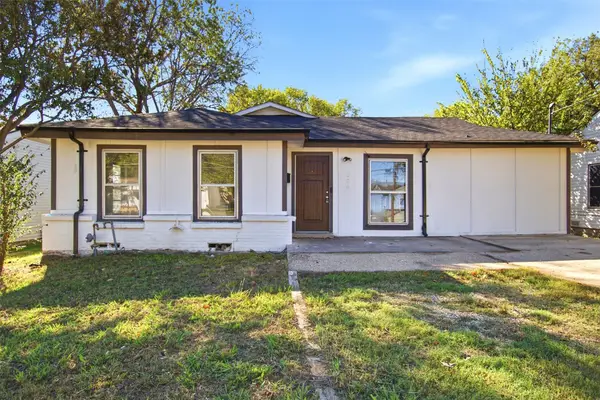 $239,990Active5 beds 2 baths1,743 sq. ft.
326 E Holley Street, Mesquite, TX 75149
MLS# 21428003Listed by: ONLY 1 REALTY GROUP DALLAS


Protect your home and budget from life's surprises with an Assurant Home Warranty, backed by a partner that supports you through every step of homeownership. Explore Plans.
© 2023 - 2026 ERA Franchise Systems LLC. All rights reserved. ERA Franchise Systems LLC fully supports the principles of the Fair Housing Act and the Equal Opportunity Act. ERA, ERA Real Estate powered, and their respective logos are registered service marks of ERA Franchise Systems LLC. Each office is independently owned and operated.