
3735 Susan Drive, Mesquite, TX 75150
Local realty services provided by:ERA Newlin & Company
Listed by: karla valadez
Office: vibrant real estate
MLS#:21358653
Source:GDAR
Price summary
- Price:$179,900
- Price per sq. ft.:$135.36
About this home
Great opportunity with plenty of potential! This 3-bedroom, 1.5-bath home offers an easy-flowing layout with two spacious living areas and a kitchen that opens to the dining room, making the home comfortable for everyday living and entertaining. The generously sized bedrooms feature abundant natural light. The home has been recently painted inside and out, offering a fresh starting point for its next owner. Enjoy the large backyard with a storage shed, providing plenty of space for outdoor activities, gardening, or additional storage. Conveniently located with easy access to major highways, shopping, schools, and nearby amenities. Property is being sold AS IS. Foundation work is needed. No FHA financing. Buyer and buyer's agent to verify all information. Priced to sell—bring your vision and make this home your own!
Contact an agent
Home facts
- Year built:1959
- Subdivision & Development:Casa View Heights 17
- Listing ID #:21358653
- Added:1 day(s) ago
- Updated:August 14, 2026 at 01:45 AM
Rooms and interior
- Bedrooms:3
- Total bathrooms:2
- Full bathrooms:1
- Half bathrooms:1
- Kitchen Description:Gas Range
- Living area:1,329 sq. ft.
Heating and cooling
- Cooling:Electric
- Heating:Central
Structure and exterior
- Year built:1959
- Building area:1,329 sq. ft.
- Lot area:0.17 Acres
- Levels:1 Story
Schools
- High school:Northmesqu
- Middle school:Vanston
- Elementary school:Smith
Finances and disclosures
- Price:$179,900
- Price per sq. ft.:$135.36
- Tax amount:$5,053
Features and amenities
- Appliances:Gas Range
 Information provided, in part, by North Texas Real Estate Information Systems, Inc. Last Updated August 14, 2026 Listings with the NTREIS logo are listed by brokerages other than ERA Newlin & Company.
New listings near 3735 Susan Drive
- New
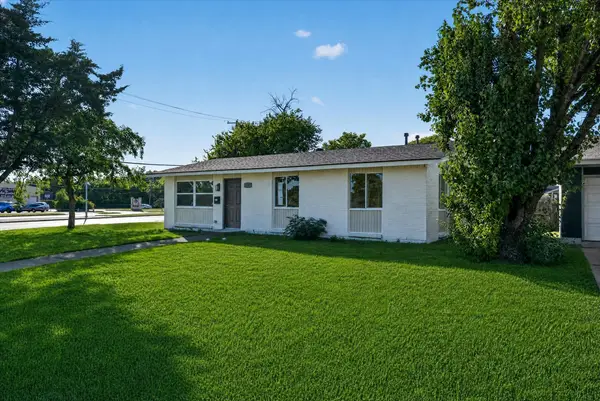 $279,900Active3 beds 2 baths1,080 sq. ft.
1037 W Grubb Drive, Mesquite, TX 75149
MLS# 21359494Listed by: ONDEMAND REALTY - New
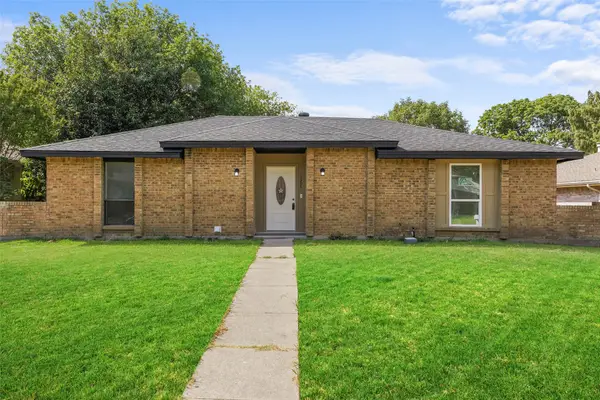 $315,000Active4 beds 2 baths1,934 sq. ft.
1307 Reesling Drive, Mesquite, TX 75150
MLS# 21352025Listed by: RE/MAX NEW HORIZON - New
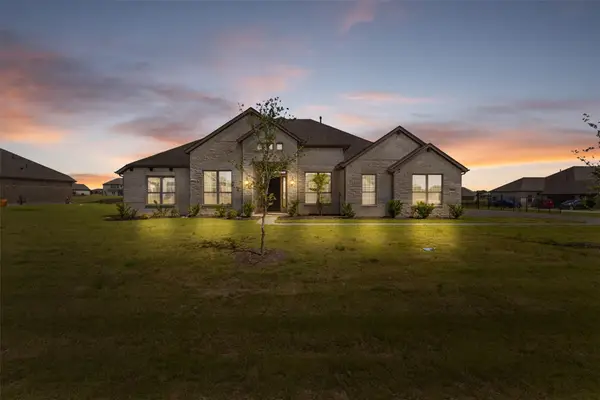 $539,000Active4 beds 4 baths2,665 sq. ft.
6612 Woodley Court, Mesquite, TX 75126
MLS# 21354391Listed by: PODER REAL ESTATE - New
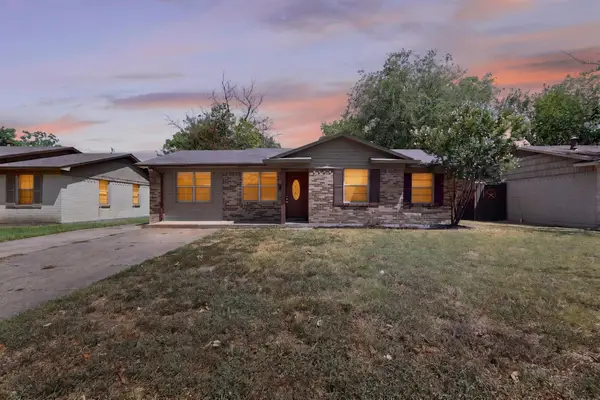 $204,900Active3 beds 1 baths1,276 sq. ft.
917 Miranda Drive, Mesquite, TX 75149
MLS# 21356981Listed by: LIFESTYLES REALTY CENTRAL TEXAS INC - New
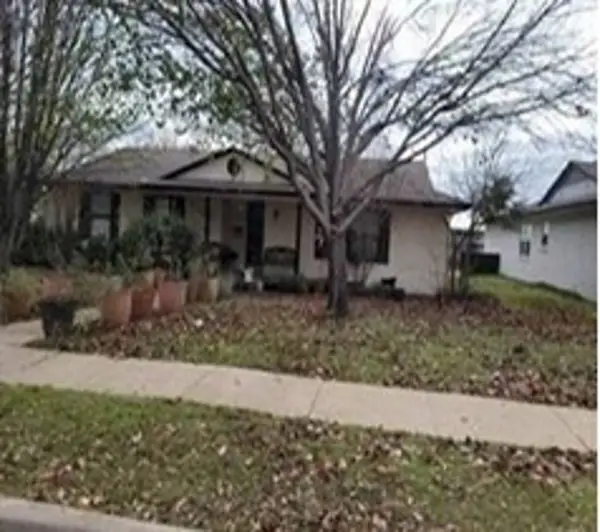 $165,000Active3 beds 2 baths1,606 sq. ft.
2512 Eastbrook Drive, Mesquite, TX 75150
MLS# 7703337Listed by: STARCREST REALTY, LLC - New
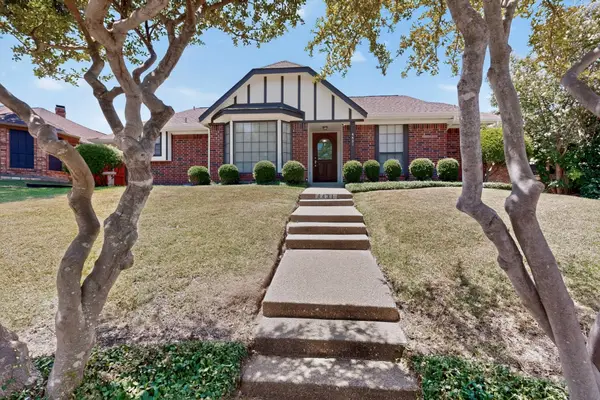 $355,000Active3 beds 3 baths2,084 sq. ft.
4431 Silverthorn Drive, Mesquite, TX 75150
MLS# 21358036Listed by: TEXAS SIGNATURE REALTY - New
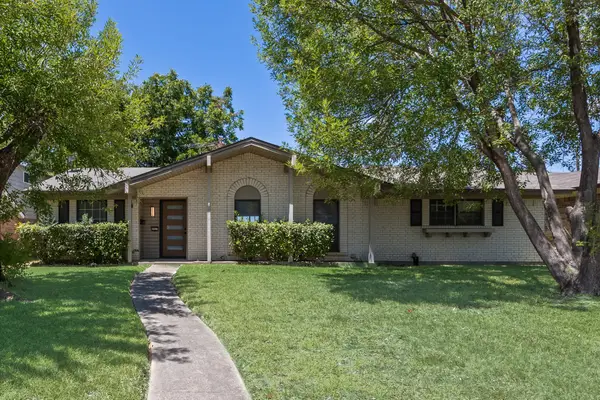 $271,000Active3 beds 2 baths1,727 sq. ft.
2917 Abston Drive, Mesquite, TX 75150
MLS# 21358480Listed by: CITIWIDE PROPERTIES CORP. - New
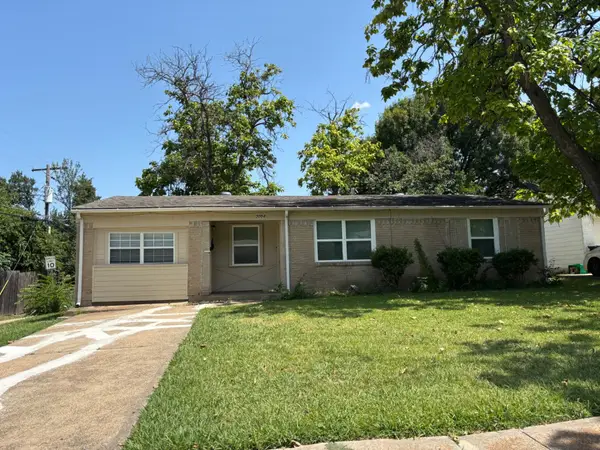 $159,900Active3 beds 2 baths1,383 sq. ft.
3004 Albany Drive, Mesquite, TX 75150
MLS# 21338089Listed by: MAINSTAY BROKERAGE LLC - New
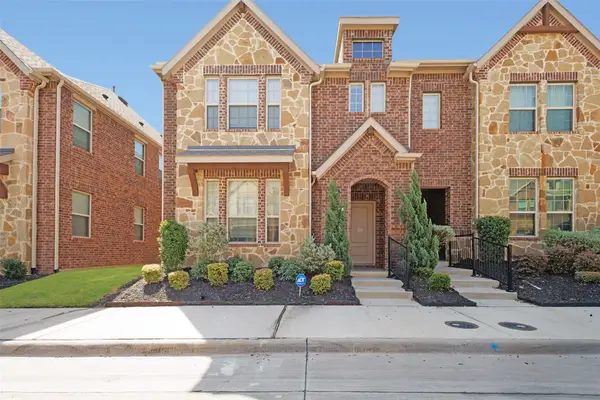 $309,900Active3 beds 3 baths1,815 sq. ft.
2244 Lasso Court, Mesquite, TX 75149
MLS# 21356512Listed by: SALMAN RASHID TABANI - New
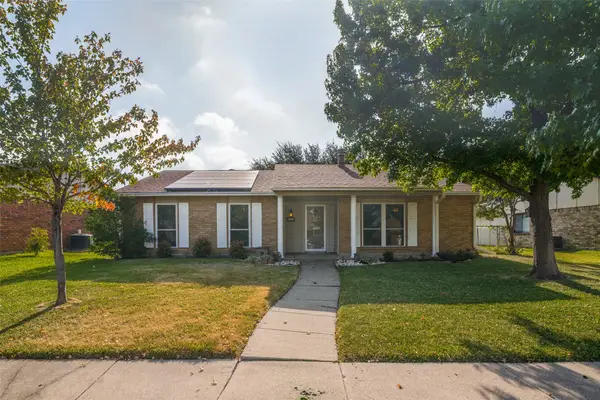 $230,000Active3 beds 2 baths1,711 sq. ft.
4324 Mesa View Drive, Mesquite, TX 75150
MLS# 21357719Listed by: KELLER WILLIAMS URBAN DALLAS


Protect your home and budget from life's surprises with an Assurant Home Warranty, backed by a partner that supports you through every step of homeownership. Explore Plans.
© 2023 - 2026 ERA Franchise Systems LLC. All rights reserved. ERA Franchise Systems LLC fully supports the principles of the Fair Housing Act and the Equal Opportunity Act. ERA, ERA Real Estate powered, and their respective logos are registered service marks of ERA Franchise Systems LLC. Each office is independently owned and operated.