
4848 Monarch Drive, Mesquite, TX 75181
Local realty services provided by:ERA Courtyard Real Estate
Listed by: dianna jones
Office: jeanette anderson real estate
MLS#:21401838
Source:GDAR
Price summary
- Price:$579,900
- Price per sq. ft.:$189.26
- Monthly HOA dues:$42.5
About this home
Welcome home to 4848 Monarch Dr, Mesquite, Texas, Rodeo Capitol of the World! This home is truly one of a kind and the most stunning home in the community, the seller spared no expense, executive living at its finest! Inside and out everything been professionally installed, the best of the best! Gorgeous custom Iron, smoked tempered glass combo front door, black custom real hardwood floors throughout, even on the steps, no carpet! Thick quartz counter tops, back splash, upgraded stainless steel appliances, designer paint colors, upgraded lighting fixtures. Even the hardware on the doors, cabinetry has been replaced, light switches and plugs have been substantially improved. Soaring 20 foot ceilings that feature a custom ceiling fan that matches the decor. The primary has been completely renovated, adding an angled luxurious thick shower rain glass doors, dual rain head shower fixtures with hand held sprays, a Texas sized master closet plus additional storage! Enjoy your movie, concert nights in the privacy of your bedroom or upstairs in the game room, both screens and a top of the line projector are included! The primary bedroom is downstairs, it also features the perfect in-laws suite and massive laundry room, existing appliances convey with the home. 2 spacious bedrooms up and a traditional Jack n Jill bath, check out the custom built ins! Radiant barrier in the attic, upgraded 20 sear HVAC unit and 2 mini splits synced for ultimate cooling capacity. Huge lot, nice sized Tuff Built storage building. Both the entry and rear covered patios are spacious. and the exterior has been freshly painted, added gutters, topped off with a Class 4 hail resistant roof! See Agent for updates list!
Be sure to check out the 3 car garage and on demand tankless hot water heaters. You must tour to get the full picture, these pics do not do it justice! Walking distance to the community pool just down the street, located minutes from I-20, 635, and 175, in south Dallas county!...
Contact an agent
Home facts
- Year built:2010
- Subdivision & Development:Falcons Lair Ph 02b
- Listing ID #:21401838
- Added:45 day(s) ago
- Updated:November 16, 2026 at 12:55 PM
Rooms and interior
- Bedrooms:4
- Total bathrooms:3
- Full bathrooms:3
- Flooring:Hardwood, Tile, Wood
- Kitchen Description:Dishwasher, Disposal, Gas Range, Microwave
- Living area:3,064 sq. ft.
Heating and cooling
- Cooling:Attic Fan, Ceiling Fans, Central Air, Electric, Humidity Control, Multi Units, Zoned
- Heating:Central, Fireplaces, Natural Gas, Zoned
- Central air:Yes
Structure and exterior
- Roof:Composition
- Year built:2010
- Building area:3,064 sq. ft.
- Lot area:0.24 Acres
- Lot Features:Few Trees, Interior Lot, Landscaped, Lawn, Sprinkler System, Subdivision
- Architectural Style:Traditional
- Construction Materials:Brick
- Foundation Description:Slab
- Levels:2 Story
Schools
- High school:Horn
- Middle school:Terry
- Elementary school:Achziger
Finances and disclosures
- Price:$579,900
- Price per sq. ft.:$189.26
- Tax amount:$8,750
Features and amenities
- Appliances:Dishwasher, Disposal, Gas Range, Gas Water Heater, Microwave, Plumbed For Gas, Some Gas Appliances, Tankless Water Heater
- Amenities:Home Theater, Prewired, Security System, Smoke Detectors, Window Coverings, Wireless
Parking
- Garage:Yes
- Garage spaces:3
 Information provided, in part, by North Texas Real Estate Information Systems, Inc. Last Updated November 16, 2026 Listings with the NTREIS logo are listed by brokerages other than ERA Courtyard Real Estate.
New listings near 4848 Monarch Drive
- New
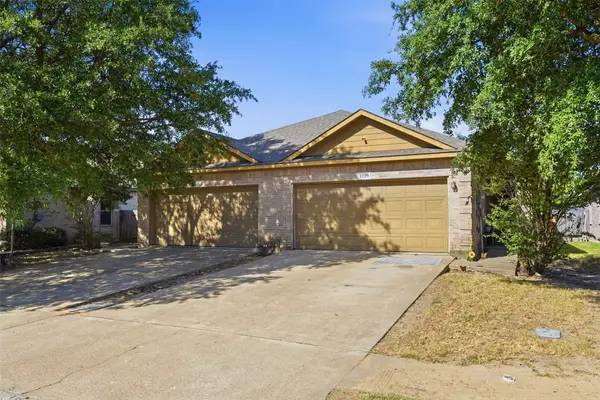 $425,000Active6 beds 4 baths2,450 sq. ft.
1225 Redman Avenue, Mesquite, TX 75149
MLS# 21417797Listed by: MONUMENT REALTY - New
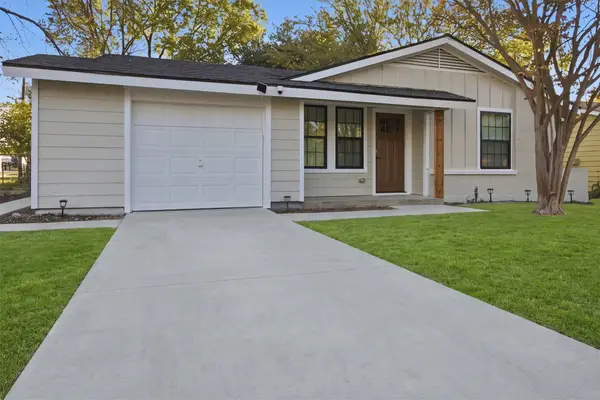 $242,900Active3 beds 2 baths1,082 sq. ft.
1002 Pampa Drive, Mesquite, TX 75149
MLS# 21436651Listed by: ONLY 1 REALTY GROUP NORTH DALLAS - New
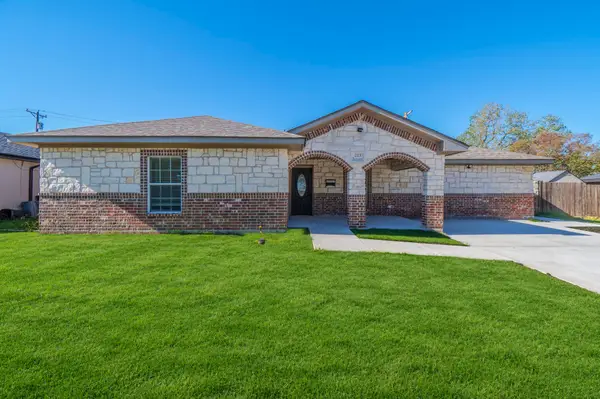 $299,900Active3 beds 2 baths1,669 sq. ft.
213 Skylark Street, Mesquite, TX 75149
MLS# 21435690Listed by: REKONNECTION, LLC - New
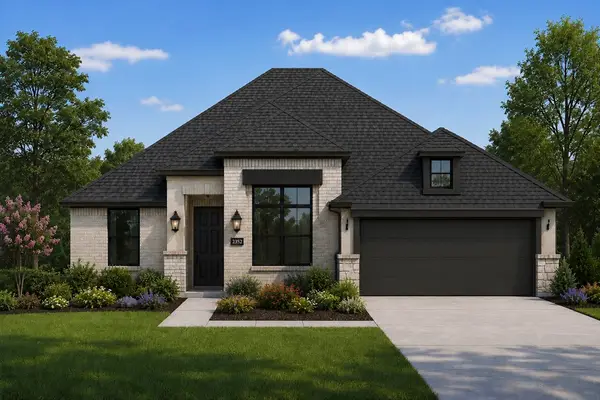 $419,990Active4 beds 3 baths2,250 sq. ft.
9609 Westchester Lane, Mesquite, TX 75126
MLS# 21436468Listed by: KELLER WILLIAMS REALTY DPR - New
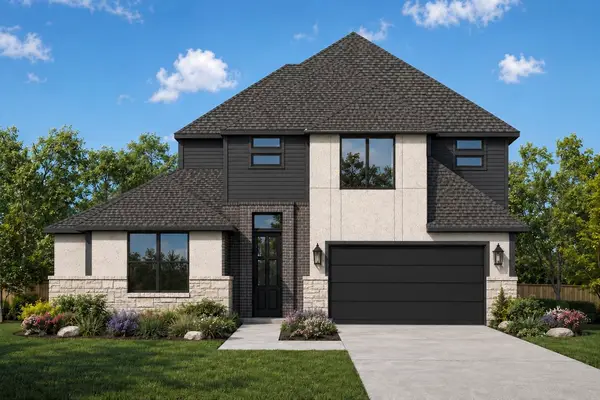 $504,990Active4 beds 5 baths3,381 sq. ft.
9629 Equestrian Drive, Mesquite, TX 75126
MLS# 21436476Listed by: KELLER WILLIAMS REALTY DPR - New
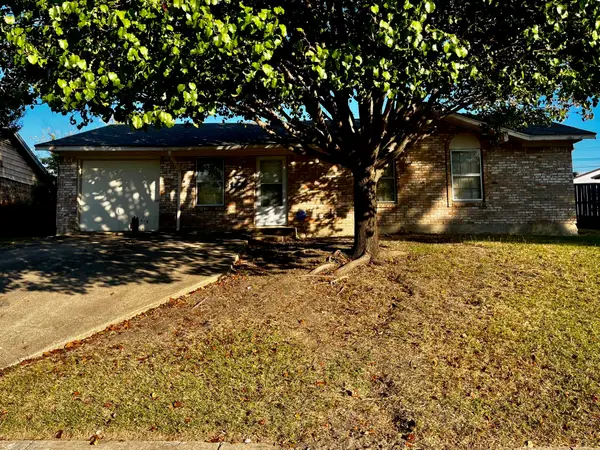 $195,000Active3 beds 2 baths1,113 sq. ft.
1408 Virgie Joe Drive, Mesquite, TX 75149
MLS# 21434658Listed by: C21 FINE HOMES JUDGE FITE - New
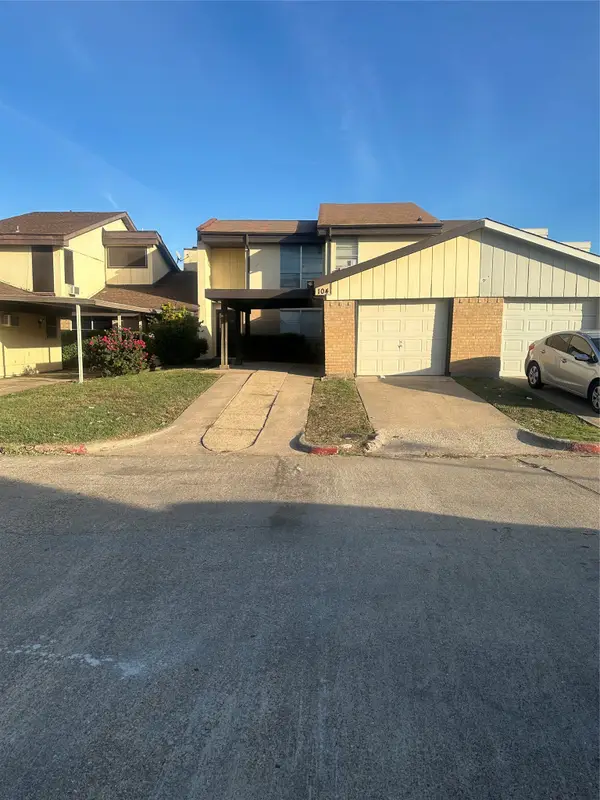 $189,900Active4 beds 2 baths1,504 sq. ft.
104 Montego Drive, Mesquite, TX 75149
MLS# 21432230Listed by: DESTINY REAL ESTATE LLC - New
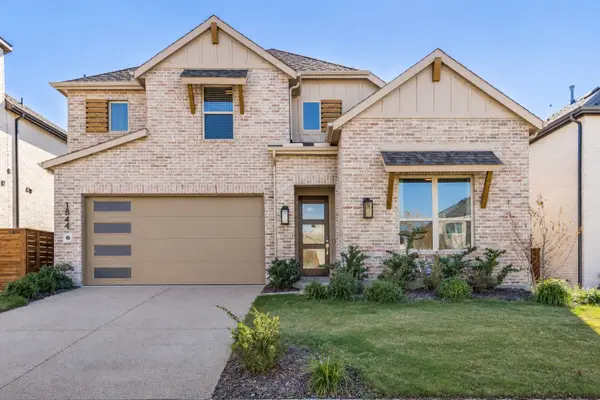 $464,900Active4 beds 4 baths2,555 sq. ft.
1844 Solterra Boulevard, Mesquite, TX 75181
MLS# 21430305Listed by: EXP REALTY 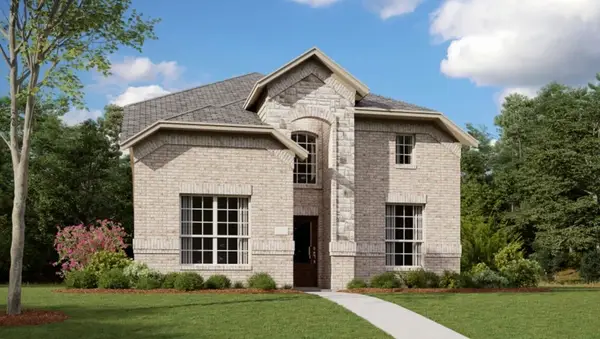 $336,499Pending4 beds 3 baths2,284 sq. ft.
4312 Hibiscus Hollow, Mesquite, TX 75181
MLS# 21436123Listed by: KELLER WILLIAMS CITY-VIEW- New
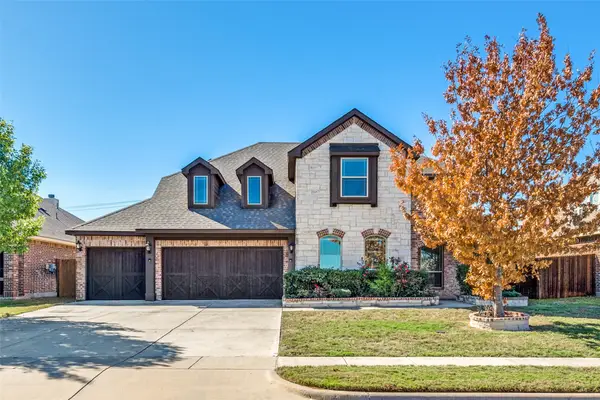 $455,000Active4 beds 4 baths3,429 sq. ft.
6233 Westfield Drive, Mesquite, TX 75181
MLS# 21412959Listed by: AMERIGROUP REAL ESTATE, LLC


Protect your home and budget from life's surprises with an Assurant Home Warranty, backed by a partner that supports you through every step of homeownership. Explore Plans.
© 2023 - 2026 ERA Franchise Systems LLC. All rights reserved. ERA Franchise Systems LLC fully supports the principles of the Fair Housing Act and the Equal Opportunity Act. ERA, ERA Real Estate powered, and their respective logos are registered service marks of ERA Franchise Systems LLC. Each office is independently owned and operated.