
650 County Road 262, Mico, TX 78056
Local realty services provided by:ERA Experts
650 County Road 262,Mico, TX 78056
$849,000
- 3 Beds
- 2 Baths
- 2,622 sq. ft.
- Single family
- Active
Listed by: david kauffman
Office: keller williams city-view
MLS#:2027499
Source:LERA
Price summary
- Price:$849,000
- Price per sq. ft.:$323.8
About this home
Family Retreat on DEVIL'S BLUFF Peninsula near Masterson Point. Main House:3-2/Granite Kitchen/Updated Bathrooms. Guest house: 1-1/Granite Kitchen/Updated bathroom. SUNRISE/SUNSET DECK overlooking the Lake for early Coffee and Late Night Beverages! Outdoor Patio/Living Space with Fireplace! ALL FURNISHINGS STAY! 4 Car Garage. Hurricane Shudders on Windows and Doors. LOOKING FOR A PICKLEBALL RETREAT??? See the Staged Photos. 2 OR 3 Courts fit comfortably, and the Main/Guest houses...have room for ALL Players! COME SEE US NOW!
Contact an agent
Home facts
- Year built:1989
- Subdivision & Development:WEST SHORE
- Listing ID #:2027499
- Added:2 day(s) ago
- Updated:November 03, 2026 at 08:12 PM
Rooms and interior
- Bedrooms:3
- Total bathrooms:2
- Full bathrooms:2
- Flooring:Slate
- Bathrooms Description:Shower Only, Single Vanity
- Kitchen Description:Dishwasher, Island Kitchen, Microwave Oven, Solid Counter Tops, Stove/Range, Wood Stove
- Bedroom Description:Ceiling Fan, Full Bath, Multi-Closets
- Living area:2,622 sq. ft.
Heating and cooling
- Cooling:Two Central
- Heating:Central, Electric, Wood Stove
Structure and exterior
- Roof:Composition
- Year built:1989
- Building area:2,622 sq. ft.
- Lot area:1.57 Acres
- Lot Features:1 - 2 Acres, Lake Medina
- Architectural Style:One Story, Ranch
- Construction Materials:Siding, Stone/Rock
- Exterior Features:Additional Dwelling, Deck/Balcony, Has Gutters, Patio Slab, Privacy Fence, Stone/Masonry Fence, Storm Doors, Water Front Improved
- Foundation Description:Slab
- Levels:1 Story
Schools
- High school:Medina Valley
- Middle school:Loma Alta
- Elementary school:Potranco
Utilities
- Water:Private Well
- Sewer:Septic
Finances and disclosures
- Price:$849,000
- Price per sq. ft.:$323.8
- Tax amount:$8,039 (2026)
Features and amenities
- Laundry features:Dryer Connection, Laundry Room, Washer Connection
- Amenities:2+ Water Heater Units, Attic - Pull Down Stairs, Ceiling Fans, Converted Garage, Electric Water Heater, Security System (Owned), Smoke Alarm, Water Softener (owned)
Parking
- Parking description:Converted Garage, Detached Garage, Four or More Car Garage, Garage Door Opener
 IDX information is provided exclusively for consumers’ personal, non-commercial use, that it may not be used for any purpose other than to identify prospective properties consumers may be interested in purchasing, and that the data is deemed reliable but is not guaranteed accurate by LERA MLS (Local Expertise Regional Access). The MLS may, at its discretion, require use of other disclaimers as necessary to protect participants and/or the MLS from liability.
New listings near 650 County Road 262
- New
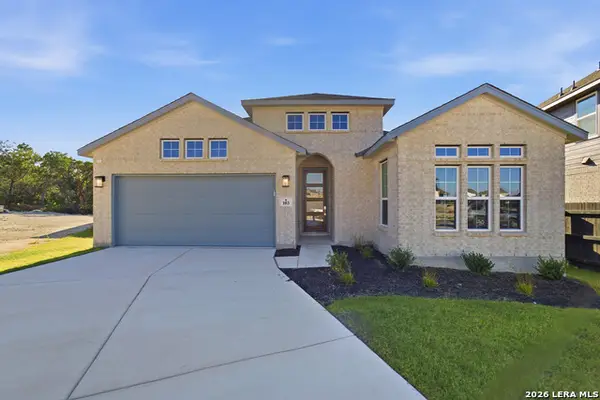 $449,990Active3 beds 2 baths
103 Abell Raod, Mico, TX 78056
MLS# 2027994Listed by: CASTLEROCK REALTY, LLC - New
 $174,999Active3.56 Acres
PR 2771 Lot 1 Unit 4, Mico, TX 78056
MLS# 2027004Listed by: NIVA REALTY - New
 $11,400,000Active-- beds -- baths
000 Cr 265, Mico, TX 78056
MLS# 2026240Listed by: BLUESTEM RANCH GROUP - Open Sun, 1 to 4pm
 $799,000Active4 beds 5 baths4,314 sq. ft.
442 Private Road 1709, Mico, TX 78056
MLS# 2024958Listed by: RUBIOLA REALTY  $105,000Active2.01 Acres
TBD LOT 8 Pr 2775, Mico, TX 78056
MLS# 2024940Listed by: HI ENERGY REALTY $269,990Active3 beds 2 baths1,522 sq. ft.
152 Liam Ct, Mico, TX 78056
MLS# 2024779Listed by: LPT REALTY, LLC $380,000Active31 Acres
00 Cr 2801, Mabank, TX 75147
MLS# 21414869Listed by: STEWART & MCGEE REAL ESTATE $443,337Active4 beds 3 baths2,412 sq. ft.
134 Ilana, Mico, TX 78056
MLS# 2024183Listed by: KEN GEZELLA $320,000Active7.49 Acres
TBD, LOT 3, County Road 2801, Mico, TX 78056
MLS# 2024166Listed by: RESI REALTY, LLC


Protect your home and budget from life's surprises with an Assurant Home Warranty, backed by a partner that supports you through every step of homeownership. Explore Plans.
© 2023 - 2026 ERA Franchise Systems LLC. All rights reserved. ERA Franchise Systems LLC fully supports the principles of the Fair Housing Act and the Equal Opportunity Act. ERA, ERA Real Estate powered, and their respective logos are registered service marks of ERA Franchise Systems LLC. Each office is independently owned and operated.