
3241 Mindy Lane, Midlothian, TX 76065
Local realty services provided by:ERA Newlin & Company
3241 Mindy Lane,Midlothian, TX 76065
$830,000
- 4 Beds
- 4 Baths
- 4,468 sq. ft.
- Single family
- Active
Listed by: jackie mcdonald
Office: ondemand realty
MLS#:21420734
Source:GDAR
Price summary
- Price:$830,000
- Price per sq. ft.:$185.77
- Monthly HOA dues:$25
About this home
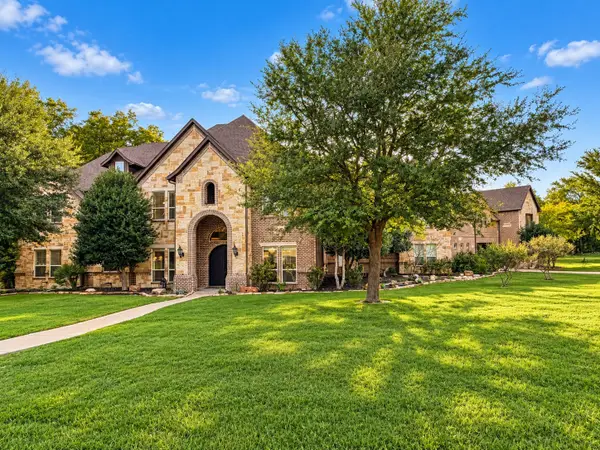
Custom Luxury Home on 1.26 Acres with Saltwater Pool in Midlothian, TX!
Enjoy the space and privacy of acreage living in this exceptional custom home in Crystal Forest Estates. Offering 4,468 SF, four bedrooms, expansive living areas, and a resort-style saltwater pool, this property combines upscale finishes with room to relax, entertain, and work from home.
Inside, rich hardwood floors, a private home office, formal dining room, whole-home surround sound, integrated WiFi, and central vacuum add comfort and convenience. The gourmet kitchen features a gas range, abundant cabinetry, and an oversized pantry. Retreat to the spacious primary suite with a spa-inspired bathroom, soaking tub, oversized shower, custom closet system, and mirrored dressing area. A split-bedroom layout provides privacy for three generously sized secondary bedrooms.
Upstairs, create your ideal entertainment space with a large game room featuring a wet bar and pool table, a dedicated media room with surround sound, and a separate flex room perfect for a second office, home studio, podcast room, or creative workspace.
Step outside to your private backyard retreat featuring a saltwater swimming pool, Kool Decking, built-in outdoor audio, gas grill hookup, and shaded pergola. The extended gated parking area offers additional space for an RV, boat, trailer, or recreational vehicles, while the three-car garage provides everyday convenience.
Located in Midlothian ISD, Crystal Forest Estates offers a community setting with shared amenities and trails. If you are searching for a luxury home with acreage, a private pool, multiple entertaining spaces, and room for your hobbies and vehicles, this property deserves a closer look....
Contact an agent
Home facts
- Year built:2007
- Subdivision & Development:Crystal Forest Estates Ph VI
- Listing ID #:21420734
- Added:1 day(s) ago
- Updated:November 02, 2026 at 11:43 PM
Rooms and interior
- Bedrooms:4
- Total bathrooms:4
- Full bathrooms:2
- Half bathrooms:2
- Flooring:Carpet, Ceramic Tile, Hardwood
- Kitchen Description:Built In Gas Range, Dishwasher, Disposal, Electric Oven, Gas Cooktop
- Living area:4,468 sq. ft.
Heating and cooling
- Cooling:Ceiling Fans, Central Air, Electric
- Heating:Central, Electric, Fireplaces
- Central air:Yes
Structure and exterior
- Roof:Composition
- Year built:2007
- Building area:4,468 sq. ft.
- Lot area:1.26 Acres
- Lot Features:Acreage, Interior Lot, Landscaped, Lawn, Level, Sprinkler System
- Architectural Style:Traditional
- Construction Materials:Brick, Fiber Cement, Stone
- Foundation Description:Slab
- Levels:2 Story
Schools
- High school:Midlothian
- Middle school:Dieterich
- Elementary school:Larue Miller
Finances and disclosures
- Price:$830,000
- Price per sq. ft.:$185.77
- Tax amount:$16,424
Features and amenities
- Appliances:Built In Gas Range, Dishwasher, Disposal, Electric Oven, Gas Cooktop
- Amenities:Security Gate
Parking
- Garage:Yes
- Garage spaces:3
 Information provided, in part, by North Texas Real Estate Information Systems, Inc. Last Updated November 2, 2026 Listings with the NTREIS logo are listed by brokerages other than ERA Newlin & Company.
New listings near 3241 Mindy Lane
- New
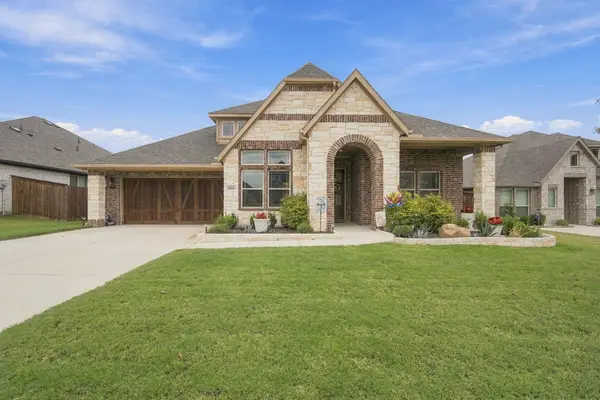 $475,000Active4 beds 3 baths2,519 sq. ft.
1014 Summer Grove Drive, Midlothian, TX 76065
MLS# 21425401Listed by: EMERY REALTY, LLC - New
 $310,000Active3 beds 2 baths1,334 sq. ft.
3009 Morning Dove Lane, Midlothian, TX 76065
MLS# 21424912Listed by: REALTY OF AMERICA, LLC - New
 $199,000Active0.55 Acres
2221 Key Way, Midlothian, TX 76065
MLS# 21424517Listed by: MY CASTLE REALTY - New
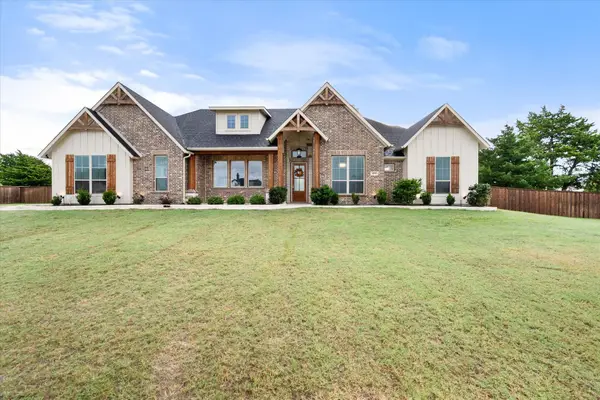 $750,000Active4 beds 3 baths2,948 sq. ft.
4850 Gracie Ridge, Midlothian, TX 76065
MLS# 21416529Listed by: DYNAMIC REAL ESTATE GROUP - Open Sat, 1 to 3pmNew
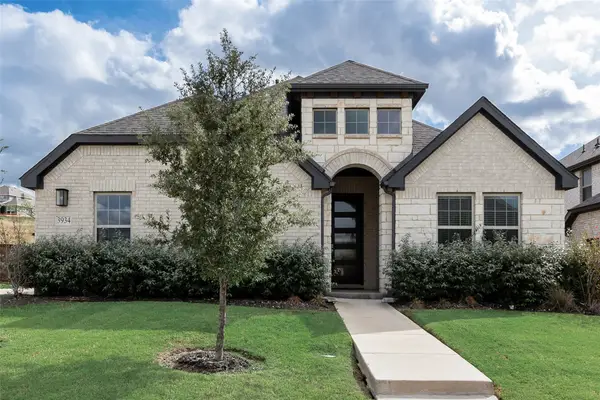 $460,000Active5 beds 3 baths2,151 sq. ft.
3934 Timberview Street, Midlothian, TX 76065
MLS# 21423552Listed by: CENTURY 21 JUDGE FITE CO. - New
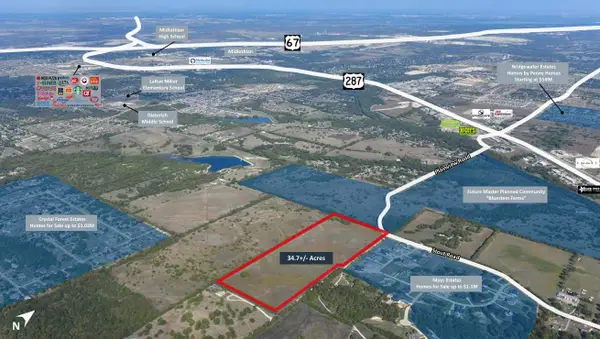 $1,562,670Active34.73 Acres
0 Stout Road, Midlothian, TX 76065
MLS# 21424088Listed by: VANGUARD REAL ESTSATE ADVISORS - Open Tue, 10am to 6pmNew
 $783,753Active5 beds 6 baths4,305 sq. ft.
1834 Hidden Creek Drive, Midlothian, TX 76065
MLS# 21423705Listed by: HOMESUSA.COM - New
 $1,250,000Active5 beds 5 baths5,848 sq. ft.
5611 Morning Light Drive, Midlothian, TX 76065
MLS# 21414604Listed by: REAL BROKER, LLC - New
 $519,000Active4 beds 3 baths2,766 sq. ft.
4626 Nomad Drive, Midlothian, TX 76065
MLS# 21423155Listed by: EBBY HALLIDAY, REALTORS


Protect your home and budget from life's surprises with an Assurant Home Warranty, backed by a partner that supports you through every step of homeownership. Explore Plans.
© 2023 - 2026 ERA Franchise Systems LLC. All rights reserved. ERA Franchise Systems LLC fully supports the principles of the Fair Housing Act and the Equal Opportunity Act. ERA, ERA Real Estate powered, and their respective logos are registered service marks of ERA Franchise Systems LLC. Each office is independently owned and operated.