
3616 Casein Court, Midlothian, TX 76065
Local realty services provided by:ERA Newlin & Company
3616 Casein Court,Midlothian, TX 76065
$657,883
- 4 Beds
- 3 Baths
- 3,319 sq. ft.
- Single family
- Active
Listed by: jimmy rado
Office: david m. weekley
MLS#:21374076
Source:GDAR
Price summary
- Price:$657,883
- Price per sq. ft.:$198.22
- Monthly HOA dues:$62.5
About this home
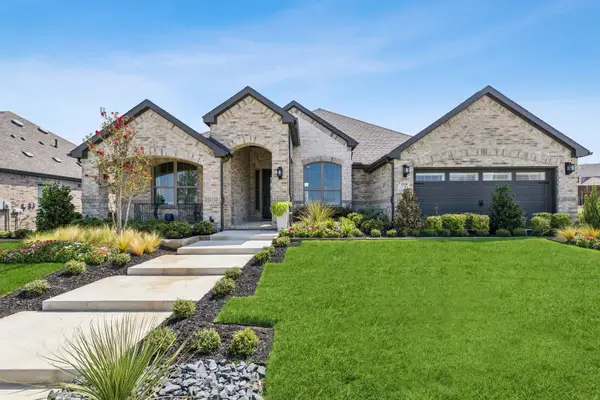
Welcome to THE GATHERING PLACE, a Steel floorplan in Redden Farms, this beautifully designed one story home set on one of our premium homesites in the Manor section. This 3,306 square foot layout offers expansive indoor and outdoor living in a quiet setting.
The open living areas are designed to support both everyday comfort and entertaining. A modern farmhouse aesthetic with gold accents creates a warm and refined interior.
Generous living spaces provide flexibility for a variety of lifestyle needs. Each area is thoughtfully arranged to enhance both function and style.
The homesite offers ample space for outdoor living, outdoor kitchen or gathering area. This setting creates opportunities to customize your outdoor experience.
This home delivers a balance of space, design and lifestyle in a desirable community.
Contact the David Weekley Homes at Redden Farms Team to learn more about this new home for sale in Midlothian, TX!
Contact an agent
Home facts
- Year built:2026
- Subdivision & Development:Redden Farms
- Listing ID #:21374076
- Added:1 day(s) ago
- Updated:September 01, 2026 at 03:51 AM
Rooms and interior
- Bedrooms:4
- Total bathrooms:3
- Full bathrooms:3
- Kitchen Description:Dishwasher, Electric Oven
- Living area:3,319 sq. ft.
Structure and exterior
- Year built:2026
- Building area:3,319 sq. ft.
- Architectural Style:Traditional
- Construction Materials:Brick, Stone Veneer
- Levels:1 Story
Schools
- High school:Heritage
- Middle school:Walnut Grove
- Elementary school:Baxter
Finances and disclosures
- Price:$657,883
- Price per sq. ft.:$198.22
Features and amenities
- Appliances:Dishwasher, Electric Oven
Parking
- Garage:Yes
- Garage spaces:2
 Information provided, in part, by North Texas Real Estate Information Systems, Inc. Last Updated September 1, 2026 Listings with the NTREIS logo are listed by brokerages other than ERA Newlin & Company.
New listings near 3616 Casein Court
- New
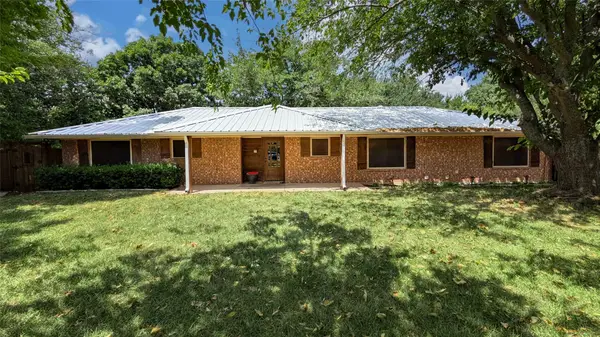 $349,900Active4 beds 3 baths2,011 sq. ft.
4270 Sir Lancelot Circle, Midlothian, TX 76065
MLS# 21374152Listed by: LISTINGSPARK - New
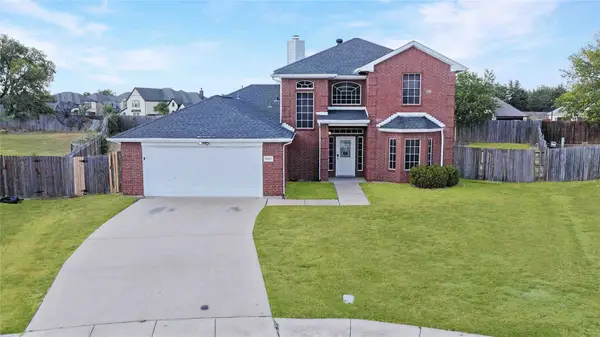 $315,000Active3 beds 3 baths2,390 sq. ft.
3401 Newgate Street, Midlothian, TX 76065
MLS# 21373810Listed by: APLOMB REAL ESTATE - New
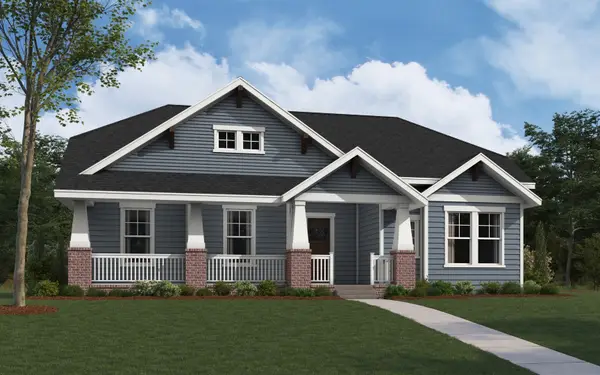 $524,990Active4 beds 3 baths2,467 sq. ft.
504 Dylan Way, Midlothian, TX 76065
MLS# 21374074Listed by: HOMESUSA.COM - New
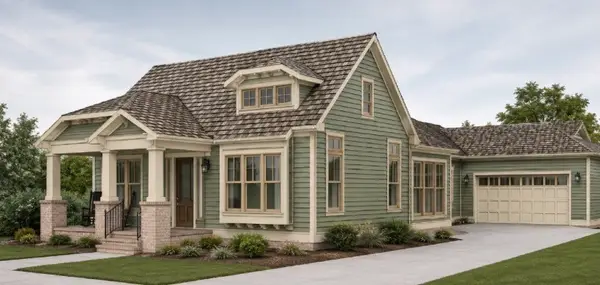 $560,000Active3 beds 2 baths2,028 sq. ft.
974 Alex Lane, Midlothian, TX 76065
MLS# 21368657Listed by: RE/MAX FRONTIER - New
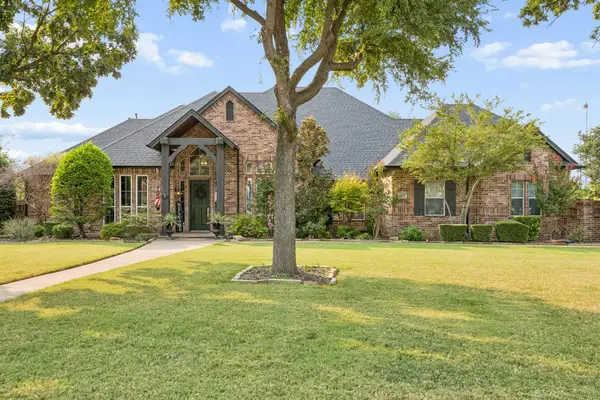 $1,049,000Active4 beds 3 baths3,868 sq. ft.
2430 Savanna Circle, Midlothian, TX 76065
MLS# 21372726Listed by: UNITED REAL ESTATE - New
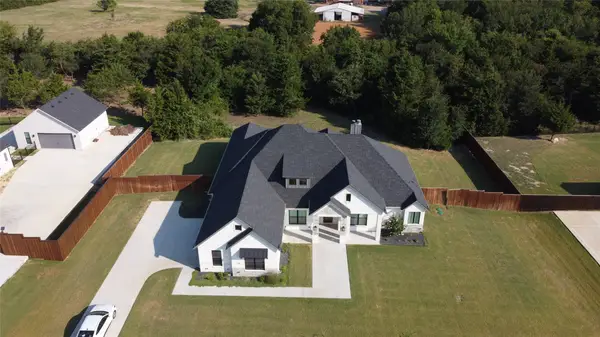 $760,000Active4 beds 3 baths3,199 sq. ft.
4231 Spring Garden Road, Midlothian, TX 76065
MLS# 21343631Listed by: CENTURY 21 JUDGE FITE COMPANY - Open Wed, 10am to 7pmNew
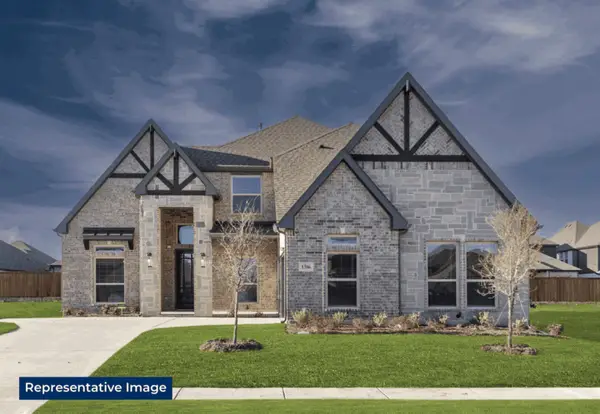 $701,455Active4 beds 4 baths3,446 sq. ft.
1610 Whisperwood Way, Midlothian, TX 76065
MLS# 21372461Listed by: HOMESUSA.COM - Open Wed, 10am to 7pmNew
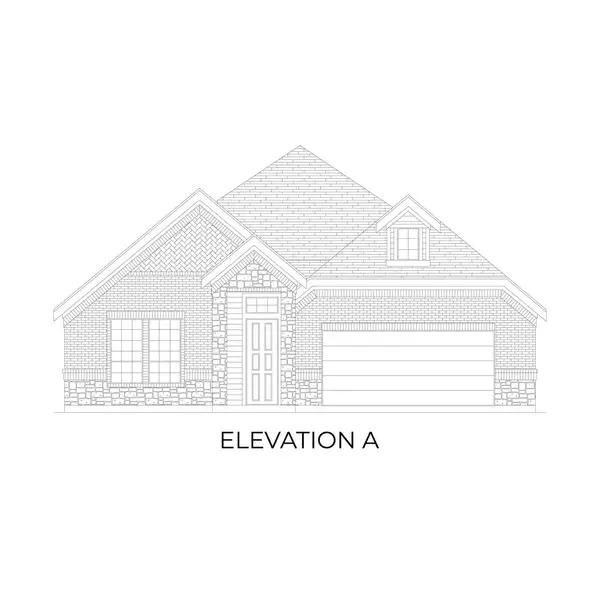 $567,859Active4 beds 3 baths2,511 sq. ft.
1814 Whisperwood Way, Midlothian, TX 76065
MLS# 21372539Listed by: HOMESUSA.COM - New
 $550,000Active4 beds 4 baths2,912 sq. ft.
3918 Ashland Avenue, Midlothian, TX 76065
MLS# 21372586Listed by: CHESMAR HOMES


Protect your home and budget from life's surprises with an Assurant Home Warranty, backed by a partner that supports you through every step of homeownership. Explore Plans.
© 2023 - 2026 ERA Franchise Systems LLC. All rights reserved. ERA Franchise Systems LLC fully supports the principles of the Fair Housing Act and the Equal Opportunity Act. ERA, ERA Real Estate powered, and their respective logos are registered service marks of ERA Franchise Systems LLC. Each office is independently owned and operated.