
3730 Shiloh Trail, Midlothian, TX 76065
Local realty services provided by:ERA Courtyard Real Estate
Listed by: tuan nguyen
Office: amx realty
MLS#:21357061
Source:GDAR
Price summary
- Price:$749,000
- Price per sq. ft.:$232.03
- Monthly HOA dues:$31.25
About this home
Gorgeous corner-lot home with a pool in highly sought-after Shiloh Forest! Situated on over an acre, this impressive 3,228 sq. ft. home offers 4 bedrooms, 3 full baths, a dedicated office, and plenty of indoor and outdoor living space. Step into the backyard and enjoy a private setting surrounded by mature trees, with a walking trail, creek views, heated pool, and cabana.
Inside, abundant natural light enhances the warm, open-concept layout. The spacious primary suite features an oversized bedroom and bath with separate vanities. At the front of the home, the dedicated office offers extensive built-in shelving and large windows. The inviting living room features a wood-burning fireplace and expansive windows overlooking the beautiful backyard.
Upstairs, a generous game room is conveniently located near two spacious bedrooms and a full bath. Spray foam insulation provides added energy efficiency year-round. Major updates were completed in 2022, along with a new water softener system in 2023 and new HVAC units installed in early 2026.
Shiloh Forest offers scenic walking trails and fishing ponds, creating the perfect blend of space, privacy, and community amenities. Don’t miss this exceptional home!...
Contact an agent
Home facts
- Year built:2015
- Subdivision & Development:Shiloh Forest Ph II
- Listing ID #:21357061
- Added:1 day(s) ago
- Updated:August 22, 2026 at 01:56 PM
Rooms and interior
- Bedrooms:4
- Total bathrooms:3
- Full bathrooms:3
- Flooring:Carpet, Ceramic Tile, Wood
- Kitchen Description:Dishwasher, Disposal, Electric Cooktop, Electric Oven, Microwave, Vented Exhaust Fan
- Living area:3,228 sq. ft.
Structure and exterior
- Roof:Composition
- Year built:2015
- Building area:3,228 sq. ft.
- Lot area:1.09 Acres
- Lot Features:Acreage, Corner Lot, Greenbelt, Landscaped, Lawn, Many Trees, Rolling Slope, Sprinkler System, Subdivision
- Architectural Style:Traditional
- Construction Materials:Brick, Stone
- Foundation Description:Slab
- Levels:2 Story
Schools
- High school:Heritage
- Middle school:Walnut Grove
- Elementary school:Dolores McClatchey
Finances and disclosures
- Price:$749,000
- Price per sq. ft.:$232.03
- Tax amount:$11,035
Features and amenities
- Appliances:Dishwasher, Disposal, Electric Cooktop, Electric Oven, Electric Water Heater, Microwave, Vented Exhaust Fan
- Amenities:Smoke Detectors, Window Coverings
- Pool features:Fenced
Parking
- Garage:Yes
- Garage spaces:3
 Information provided, in part, by North Texas Real Estate Information Systems, Inc. Last Updated August 22, 2026 Listings with the NTREIS logo are listed by brokerages other than ERA Courtyard Real Estate.
New listings near 3730 Shiloh Trail
- New
 $439,000Active4 beds 2 baths2,242 sq. ft.
617 Mesquite Grove Road, Midlothian, TX 76065
MLS# 21366867Listed by: EBBY HALLIDAY, REALTORS - New
 $235,000Active3 beds 1 baths1,224 sq. ft.
415 E Avenue G, Midlothian, TX 76065
MLS# 21366396Listed by: JAMES BARRETT OUSLEY - New
 $284,900Active3 beds 2 baths1,438 sq. ft.
1422 Misty Meadow Drive, Midlothian, TX 76065
MLS# 21364073Listed by: SUNNY GRAHAM REALTY - New
 $611,610Active4 beds 4 baths3,306 sq. ft.
2825 Shane Drive, Midlothian, TX 76065
MLS# 21362105Listed by: NEWFOUND REAL ESTATE - New
 $340,000Active3 beds 2 baths1,673 sq. ft.
3446 Charing Cross Road, Midlothian, TX 76065
MLS# 21365501Listed by: CENTURY 21 JUDGE FITE CO. - New
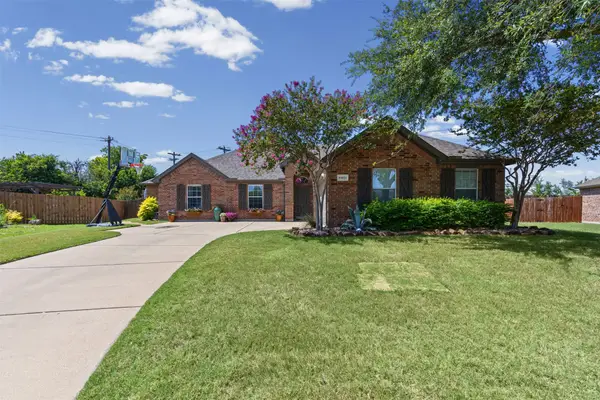 $347,000Active3 beds 2 baths1,776 sq. ft.
6401 Orange Blossom Drive, Midlothian, TX 76065
MLS# 21337334Listed by: REAL BROKER, LLC - Open Sat, 3 to 5pmNew
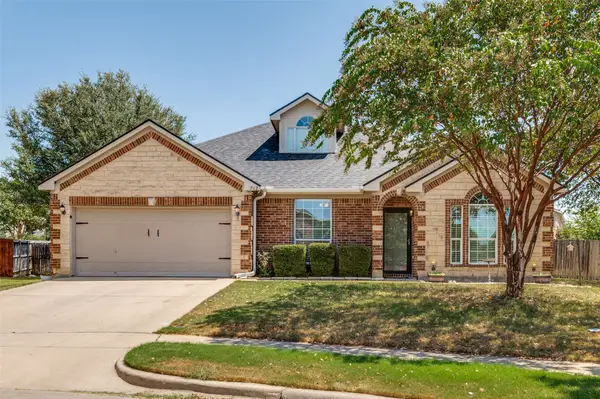 $449,900Active4 beds 3 baths2,918 sq. ft.
702 Champlain Court, Midlothian, TX 76065
MLS# 21339124Listed by: CENTRAL METRO REALTY - Open Sun, 12 to 3pmNew
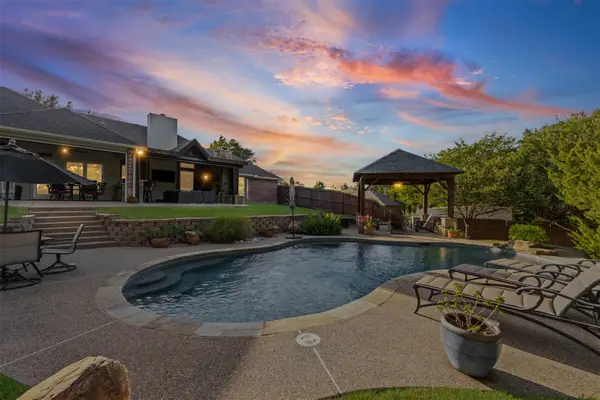 $689,900Active4 beds 3 baths2,365 sq. ft.
4430 Jakes Way, Midlothian, TX 76065
MLS# 21361040Listed by: HOMESMART - New
 $799,500Active4 beds 4 baths4,009 sq. ft.
4417 Groundwater Way, Midlothian, TX 76065
MLS# 21364590Listed by: LAURA LEE CRIVELLO


Protect your home and budget from life's surprises with an Assurant Home Warranty, backed by a partner that supports you through every step of homeownership. Explore Plans.
© 2023 - 2026 ERA Franchise Systems LLC. All rights reserved. ERA Franchise Systems LLC fully supports the principles of the Fair Housing Act and the Equal Opportunity Act. ERA, ERA Real Estate powered, and their respective logos are registered service marks of ERA Franchise Systems LLC. Each office is independently owned and operated.