
3918 Ashland Avenue, Midlothian, TX 76065
Local realty services provided by:ERA Courtyard Real Estate
Listed by: ben caballero
Office: chesmar homes
MLS#:21372586
Source:GDAR
Price summary
- Price:$550,000
- Price per sq. ft.:$188.87
- Monthly HOA dues:$100
About this home
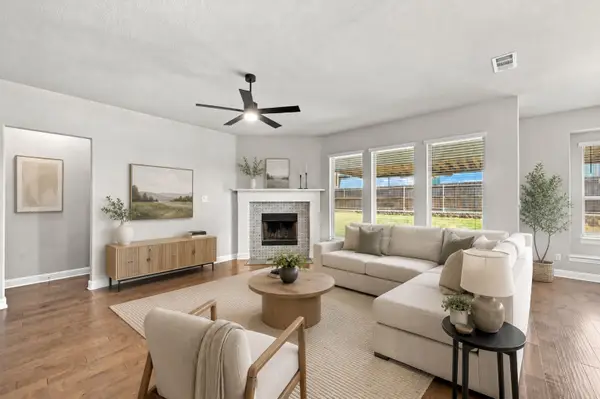
MLS# 21372586 - Built by Chesmar Homes - Nov 2026 completion! ~ Experience the charm of the Trenton, a stunning one-story home with 4 bedrooms, 3.5 baths, and a 3-car garage. The chef’s kitchen shines with two islands, a large pantry, and ample counter space, flowing into a vaulted family room perfect for gatherings. A private study, game room, and spacious secondary bedrooms with walk-in closets add functionality. The luxurious primary suite features a walk-in closet, dual vanities, a Texas-sized shower, and a corner tub, with optional patio access. Outside, the covered patio is ideal for relaxing or entertaining. Make the Trenton your dream home today!
Contact an agent
Home facts
- Year built:2026
- Subdivision & Development:Westside Preserve
- Listing ID #:21372586
- Added:1 day(s) ago
- Updated:August 29, 2026 at 12:53 PM
Rooms and interior
- Bedrooms:4
- Total bathrooms:4
- Full bathrooms:3
- Half bathrooms:1
- Flooring:Carpet, Ceramic Tile, Luxury Vinyl Plank
- Kitchen Description:Built In Gas Range, Dishwasher, Disposal, Double Oven, Gas Cooktop, Gas Oven, Microwave, Vented Exhaust Fan, Water Purifier
- Living area:2,912 sq. ft.
Heating and cooling
- Cooling:Ceiling Fans, Central Air, Electric, Humidity Control
- Heating:Central, Electric, Fireplaces, Heat Pump
- Central air:Yes
Structure and exterior
- Roof:Composition
- Year built:2026
- Building area:2,912 sq. ft.
- Lot area:0.21 Acres
- Lot Features:Interior Lot, Lawn, Sprinkler System, Subdivision
- Architectural Style:Traditional
- Construction Materials:Brick, Stone
- Foundation Description:Slab
- Levels:1 Story
Schools
- High school:Midlothian
- Middle school:Frank Seale
- Elementary school:Vitovsky
Finances and disclosures
- Price:$550,000
- Price per sq. ft.:$188.87
Features and amenities
- Appliances:Built In Gas Range, Dishwasher, Disposal, Double Oven, Gas Cooktop, Gas Oven, Microwave, Tankless Water Heater, Vented Exhaust Fan, Water Purifier
- Amenities:Carbon Monoxide Detectors, Security System, Security System Owned, Smoke Detectors
Parking
- Garage:Yes
- Garage spaces:2
 Information provided, in part, by North Texas Real Estate Information Systems, Inc. Last Updated August 29, 2026 Listings with the NTREIS logo are listed by brokerages other than ERA Courtyard Real Estate.
New listings near 3918 Ashland Avenue
- New
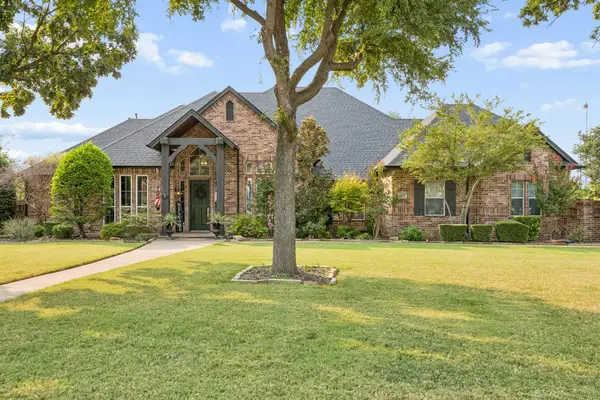 $1,049,000Active4 beds 3 baths3,868 sq. ft.
2430 Savanna Circle, Midlothian, TX 76065
MLS# 21372726Listed by: UNITED REAL ESTATE - New
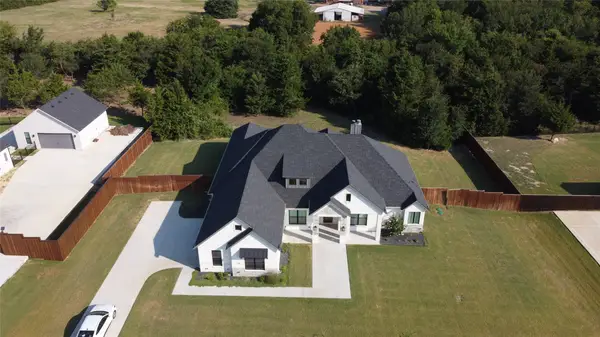 $760,000Active4 beds 3 baths3,199 sq. ft.
4231 Spring Garden Road, Midlothian, TX 76065
MLS# 21343631Listed by: CENTURY 21 JUDGE FITE COMPANY - Open Sun, 12:30 to 7pmNew
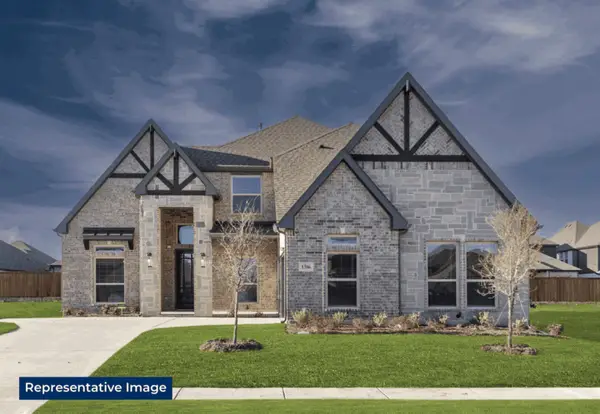 $701,455Active4 beds 4 baths3,446 sq. ft.
1610 Whisperwood Way, Midlothian, TX 76065
MLS# 21372461Listed by: HOMESUSA.COM - Open Sun, 12:30 to 7pmNew
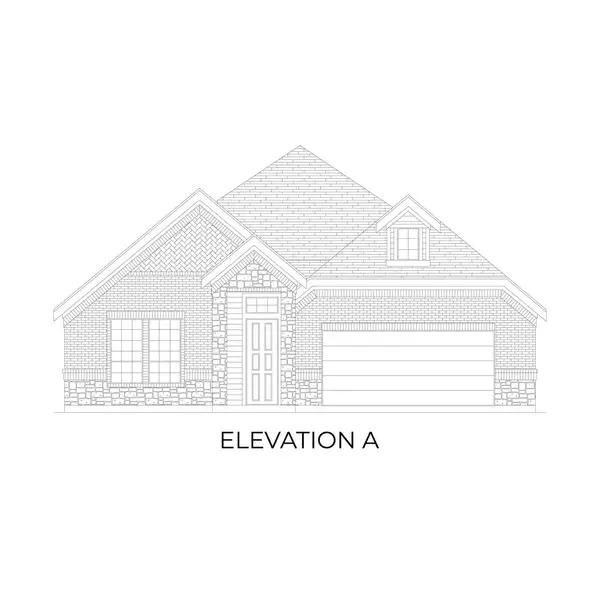 $567,859Active4 beds 3 baths2,511 sq. ft.
1814 Whisperwood Way, Midlothian, TX 76065
MLS# 21372539Listed by: HOMESUSA.COM - Open Sun, 11am to 1pmNew
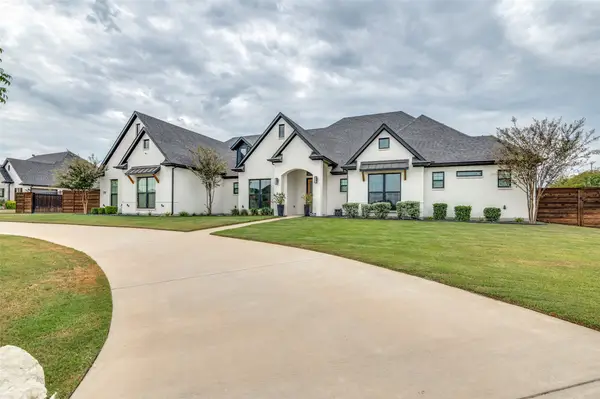 $769,900Active4 beds 4 baths3,375 sq. ft.
5850 Harper Drive, Midlothian, TX 76065
MLS# 21371581Listed by: COMPASS RE TEXAS, LLC - New
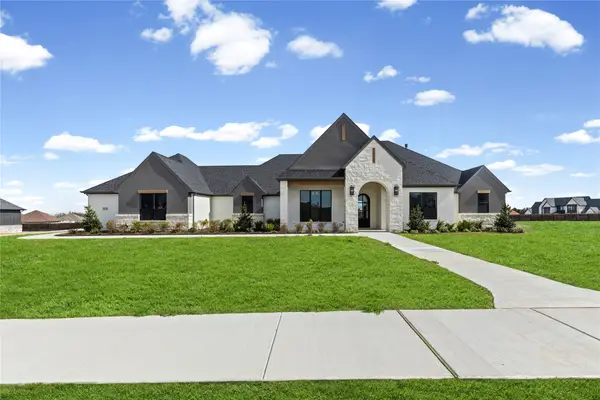 $995,000Active4 beds 3 baths3,379 sq. ft.
4720 Magnolia Trail, Midlothian, TX 76065
MLS# 21370418Listed by: THE REAL ESTATE COMPANY - Open Sun, 2 to 4pmNew
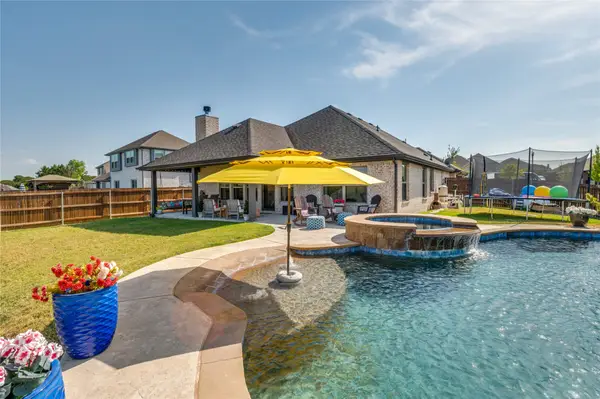 $550,000Active3 beds 2 baths2,489 sq. ft.
4601 Massey Meadows Way, Midlothian, TX 76065
MLS# 21370121Listed by: EXP REALTY LLC - Open Sun, 2 to 4pmNew
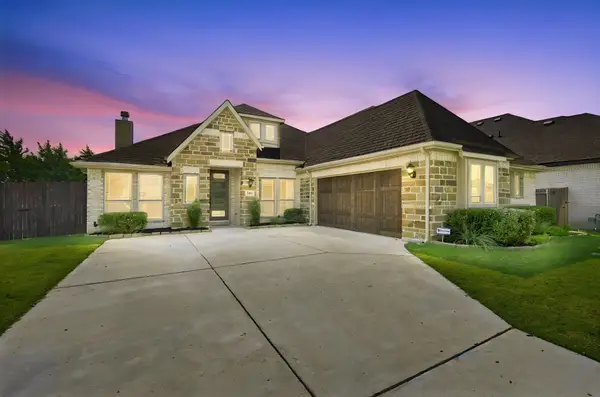 $495,000Active3 beds 3 baths2,291 sq. ft.
1738 Summer Lane, Midlothian, TX 76065
MLS# 21364811Listed by: ONE WEST REAL ESTATE CO. LLC - New
 $499,900Active4 beds 4 baths3,174 sq. ft.
4409 Dandelion Lane, Midlothian, TX 76065
MLS# 21367443Listed by: HOMESMART


Protect your home and budget from life's surprises with an Assurant Home Warranty, backed by a partner that supports you through every step of homeownership. Explore Plans.
© 2023 - 2026 ERA Franchise Systems LLC. All rights reserved. ERA Franchise Systems LLC fully supports the principles of the Fair Housing Act and the Equal Opportunity Act. ERA, ERA Real Estate powered, and their respective logos are registered service marks of ERA Franchise Systems LLC. Each office is independently owned and operated.