
801 Brandi Ridge Drive, Midlothian, TX 76065
Local realty services provided by:ERA Courtyard Real Estate
Listed by: lauren smith, glade smith
Office: century 21 judge fite company
MLS#:21379709
Source:GDAR
Price summary
- Price:$645,000
- Price per sq. ft.:$200.93
- Monthly HOA dues:$62.5
About this home
$10,000 BUYERS INCENTIVE TOWARD CLOSING COSTS!! Custom built home with 3,210 square feet of luxurious, modern living. Gently occupied, this almost new home is in like new condition with unmatched attention to detail. Set on a premier 1 acre lot, the property is completely fenced, sodded, with a full property irrigation system. It includes eco friendly rain barrels and ample space left to build a custom pool or shop, complete with a 220V 60A panel already in place. The gourmet kitchen is built for entertaining with gorgeous countertops, a sprawling island featuring a classic farm sink, soft-close cabinetry, double ovens, undermount lighting, a dedicated coffee bar, and a spacious walk in pantry. Rich hardwood flooring flows throughout the living, dining, kitchen, and primary bedroom. All other bedrooms and the media room are paired with plush, high end carpet, while the wet areas feature beautiful stone and tile aesthetics. The spacious primary suite offers a separate shower, separate vanities, and two separate his and hers closets. The secondary bedroom downstairs is complemented by a full bathroom with a double vanity and could easily serve as a mother-in-law suite. There is also a convenient half bath or powder room on the first floor for guests.
The upstairs retreat features a media room that is fully insulated for soundproofing and is ideal for movie nights or immersive gaming. Two additional oversized bedrooms and one full bathroom are also located on the second floor. Exterior highlights include extended concrete down one side of the home and the back patio. There is a custom gate for easy access and extra parking. Outdoor lighting and electrical outlets for holiday lights are already in place as well. This prime location is situated in a quaint, quiet neighborhood with sidewalks and large half acre lots, located just minutes from local schools and a state of the art community park. If you need a lender, consider using Palmer Holland with Meridian Mortgage....
Contact an agent
Home facts
- Year built:2023
- Subdivision & Development:Ridgepoint Add
- Listing ID #:21379709
- Added:51 day(s) ago
- Updated:October 28, 2026 at 12:57 PM
Rooms and interior
- Bedrooms:4
- Total bathrooms:4
- Full bathrooms:3
- Half bathrooms:1
- Flooring:Carpet, Tile, Wood
- Kitchen Description:Dishwasher, Double Oven, Electric Cooktop, Electric Oven, Microwave
- Living area:3,210 sq. ft.
Heating and cooling
- Cooling:Ceiling Fans, Central Air, Electric
- Heating:Central, Electric, Fireplaces
- Central air:Yes
Structure and exterior
- Roof:Composition
- Year built:2023
- Building area:3,210 sq. ft.
- Lot area:1.09 Acres
- Lot Features:Acreage, Cleared, Few Trees, Interior Lot, Landscaped, Lawn, Sprinkler System, Subdivision
- Architectural Style:Traditional
- Construction Materials:Brick, Stone
- Foundation Description:Slab
- Levels:2 Story
Schools
- High school:Midlothian
- Middle school:Dieterich
- Elementary school:Jean Coleman
Finances and disclosures
- Price:$645,000
- Price per sq. ft.:$200.93
- Tax amount:$10,767
Features and amenities
- Appliances:Dishwasher, Double Oven, Electric Cooktop, Electric Oven, Electric Water Heater, Microwave
- Amenities:Window Coverings
Parking
- Garage:Yes
- Garage spaces:2
- Carport spaces:2
 Information provided, in part, by North Texas Real Estate Information Systems, Inc. Last Updated October 28, 2026 Listings with the NTREIS logo are listed by brokerages other than ERA Courtyard Real Estate.
New listings near 801 Brandi Ridge Drive
- New
 $285,000Active5 beds 3 baths2,128 sq. ft.
4940 Redbird Trail, Midlothian, TX 76065
MLS# 21421638Listed by: COMPASS RE TEXAS, LLC - New
 $699,000Active8 beds 4 baths3,306 sq. ft.
6625-6627 Florence Drive, Midlothian, TX 76065
MLS# 21421899Listed by: LEGACY REALTY GROUP - New
 $214,990Active1.93 Acres
TBD 1.93 Acres Cement Valley Road, Midlothian, TX 76065
MLS# 21421452Listed by: EG REALTY - New
 $669,613Active4 beds 4 baths2,989 sq. ft.
4366 Michigan Avenue, Midlothian, TX 76065
MLS# 21421658Listed by: VISIONS REALTY & INVESTMENTS - Open Sat, 12 to 4pmNew
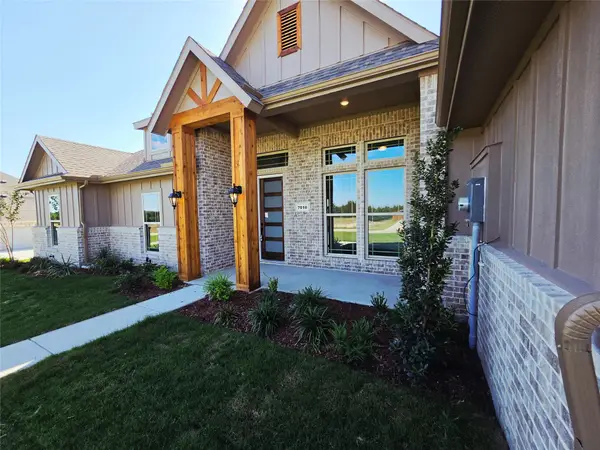 $659,990Active4 beds 3 baths2,785 sq. ft.
7010 Hayes Road, Midlothian, TX 76065
MLS# 21421750Listed by: RGP REALTY GROUP, LLC - Open Sat, 12 to 4pmNew
 $689,990Active5 beds 3 baths3,151 sq. ft.
7020 Hayes Road, Midlothian, TX 76065
MLS# 21421753Listed by: RGP REALTY GROUP, LLC - New
 $870,000Active5 beds 5 baths5,876 sq. ft.
2209 Somerset, Midlothian, TX 76065
MLS# 21420110Listed by: MARK SPAIN REAL ESTATE - New
 $565,000Active5 beds 4 baths2,849 sq. ft.
921 Cardinal Drive, Midlothian, TX 76065
MLS# 21420591Listed by: VISIONS REALTY & INVESTMENTS - New
 $706,918Active5 beds 4 baths3,998 sq. ft.
521 Boulder Avenue, Midlothian, TX 76065
MLS# 21419894Listed by: HOMESUSA.COM - New
 $446,120Active4 beds 2 baths1,804 sq. ft.
3556 Milwaukee Avenue, Midlothian, TX 76065
MLS# 21419506Listed by: HOMESUSA.COM


Protect your home and budget from life's surprises with an Assurant Home Warranty, backed by a partner that supports you through every step of homeownership. Explore Plans.
© 2023 - 2026 ERA Franchise Systems LLC. All rights reserved. ERA Franchise Systems LLC fully supports the principles of the Fair Housing Act and the Equal Opportunity Act. ERA, ERA Real Estate powered, and their respective logos are registered service marks of ERA Franchise Systems LLC. Each office is independently owned and operated.