
10715 Bozeman Ferry, Midway, TX 75852
Local realty services provided by:ERA Experts
10715 Bozeman Ferry,Midway, TX 75852
$499,000
- 3 Beds
- 4 Baths
- 2,176 sq. ft.
- Farm
- Active
Listed by: kayla hayden
Office: top guns realty on lake conroe936-582-1700
MLS#:40557332
Source:HARMLS
Price summary
- Price:$499,000
- Price per sq. ft.:$229.32
About this home
Discover the possibilities on this 9.33-acre unrestricted property in Madison County! Featuring two homes, this property is full of opportunity. The 2012 main residence offers 2,176 sq. ft., 3 bedrooms, 2 baths, a game room that could serve as a 4th bedroom, a spacious, open floor plan, abundant storage, and plenty of wow factors throughout. The 1999 second home features 1,792 sq. ft., 3 bedrooms, and 2 baths. For its age, the interior is immaculate, and with a few updates, it could look brand new! Enjoy a pond, three storage sheds, and Young’s Creek along the southern property line. Convenient access to Crockett, Bryan-College Station, and I-45 for travel to Houston or Dallas. Perfect for a permanent residence, weekend getaway, Airbnb, or rental investment. Opportunities like this are hard to find! Bring your vision and come see all the potential this unique property has to offer. Schedule your showing today!
Contact an agent
Home facts
- Year built:2012
- Subdivision & Development:N/A
- Listing ID #:40557332
- Updated:October 27, 2026 at 01:59 PM
Rooms and interior
- Bedrooms:3
- Total bathrooms:4
- Full bathrooms:4
- Rooms Total:9
- Dining Description:Kitchen Dining Combo
- Bathrooms Description:Separate Shower, Soaking Tub
- Kitchen Description:Dishwasher, Electric Oven, Electric Range, Kitchen Dining Combo, Kitchen Family Room Combo, Kitchen Island, Microwave, Walk In Pantry
- Living area:2,176 sq. ft.
Heating and cooling
- Cooling:Central Air, Electric
- Heating:Central, Electric
- Central air:Yes
Structure and exterior
- Year built:2012
- Building area:2,176 sq. ft.
- Lot area:9.33 Acres
- Lot Features:Level, Mobile Home Allowed, Trees
- Architectural Style:ManufacturedHome, Traditional
- Construction Materials:Cement Siding
- Foundation Description:Block
- Levels:1 Story
Schools
- High school:MADISONVILLE HIGH SCHOOL
- Middle school:MADISONVILLE JUNIOR HIGH SCHOOL
- Elementary school:MADISONVILLE ELEMENTARY SCHOOL
Utilities
- Water:Well
- Sewer:Aerobic Septic, Septic Tank
Finances and disclosures
- Price:$499,000
- Price per sq. ft.:$229.32
Features and amenities
- Appliances:Dishwasher, Electric Oven, Electric Range, Microwave
Parking
- Parking description:Detached Carport
- Carport spaces:2
New listings near 10715 Bozeman Ferry
- New
 $325,000Active21.95 Acres
TBD Fm 2346, Midway, TX 75852
MLS# 33076005Listed by: DBL REAL ESTATE - New
 $1,100,000Active2 beds 1 baths896 sq. ft.
TBD Fm 2346/osr Highway, Midway, TX 75852
MLS# 26151048Listed by: DBL REAL ESTATE 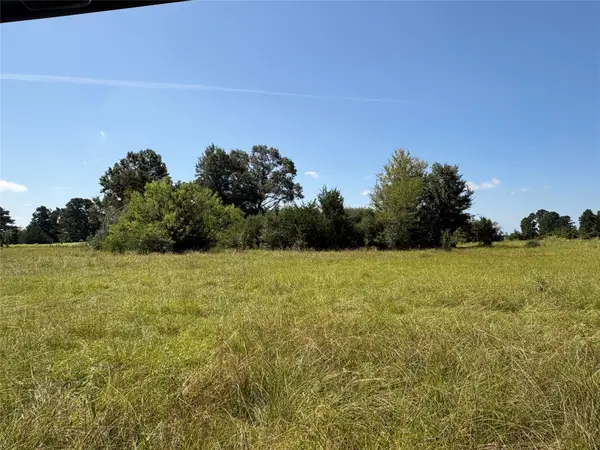 $331,440Active27.62 Acres
TBD 14596 Fm 247, Midway, TX 75852
MLS# 57982961Listed by: TEXAS ALLY REAL ESTATE GROUP, LLC $375,000Active25 Acres
6561 Fm 3060, Midway, TX 75852
MLS# 55615711Listed by: STANDLEY REAL ESTATE COMPANY, LLC $228,000Active21.2 Acres
0005 Fm 2158, Midway, TX 75852
MLS# 31141623Listed by: CONGRESS REALTY, INC. $135,000Active0 Acres
0003 Fm 2158 Tx, Midway, TX 75852
MLS# 82396395Listed by: CONGRESS REALTY, INC.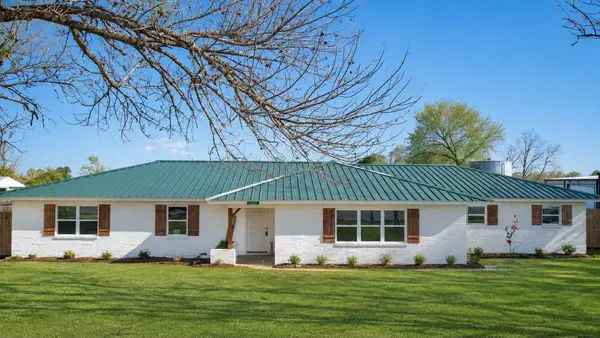 $349,900Active3 beds 2 baths2,145 sq. ft.
12294 State Highway 21 E, Midway, TX 75852
MLS# 53043128Listed by: TAREK BOULBOL, BROKER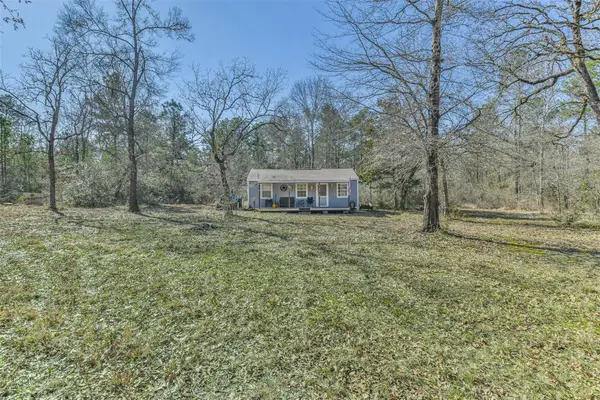 $379,000Active21 Acres
35 Old Sign, Midway, TX 75852
MLS# 69610172Listed by: RE/MAX GENESIS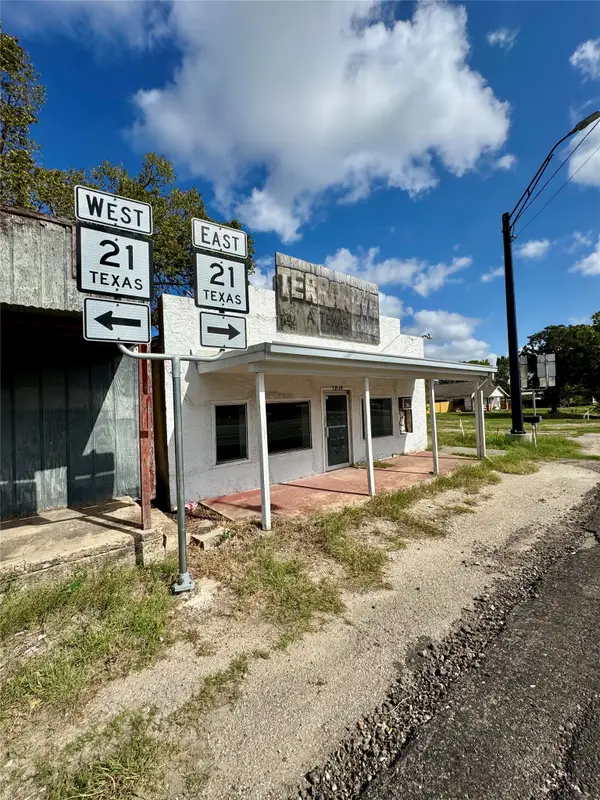 $49,000Active0.08 Acres
12149 State Highway 21 E, Midway, TX 75852
MLS# 75492680Listed by: TOP GUNS REALTY ON LAKE CONROE


Protect your home and budget from life's surprises with an Assurant Home Warranty, backed by a partner that supports you through every step of homeownership. Explore Plans.
© 2023 - 2026 ERA Franchise Systems LLC. All rights reserved. ERA Franchise Systems LLC fully supports the principles of the Fair Housing Act and the Equal Opportunity Act. ERA, ERA Real Estate powered, and their respective logos are registered service marks of ERA Franchise Systems LLC. Each office is independently owned and operated.