
8691 River Oaks Drive, Midway, TX 75852
Local realty services provided by:American Real Estate ERA Powered
8691 River Oaks Drive,Midway, TX 75852
$129,000
- 3 Beds
- 2 Baths
- 1,288 sq. ft.
- Mobile / Manufactured
- Active
Listed by: lisa taylor
Office: dbl real estate936-348-9977
MLS#:73435298
Source:HARMLS
Price summary
- Price:$129,000
- Price per sq. ft.:$100.16
About this home
Live Minutes from the Trinity River in Pecan Plantation Subdivision with no POA. This well-maintained Manufactured Home offers 1,288 SF of comfortable living space with 3 bedrooms, and 2 full bathrooms. Featuring a split-bedroom floor plan, an inviting open-concept living, dining, and kitchen area designed for everyday living and entertaining. Enjoy the outdoors with the large covered front porch overlooking the oversized lot where there is a 12' x 20' storage building included (can convey with an acceptable offer), offering plenty of space for tools, equipment, or hobbies. The property is serviced by a water well installed less than one year ago, providing added value and efficiency. The subdivision has nearby access to a private lane leading to the river, providing opportunities for fishing and boating. Conveniently situated between Madisonville and Crockett with quick access to Hwy 21, you'll enjoy rural living while remaining just minutes from everyday conveniences.
Contact an agent
Home facts
- Year built:2001
- Subdivision & Development:Pecan Lndg Add 01
- Listing ID #:73435298
- Updated:September 07, 2026 at 11:51 AM
Rooms and interior
- Bedrooms:3
- Total bathrooms:2
- Full bathrooms:2
- Rooms Total:6
- Flooring:Carpet, Laminate
- Bathrooms Description:Tub Shower
- Kitchen Description:Electric Oven, Electric Range
- Living area:1,288 sq. ft.
Heating and cooling
- Cooling:Central Air, Electric
- Heating:Central, Electric
- Central air:Yes
Structure and exterior
- Roof:Composition
- Year built:2001
- Building area:1,288 sq. ft.
- Lot area:0.4 Acres
- Lot Features:Subdivision
- Architectural Style:ManufacturedHome, Traditional
- Construction Materials:Vinyl Siding
- Foundation Description:Block
- Levels:1 Story
Schools
- High school:MADISONVILLE HIGH SCHOOL
- Middle school:MADISONVILLE JUNIOR HIGH SCHOOL
- Elementary school:MADISONVILLE ELEMENTARY SCHOOL
Utilities
- Water:Well
- Sewer:Septic Tank
Finances and disclosures
- Price:$129,000
- Price per sq. ft.:$100.16
- Tax amount:$512 (2025)
Features and amenities
- Appliances:Electric Oven, Electric Range
- Amenities:Ceiling Fans
New listings near 8691 River Oaks Drive
- New
 $570,000Active45 Acres
9157 Idaho Lane, Midway, TX 75852
MLS# 56465132Listed by: CLEARSTONE REALTY  $295,000Active3 beds 2 baths1,248 sq. ft.
7747 Cattle Trail Road, Midway, TX 75852
MLS# 4926500Listed by: KELLER WILLIAMS ADVANTAGE REALTY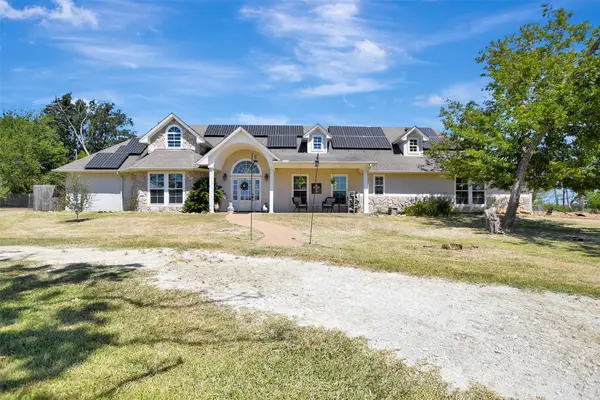 $775,000Active2 beds 2 baths2,482 sq. ft.
9596 Wallace Road, Midway, TX 75852
MLS# 40205480Listed by: STANDLEY REAL ESTATE COMPANY, LLC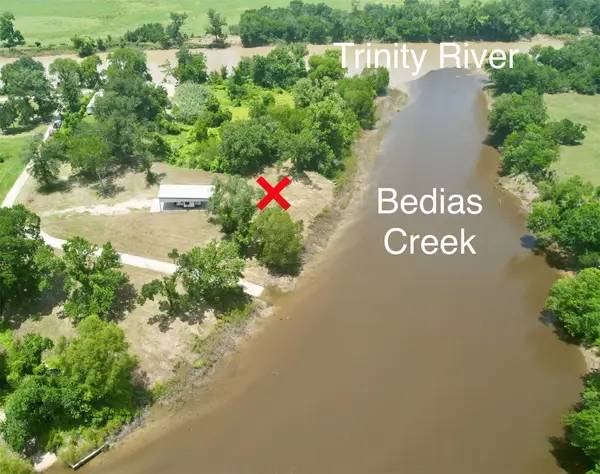 $115,000Active0 Acres
17653 River Road, Midway, TX 75852
MLS# 33389135Listed by: TOP GUNS REALTY ON LAKE CONROE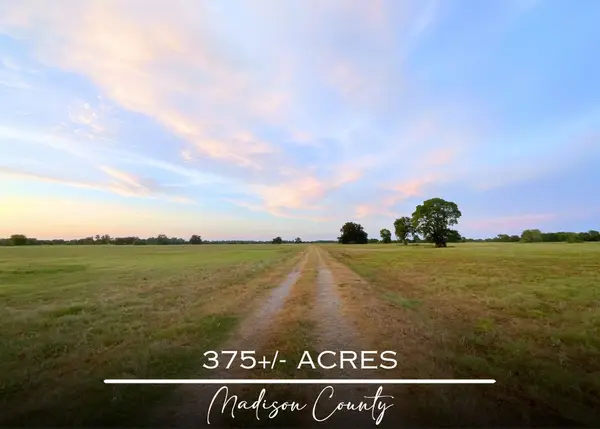 $4,300,000Active375.62 Acres
15025 Fm 2548, Midway, TX 75852
MLS# 7739976Listed by: RE/MAX EAST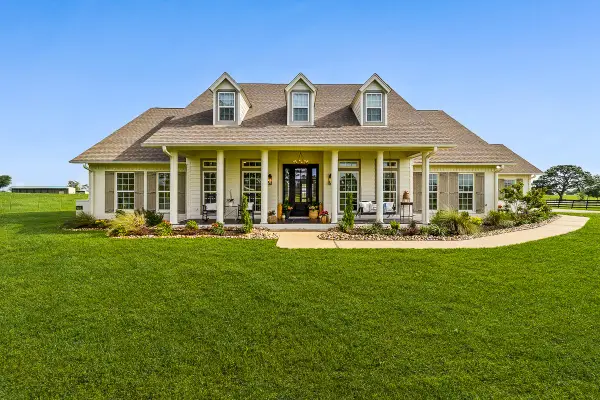 $1,350,000Active3 beds 3 baths3,000 sq. ft.
9500 Osr, Midway, TX 75852
MLS# 38905876Listed by: HOMELAND PROPERTIES, INC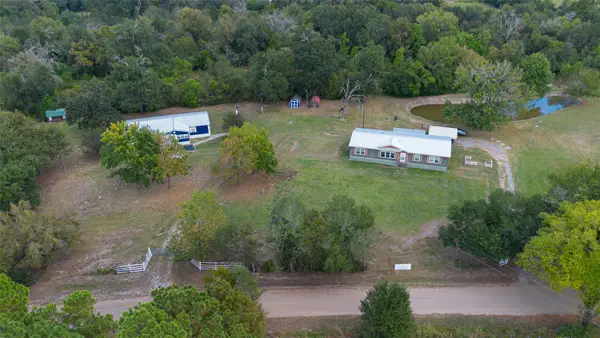 $500,000Active4 beds 4 baths3,925 sq. ft.
10715 Bozeman Ferry Road, Midway, TX 75852
MLS# 59341199Listed by: KELLER WILLIAMS SIGNATURE $599,900Active62.35 Acres
TBD Antioch Road, Midway, TX 75852
MLS# 22139557Listed by: SWOPE & YOUNG LAND COMPANY LTD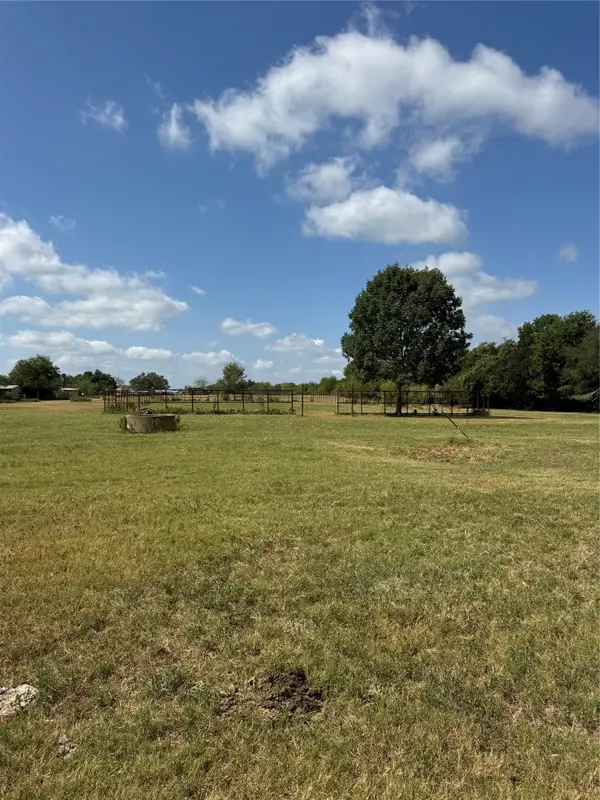 $70,000Active2 Acres
Tract 3 Fm 3060, Midway, TX 75852
MLS# 95915924Listed by: TOP GUNS REALTY ON LAKE CONROE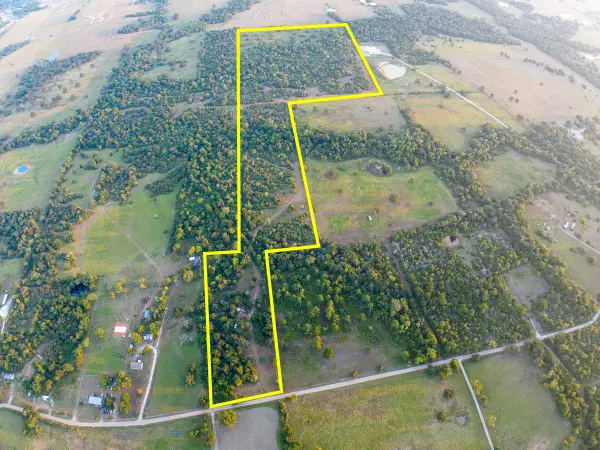 $638,970Active67.26 Acres
000 Burns Road, Midway, TX 75852
MLS# 66190318Listed by: HOMELAND PROPERTIES, INC


Protect your home and budget from life's surprises with an Assurant Home Warranty, backed by a partner that supports you through every step of homeownership. Explore Plans.
© 2023 - 2026 ERA Franchise Systems LLC. All rights reserved. ERA Franchise Systems LLC fully supports the principles of the Fair Housing Act and the Equal Opportunity Act. ERA, ERA Real Estate powered, and their respective logos are registered service marks of ERA Franchise Systems LLC. Each office is independently owned and operated.