
805 Sycamore Street, Miles, TX 76861
Local realty services provided by:ERA Newlin & Company
805 Sycamore Street,Miles, TX 76861
$160,000
- 3 Beds
- 2 Baths
- 1,928 sq. ft.
- Single family
- Active
Listed by: new door team
Office: coldwell banker legacy
MLS#:201036
Source:TX_SAAR
Price summary
- Price:$160,000
- Price per sq. ft.:$82.99
About this home
Endless Potential! 3-Bed Fixer-Upper Steps from Miles ISD Bring your design ideas and maximize your equity! Tucked away in the heart of the highly desirable small town of Miles, 805 Sycamore Street represents a rare, budget-friendly opportunity to completely customize a spacious home to your exact tastes—or execute a high-yield flip in a strong market.
A solid 3-bedroom, 2-bathroom layout spanning 1,928 sq. ft., giving you plenty of square footage to build equity and create a beautiful modern layout.
A+ Location: Location is everything! Situated just a short, effortless walk from the Miles Elementary School campus, making school drop-offs a thing of the past.
The Ultimate Workshop: Includes a sprawling, detached 2-car garage and workshop—perfect for housing tools during renovations, a hobby shop, or massive extra storage.
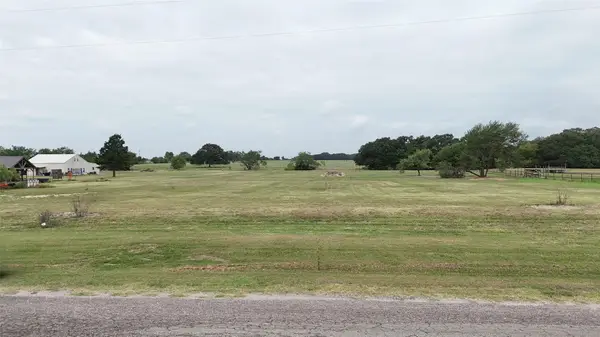
Generous Lot Size: Set on a great 0.31-acre lot, offering plenty of yard space for pets, gardens, or outdoor entertaining.
Whether you are an ambitious first-time homebuyer looking to DIY your dream property or an investor looking for a lucrative project in a sought-after school district, this house is packed with potential. Sold as-is—schedule your walk-through today before it's gone!...
Contact an agent
Home facts
- Year built:1965
- Subdivision & Development:None
- Listing ID #:201036
- Added:170 day(s) ago
- Updated:November 11, 2026 at 06:32 PM
Rooms and interior
- Bedrooms:3
- Total bathrooms:2
- Full bathrooms:2
- Rooms Total:6
- Flooring:Carpet, Combination, Laminate
- Kitchen Description:Built-In Gas Oven, appl_Cooktop
- Living area:1,928 sq. ft.
Heating and cooling
- Cooling:Central Air
- Heating:Central, Natural Gas
- Central air:Yes
Structure and exterior
- Year built:1965
- Building area:1,928 sq. ft.
- Lot area:0.31 Acres
- Lot Features:Interior Lot
- Construction Materials:Brick
- Exterior Features:Covered Patio, Storage
- Foundation Description:Slab
Schools
- High school:Miles
- Middle school:Miles
- Elementary school:Miles
Utilities
- Water:Public, Water Connected
- Sewer:Public Sewer, Sewer Connected
Finances and disclosures
- Price:$160,000
- Price per sq. ft.:$82.99
Features and amenities
- Appliances:Cooktop
- Laundry features:Electric Dryer Hookup, Inside, Washer Hookup
- Amenities:Laminate Counters, Storage
Parking
- Garage:Yes
- Garage spaces:2
- Carport spaces:1
New listings near 805 Sycamore Street


Protect your home and budget from life's surprises with an Assurant Home Warranty, backed by a partner that supports you through every step of homeownership. Explore Plans.
© 2023 - 2026 ERA Franchise Systems LLC. All rights reserved. ERA Franchise Systems LLC fully supports the principles of the Fair Housing Act and the Equal Opportunity Act. ERA, ERA Real Estate powered, and their respective logos are registered service marks of ERA Franchise Systems LLC. Each office is independently owned and operated.