
7719 County Road 6002, Millersview, TX 76862
Local realty services provided by:ERA Newlin & Company
7719 County Road 6002,Millersview, TX 76862
$180,000
- 2 Beds
- 2 Baths
- 1,660 sq. ft.
- Single family
- Active
Listed by: aaron nelson group
Office: exit realty advantage
MLS#:201655
Source:TX_SAAR
Price summary
- Price:$180,000
- Price per sq. ft.:$108.43
About this home
Escape to the peace and quiet of Millersview, Texas, with this charming 2-bedroom, 2-bath home situated on just over 2 acres on a beautifully landscaped corner lot. Offering approximately 1,660 square feet of comfortable living space, this home features an open-concept living room and kitchen that's perfect for gathering with family and friends. Cozy up by the wood-burning fireplace on cool evenings, while central heat and air provide year-round comfort. Equestrian enthusiasts and hobbyists alike will appreciate the impressive barn complete with three horse stalls, along with a large workshop and additional outbuildings offering endless possibilities for storage, projects, or equipment. A separate two-car carport provides convenient covered parking. With plenty of room to roam and located just minutes from town, and ruffy only 12 miles from Lake Ivie this property offers the ideal combination of country living and everyday convenience. Whether you're looking for a horse property, a place for your hobbies, or simply a peaceful retreat, this Millersview gem is ready to welcome you home!...
Contact an agent
Home facts
- Year built:1997
- Subdivision & Development:Hartgrove
- Listing ID #:201655
- Added:44 day(s) ago
- Updated:August 29, 2026 at 05:00 PM
Rooms and interior
- Bedrooms:2
- Total bathrooms:2
- Full bathrooms:2
- Rooms Total:7
- Kitchen Description:appl_Electric Range, appl_Refrigerator
- Living area:1,660 sq. ft.
Heating and cooling
- Cooling:Central Air, Electric
- Heating:Central, Electric
- Central air:Yes
Structure and exterior
- Year built:1997
- Building area:1,660 sq. ft.
- Lot area:2.33 Acres
- Lot Features:Corner Lot, Landscaped, Outside City Limits
- Construction Materials:Brick, Frame
- Exterior Features:Covered Patio
- Foundation Description:Pillar/Post/Pier
Schools
- High school:Eden
- Middle school:Eden
- Elementary school:Eden
Utilities
- Water:Water Connected, Well
- Sewer:Septic Tank, Sewer Connected
Finances and disclosures
- Price:$180,000
- Price per sq. ft.:$108.43
Features and amenities
- Appliances:Electric Range, Refrigerator, Vented Exhaust Fan
- Laundry features:Electric Dryer Hookup, Inside, Washer Hookup
- Amenities:Ceiling Fan(s), Laminate Counters
Parking
- Carport spaces:2
New listings near 7719 County Road 6002
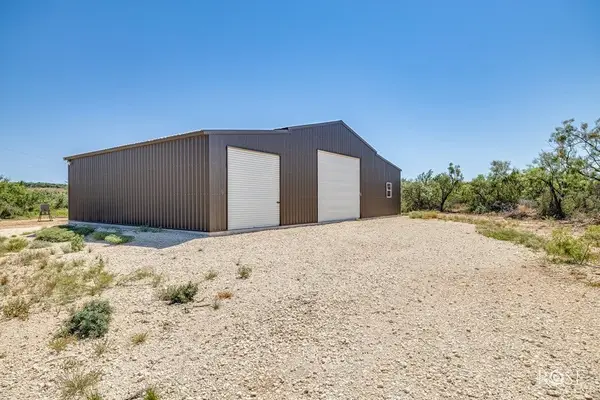 Listed by ERA$415,750Active1 beds 1 baths1,350 sq. ft.
17001 Mustang Creek Road, Paint Rock, TX 76862
MLS# 21322986Listed by: ERA NEWLIN & COMPANY $99,000Active10.02 Acres
1234 RR11 Recreational Road 11, Millersview, TX 76862
MLS# 21317813Listed by: RANCH & HUNTING LAND REALTY, LLC $500,000Active13.7 Acres
15051 Lake Ivie Drive, Millersview, TX 76862
MLS# 21286727Listed by: EKDAHL REAL ESTATE STAMFORD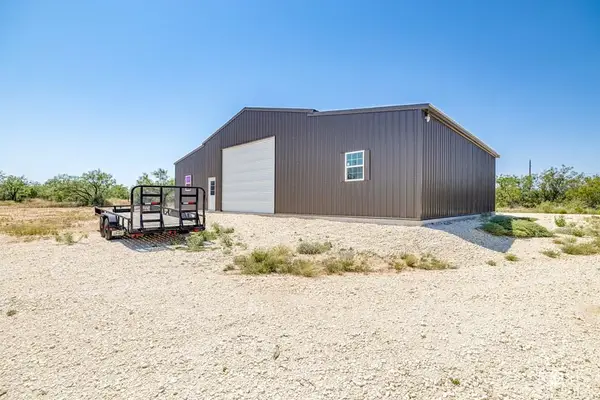 $405,900Active1 beds 1 baths1,350 sq. ft.
17001 Mustang Creek Road, Millersview, TX 76862
MLS# 200865Listed by: ERA NEWLIN & COMPANY $350,000Active4 beds 3 baths2,496 sq. ft.
22585 Harbor View Lane, Millersview, TX 76862
MLS# 200443Listed by: ROCKY SPOONTS REAL ESTATE $80,000Active3.61 Acres
tract 9 Colorado Trail, Millersview, TX 76862
MLS# 129153Listed by: ROCKY SPOONTS REAL ESTATE


Protect your home and budget from life's surprises with an Assurant Home Warranty, backed by a partner that supports you through every step of homeownership. Explore Plans.
© 2023 - 2026 ERA Franchise Systems LLC. All rights reserved. ERA Franchise Systems LLC fully supports the principles of the Fair Housing Act and the Equal Opportunity Act. ERA, ERA Real Estate powered, and their respective logos are registered service marks of ERA Franchise Systems LLC. Each office is independently owned and operated.