
1013 Churchill Lane, Millsap, TX 76066
Local realty services provided by:ERA Courtyard Real Estate
Listed by: jenna rakosky, kenneth cearley
Office: the platinum group re, llc.
MLS#:21327624
Source:GDAR
Price summary
- Price:$582,900
- Price per sq. ft.:$243.89
About this home
Situated on just over an acre in Bulldog Crossing, 1013 Churchill Lane offers the rare balance of space, style, and small-town comfort. Built in 2022, this single story home was designed with today’s lifestyle in mind; open, airy, and full of natural light.
The living room greets you with soaring ceilings and a wood burning fireplace, creating a warm centerpiece for family nights or casual gatherings. The kitchen flows effortlessly into the space, featuring an oversized island, granite counters, and a walk-in pantry; perfect for both everyday meals and hosting friends.
With five bedrooms, there’s room for everyone or flexibility to create a home office, guest suite, or playroom. The primary suite feels tucked away, offering a peaceful retreat with a spacious layout and spa-inspired bath.
Outside, a covered patio invites you to enjoy quiet mornings or weekend barbecues, while the fenced yard provides plenty of room to spread out. The side entry garage and extra driveway parking add to the home’s functionality.
Set in Millsap ISD and minutes from I20, this property delivers the freedom of country living without giving up the convenience of nearby schools, shopping, and dining....
Contact an agent
Home facts
- Year built:2022
- Subdivision & Development:Bulldog Xing Ph 3
- Listing ID #:21327624
- Added:58 day(s) ago
- Updated:September 07, 2026 at 11:51 AM
Rooms and interior
- Bedrooms:5
- Total bathrooms:3
- Full bathrooms:2
- Half bathrooms:1
- Flooring:Carpet, Tile
- Kitchen Description:Dishwasher, Disposal, Electric Oven, Electric Range, Microwave
- Living area:2,390 sq. ft.
Heating and cooling
- Cooling:Ceiling Fans, Central Air, Electric
- Heating:Central, Electric
- Central air:Yes
Structure and exterior
- Roof:Composition
- Year built:2022
- Building area:2,390 sq. ft.
- Lot area:1.08 Acres
- Lot Features:Few Trees, Interior Lot, Landscaped
- Architectural Style:Traditional
- Construction Materials:Brick
- Foundation Description:Slab
- Levels:1 Story
Schools
- High school:Millsap
- Middle school:Millsap
- Elementary school:Millsap
Finances and disclosures
- Price:$582,900
- Price per sq. ft.:$243.89
- Tax amount:$8,657
Features and amenities
- Appliances:Dishwasher, Disposal, Electric Oven, Electric Range, Electric Water Heater, Microwave
Parking
- Garage:Yes
- Garage spaces:2
 Information provided, in part, by North Texas Real Estate Information Systems, Inc. Last Updated September 7, 2026 Listings with the NTREIS logo are listed by brokerages other than ERA Courtyard Real Estate.
New listings near 1013 Churchill Lane
- New
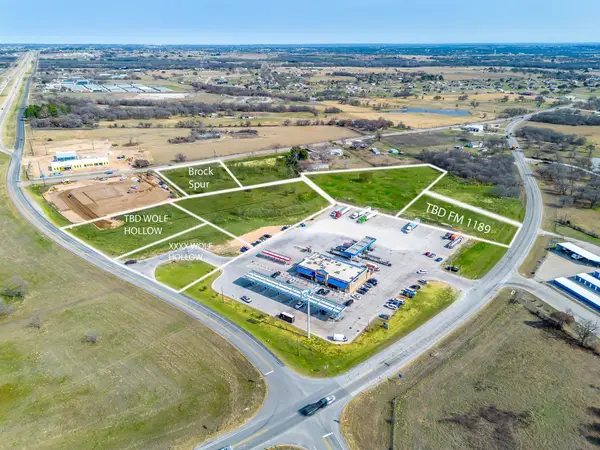 $395,000Active1 Acres
TBD Brock Spur, Millsap, TX 76066
MLS# 21356854Listed by: BRIGGS FREEMAN SOTHEBY'S INT'L 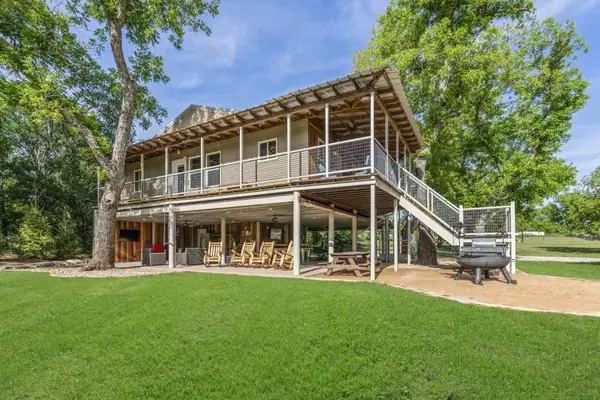 $599,000Active3 beds 3 baths1,620 sq. ft.
421 N Lazy Bend Road, Millsap, TX 76066
MLS# 21368017Listed by: WILLIAMS TREW REAL ESTATE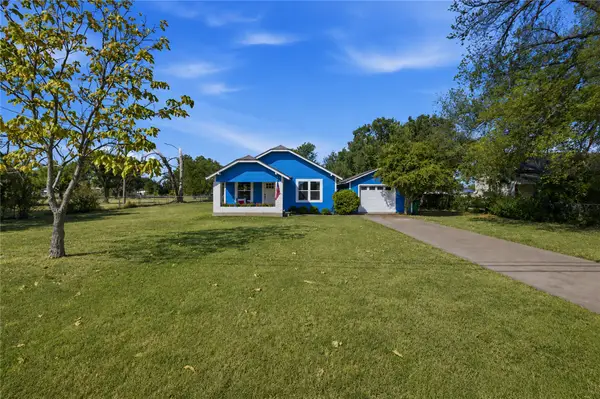 $259,900Active2 beds 1 baths1,052 sq. ft.
504 Fannin Street, Millsap, TX 76066
MLS# 21366876Listed by: HOME NECTAR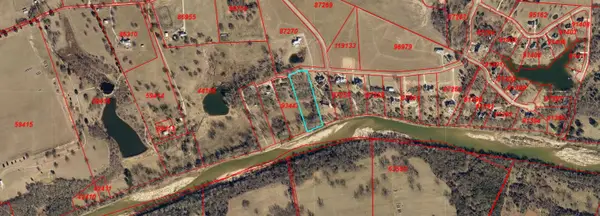 $305,000Active3.88 Acres
0 W Bluff Lane, Millsap, TX 76066
MLS# 21359052Listed by: WILLIAM GRAYSON REALTY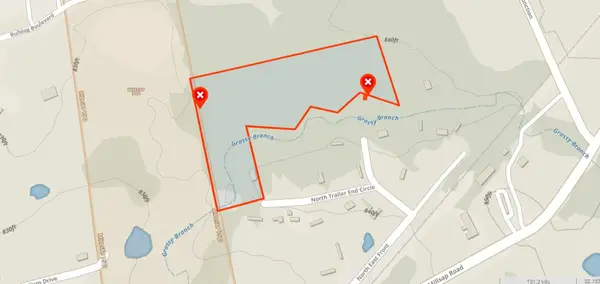 $199,900Active11.54 Acres
9999 Trails End, Millsap, TX 76066
MLS# 21353398Listed by: SOURCE 1 REAL ESTATE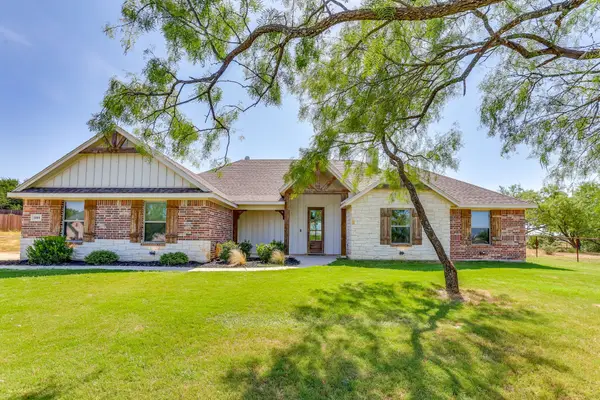 $539,900Active5 beds 2 baths2,375 sq. ft.
1000 Churchill Lane, Millsap, TX 76066
MLS# 21348711Listed by: CATES & COMPANY $945,000Active3 beds 3 baths1,798 sq. ft.
5599 S Fm 113, Millsap, TX 76066
MLS# 21344867Listed by: CLARK REAL ESTATE GROUP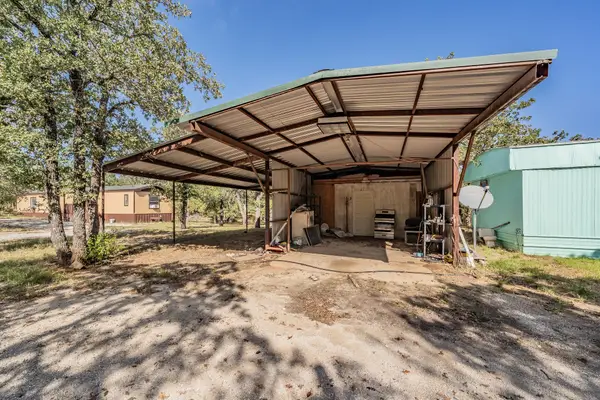 $198,000Active2 beds 2 baths1,050 sq. ft.
417 Wood River Road, Millsap, TX 76066
MLS# 21347806Listed by: TRINITY TERRITORY $1,075,000Active4 beds 3 baths2,550 sq. ft.
1000 Cool Ranch Lane, Millsap, TX 76066
MLS# 21339188Listed by: COLDWELL BANKER REALTY $239,000Active3 beds 2 baths1,800 sq. ft.
1350 Stephens Road, Millsap, TX 76066
MLS# 21335933Listed by: GINGRICH GROUP, LLC


Protect your home and budget from life's surprises with an Assurant Home Warranty, backed by a partner that supports you through every step of homeownership. Explore Plans.
© 2023 - 2026 ERA Franchise Systems LLC. All rights reserved. ERA Franchise Systems LLC fully supports the principles of the Fair Housing Act and the Equal Opportunity Act. ERA, ERA Real Estate powered, and their respective logos are registered service marks of ERA Franchise Systems LLC. Each office is independently owned and operated.